


For saleMLS® X14175184
300 Grosvenor Street
London, N6A 1Y8
$739,900
Open house Sat, Nov 14, 2 to 4 pm
- Bedrooms
- 3
- Bathrooms
- 2
- Interior
- 2,000-2,500 ft²
- Lot
- 40.1 × 140.3 ft
- Type
- Detached
About this home
Modernized century home in Old North, backing onto Doidge park. Set in the Bishop Helmuth district, this home keeps the charm of its era with ceilings over 9', original baseboards, and an ornate living room fireplace. Updates include an open concept layout, updated windows, modern furnace and AC, pot lights, and a family room addition with a picture window.
Upstairs offers large bedrooms and a dressing room that will impress anyone! Outside: stamped concrete driveway, front porch and patio, flagstone walkway, Wagler mini-barn shed and low maintenance landscaping. Hear sledding in the distance in the winter and enjoy full privacy once the leaves fill in for summer.
Use the back gate to walk to tennis, pickleball, basketball and a playground. The basement and drainage have had extensive upgrades to bring them up to modern standards. All of this in a family-oriented neighbourhood with great schools and a welcoming community.
Property details
- Property type
- Detached
- Ownership
- Freehold
- Style
- 2-Storey
- Age
- 100+ years
- Property taxes
- $6,521 (2025)
- Heating
- Forced Air, Gas
- Cooling
- Central Air
- Basement
- Unfinished
- Fireplace
- Electric
- Parking
- 5 spaces, detached garage
- Sewer
- Sewer
- Lot
- 40.1 × 140.3 ft lot
- Time on market
- Listed today
Features
Outside
- Landscaped
- Patio
- Privacy
- Brick
- Shingles roof
The lot
- View: Park/Greenbelt
Rooms
Measurements are deemed reliable but not guaranteed.
| Room | Level | Size | Details |
|---|---|---|---|
| Living Room | Main | 11' 5" × 14' 7" | |
| Dining Room | Main | 12' 3" × 11' 6" | |
| Office | Main | 10' 8" × 7' 9" | |
| Kitchen | Main | 12' 3" × 11' 6" | |
| Bathroom | Main | 7' 5" × 5' 7" | |
| Family Room | Main | 27' 1" × 12' 6" | |
| Primary Bedroom | Upper | 11' 5" × 12' 1" | |
| Bedroom | Upper | 14' 6" × 11' 3" | |
| Bedroom | Upper | 10' 11" × 8' 9" | |
| Other | Upper | 10' 10" × 6' 4" | |
| Bathroom | Upper | 7' 8" × 10' 8" | |
| Utility Room | Basement | ||
| Workshop | Basement |
Open houses
- Sat, Nov 14, 2 to 4 pmDrop in, no appointment needed
Location
Thinking about the area? Read my guide to Old North.
Estimate your payment
20% down. The minimum on this price is $48,990.
Your monthly payment
$3,276
- Mortgage amount
- $591,920
- Interest over the amortization
- $390,915
An estimate at a fixed rate compounded twice a year, with default insurance under 20% down. Your lender sets the real numbers. I am also a licensed mortgage agent, so I can help with the mortgage too.
More homes in Old North.
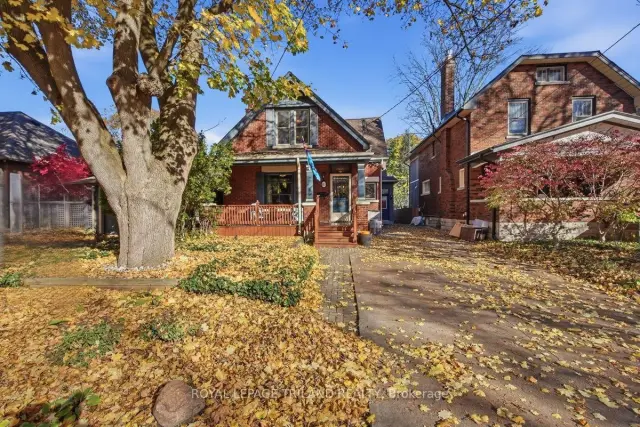
$799,900
868 Maitland Street
London · Detached
- 4 bedrooms
- 3 bathrooms
- 2,000-2,500 ft²
Listed by ROYAL LEPAGE TRILAND REALTY
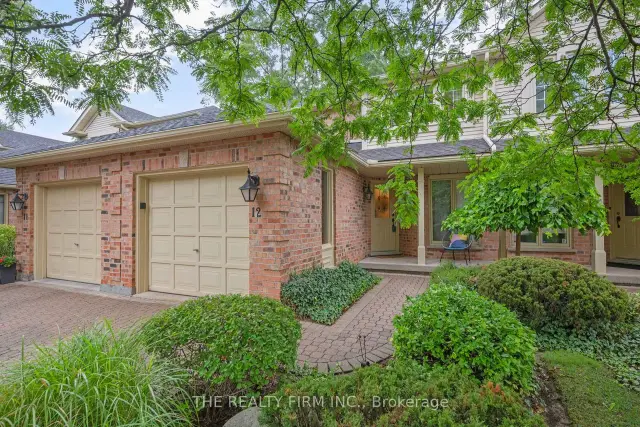 Open house Sat, Nov 14
$514,999
810 Maitland Street, Unit 12
London · Condo townhouse
- 3 bedrooms
- 3 bathrooms
- 1,400-1,599 ft²
Listed by THE REALTY FIRM INC.
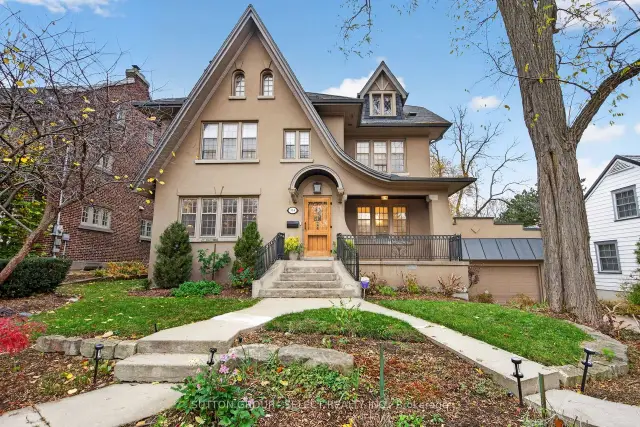
$2,399,000
314 Regent Street
London · Detached
- 6 bedrooms
- 5 bathrooms
- 3,000-3,500 ft²
Listed by SUTTON GROUP - SELECT REALTY INC.
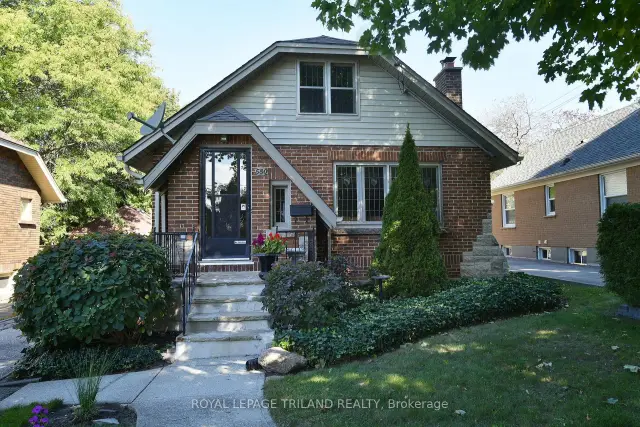
$529,000
580 St James Street
London · Multi-unit
- 2 bedrooms
- 1 bathroom
- 700-1,100 ft²
Listed by ROYAL LEPAGE TRILAND REALTY
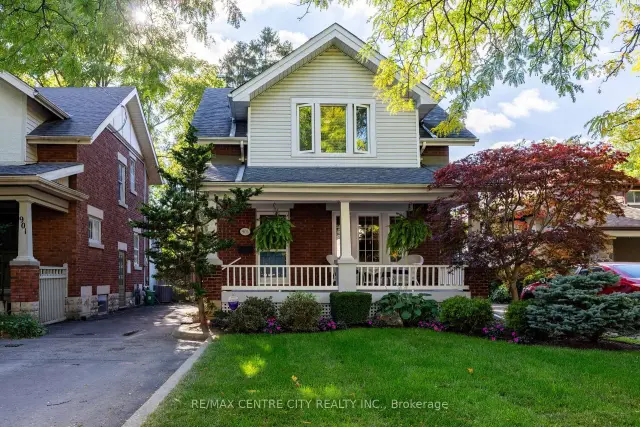
$615,000
903 Maitland Street
London · Detached
- 3 bedrooms
- 1 bathroom
- 1,100-1,500 ft²
Listed by RE/MAX CENTRE CITY REALTY INC.
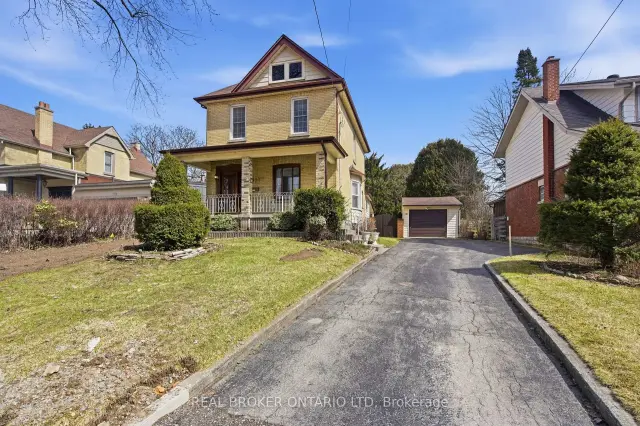
$699,000
908 William Street
London · Detached
- 4 bedrooms
- 2 bathrooms
- 1,500-2,000 ft²
Listed by REAL BROKER ONTARIO LTD