


For saleMLS® X14166712
314 Regent Street
London, N6A 2H4
$2,399,000
- Bedrooms
- 6
- Bathrooms
- 5
- Interior
- 3,000-3,500 ft²
- Lot
- 76 × 134 ft
- Type
- Detached
About this home
Situated in one of London's most established and desirable neighbourhoods, 314 Regent Street enjoys an exceptional setting surrounded by mature trees, distinguished homes and beautifully landscaped streetscapes. A striking residence where timeless architectural character meets sophisticated contemporary design, this distinctive home makes a memorable impression from the moment you arrive. Inside, refined detailing, elegant millwork and herringbone wood flooring create a cohesive sense of style.
The beautifully appointed kitchen features custom cabinetry, statement stone surfaces and a generous adjoining breakfast area, while the formal dining room and inviting living room with fireplace provide elegant settings for entertaining. With six bedrooms and multiple bathrooms across the upper levels, the home offers remarkable flexibility for family living, guests, or dedicated work and leisure spaces. The expansive lower-level family room provides additional room to relax, gather or enjoy movie nights.
Outdoors, generous multi-level decking and patio areas extend the living space into the landscaped backyard, with a pool adding to the appeal for summer enjoyment. A rare opportunity to own a substantial, character-filled residence that combines architectural presence, beautifully finished interiors and exceptional space in this reputable North London neighbourhood.
Property details
- Property type
- Detached
- Ownership
- Freehold
- Style
- 2 1/2 Storey
- Age
- 51-99 years
- Property taxes
- $12,959 (2025)
- Heating
- Radiant, Gas
- Cooling
- Central Air, Window Unit(s)
- Basement
- Full, Finished
- Fireplace
- Living Room, Wood
- Parking
- 8 spaces, attached garage
- Sewer
- Sewer
- Lot
- 76 × 134 ft lot
- Time on market
- Listed today
Features
Inside
- Auto Garage Door Remote
- Central Vacuum
- ERV/HRV
- Guest Accommodations
- Storage
Outside
- Deck
- Landscaped
- Patio
- Porch
- Stucco (Plaster)
- Asphalt Rolled roof
Pool
- Inground
Rooms
Measurements are deemed reliable but not guaranteed.
| Room | Level | Size | Details |
|---|---|---|---|
| Living Room | Ground | 25' 3" × 14' 5" | |
| Dining Room | Ground | 17' 11" × 13' 4" | |
| Kitchen | Ground | 16' 11" × 13' 3" | |
| Breakfast | Ground | 12' 11" × 14' 7" | |
| Family Room | Ground | 11' 8" × 10' 2" | |
| Laundry | Ground | 10' 2" × 6' 5" | |
| Primary Bedroom | Second | 17' 7" × 13' 4" | |
| Bedroom 2 | Second | 13' 4" × 11' 5" | |
| Bedroom 3 | Second | 11' 1" × 11' 5" | |
| Bedroom 4 | Second | 11' 1" × 12' 8" | |
| Bedroom 5 | Third | 13' 4" × 11' 11" | |
| Bedroom | Third | 11' × 11' 11" |
Location
Thinking about the area? Read my guide to Old North.
Estimate your payment
20% down. The minimum on this price is $479,800.
Your monthly payment
$10,622
- Mortgage amount
- $1,919,200
- Interest over the amortization
- $1,267,476
An estimate at a fixed rate compounded twice a year, with default insurance under 20% down. Your lender sets the real numbers. I am also a licensed mortgage agent, so I can help with the mortgage too.
More homes in Old North.
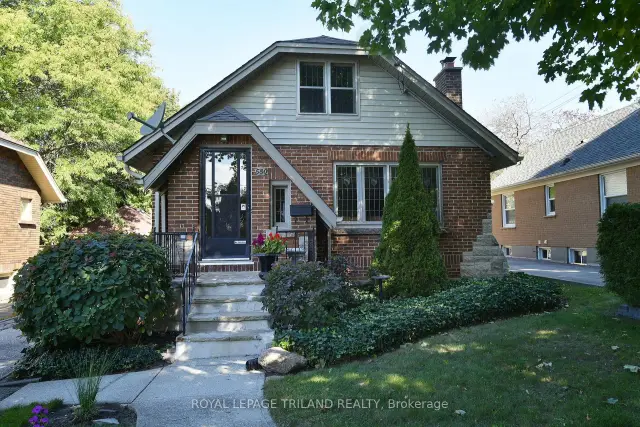
$529,000
580 St James Street
London · Multi-unit
- 2 bedrooms
- 1 bathroom
- 700-1,100 ft²
Listed by ROYAL LEPAGE TRILAND REALTY
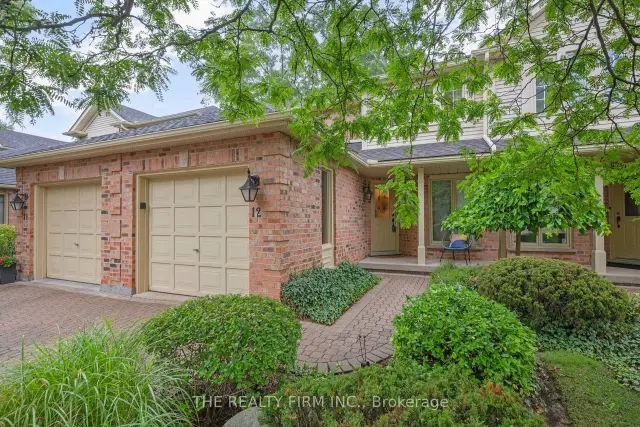
$514,999
810 Maitland Street, Unit 12
London · Condo townhouse
- 3 bedrooms
- 3 bathrooms
- 1,400-1,599 ft²
Listed by THE REALTY FIRM INC.
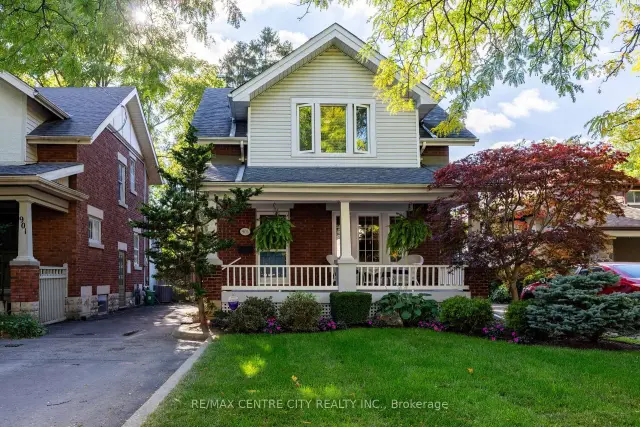
$615,000
903 Maitland Street
London · Detached
- 3 bedrooms
- 1 bathroom
- 1,100-1,500 ft²
Listed by RE/MAX CENTRE CITY REALTY INC.
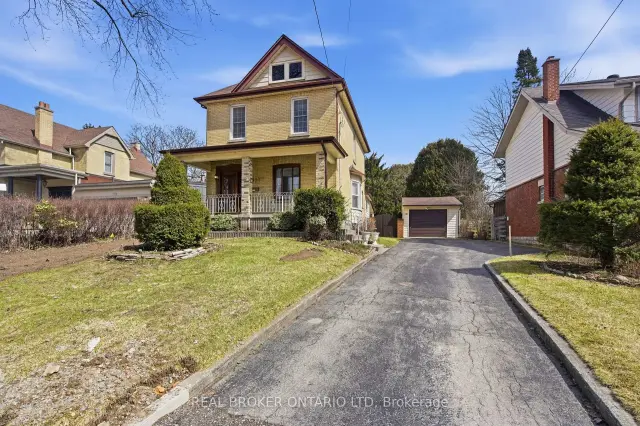
$699,000
908 William Street
London · Detached
- 4 bedrooms
- 2 bathrooms
- 1,500-2,000 ft²
Listed by REAL BROKER ONTARIO LTD
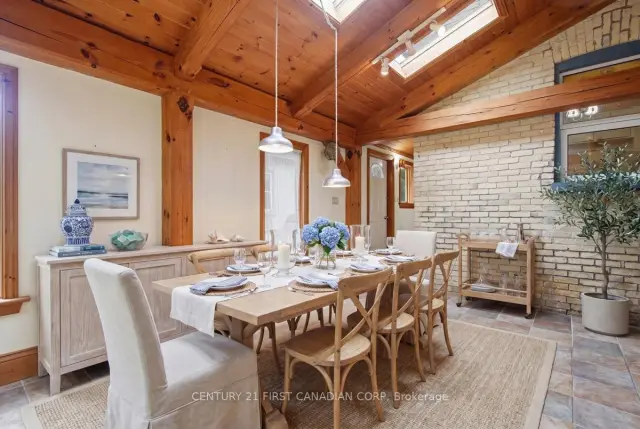 Century 21 First Canadian listing
$599,000
834 Colborne Street
London · Detached
- 4 bedrooms
- 2 bathrooms
- 1,500-2,000 ft²
Listed by CENTURY 21 FIRST CANADIAN CORP
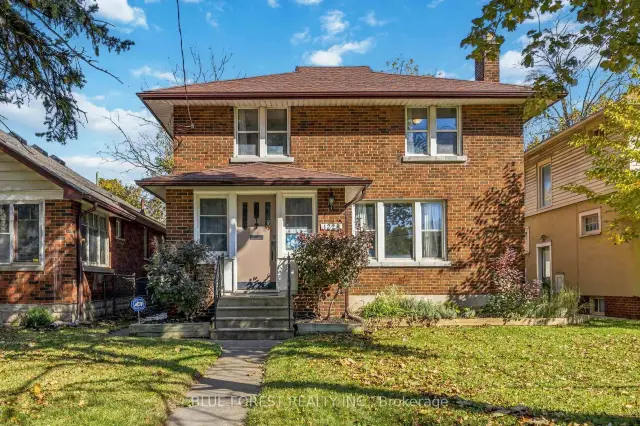
$799,900
1228 Richmond Street
London · Detached
- 6 bedrooms
- 2 bathrooms
- 1,100-1,500 ft²
Listed by BLUE FOREST REALTY INC.