


For saleMLS® X14194642
1016 Colborne Street
London, N6A 4A9
$739,000
Open house Sun, Nov 22, 2 to 4 pm
- Bedrooms
- 2
- Bathrooms
- 3
- Interior
- 1,500-2,000 ft²
- Lot
- 38.13 × 110.27 ft
- Type
- Detached
About this home
Welcome to 1016 Colborne Street in the coveted Old North district of London. Exuding character and craftsmanship, this charming 2 bedroom, 2.5 bath classic Tudor Revival-style home blends historic architecture with thoughtful updates. Distinctive features include historic piano windows and a graceful cat-slide swoop gabled roof with the garage roof recently renewed in September 2026. On the main floor, an open kitchen and dining area allow social flow and light to fill the room through the patio doors which lead to your private, fully fenced backyard with newer deck.
The kitchen is equipped with quality KitchenAid and Miele appliances, hardwood floors and rich wood cabinetry. A gas fireplace adds warmth to the inviting living space. Upstairs on the second floor, spacious bedrooms, original hardwood floors and black-and-white checked bathroom tile compliment the luxuriously large primary ensuite bathroom. Access up to the attic by way of pull down stairs reveals future development potential to convert this unfinished loft space into a recreation room, 3rd bedroom or simply additional storage. It has a window, ventilation and plenty of space.
Outside, enjoy the paver stone concrete driveway suitable for 2 cars. Programmable Nanoleaf exterior accent lighting highlights the home's architectural details after dark. This home is equipped with Bell pure fibre optic cabling (not available in many old north areas). Located on this peaceful, tree-lined Old North street, this home is close to Western University, King's University College, London Health Sciences Centre, Old North elementary school and the Thames Valley recreational pathway.
Property details
- Property type
- Detached
- Ownership
- Freehold
- Style
- 2-Storey
- Age
- 51-99 years
- Property taxes
- $6,773 (2025)
- Heating
- Forced Air, Gas
- Cooling
- Central Air
- Basement
- Unfinished
- Fireplace
- Natural Gas
- Parking
- 3 spaces, attached garage
- Sewer
- Sewer
- Lot
- 38.13 × 110.27 ft lot
- Time on market
- Listed today
Features
Inside
- Carpet Free
- On Demand Water Heater
Outside
- Deck
- Landscape Lighting
- Landscaped
- Lighting
- Privacy
- Porch
- Brick
- Asphalt Shingle roof
The lot
- View: Downtown
Rooms
Measurements are deemed reliable but not guaranteed.
| Room | Level | Size | Details |
|---|---|---|---|
| Bathroom | Main | 4' 7" × 4' 9" | |
| Dining Room | Main | 13' 2" × 14' 1" | |
| Foyer | Main | 8' 6" × 9' 6" | |
| Kitchen | Main | 10' 5" × 14' 2" | |
| Living Room | Main | 13' 6" × 21' 5" | |
| Bathroom | Second | 6' 1" × 7' 4" | 4 Pc Bath |
| Bathroom | Second | 9' 9" × 11' 8" | 4 Pc Bath |
| Bedroom | Second | 16' 1" × 11' 4" | |
| Primary Bedroom | Second | 12' 5" × 20' 10" | |
| Utility Room | Basement | 12' 6" × 22' 1" | |
| Other | Basement | 22' 4" × 32' 6" |
Open houses
- Sun, Nov 22, 2 to 4 pmDrop in, no appointment needed
Location
Thinking about the area? Read my guide to Old North.
Estimate your payment
20% down. The minimum on this price is $48,900.
Your monthly payment
$3,272
- Mortgage amount
- $591,200
- Interest over the amortization
- $390,440
An estimate at a fixed rate compounded twice a year, with default insurance under 20% down. Your lender sets the real numbers. I am also a licensed mortgage agent, so I can help with the mortgage too.
More homes in Old North.
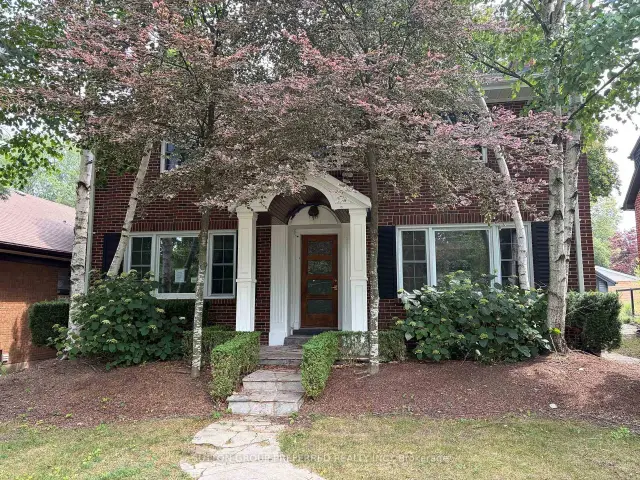
$699,900
485 Regent Street
London · Detached
- 3 bedrooms
- 2 bathrooms
- 1,500-2,000 ft²
Listed by SUTTON GROUP PREFERRED REALTY INC.
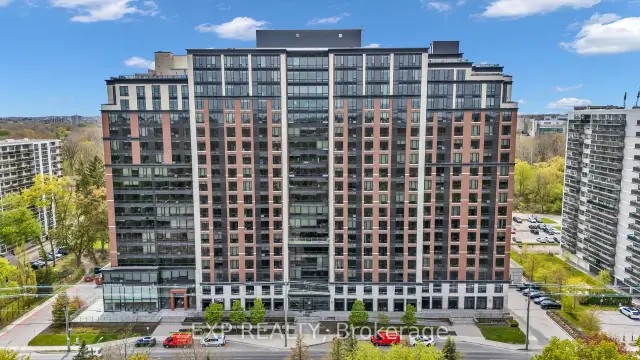
$459,900
1235 Richmond Street, Unit 1107
London · Condo
- 2 bedrooms
- 2 bathrooms
- 900-999 ft²
Listed by EXP REALTY
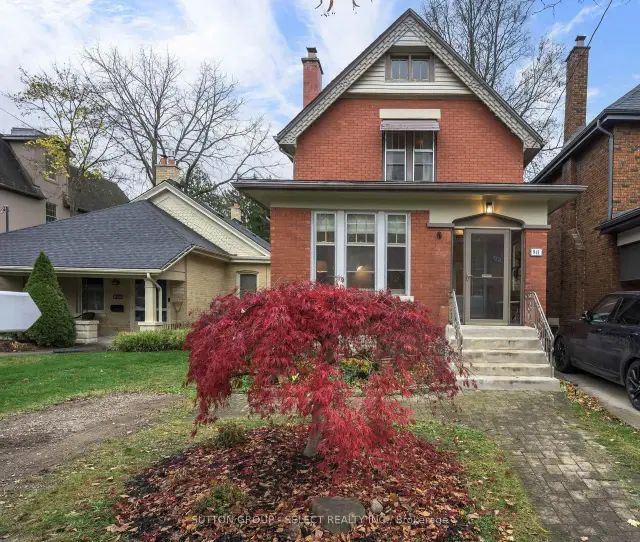
$699,900
941 Wellington Street
London · Detached
- 3 bedrooms
- 2 bathrooms
- 1,500-2,000 ft²
Listed by SUTTON GROUP - SELECT REALTY
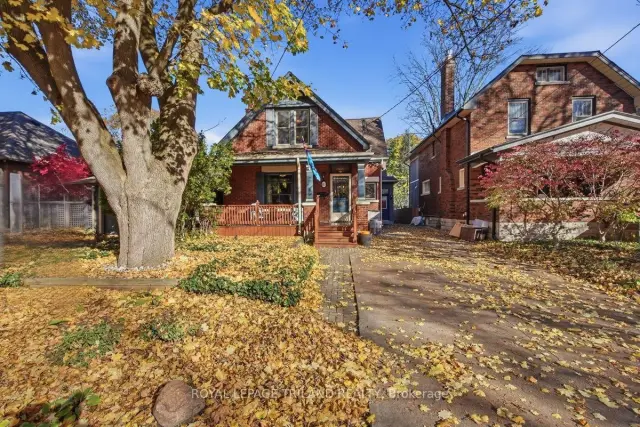
$799,900
868 Maitland Street
London · Detached
- 4 bedrooms
- 3 bathrooms
- 2,000-2,500 ft²
Listed by ROYAL LEPAGE TRILAND REALTY
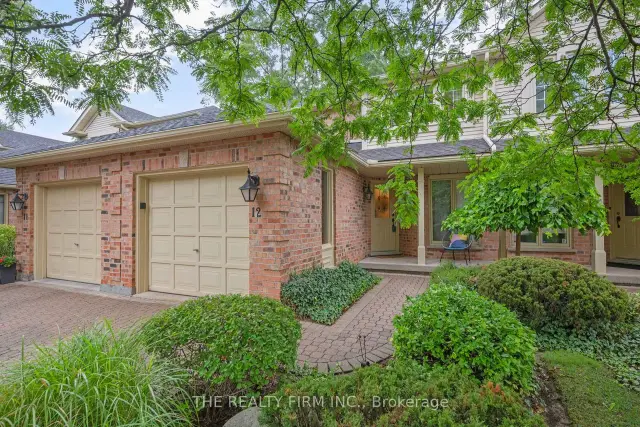
$514,999
810 Maitland Street, Unit 12
London · Condo townhouse
- 3 bedrooms
- 3 bathrooms
- 1,400-1,599 ft²
Listed by THE REALTY FIRM INC.
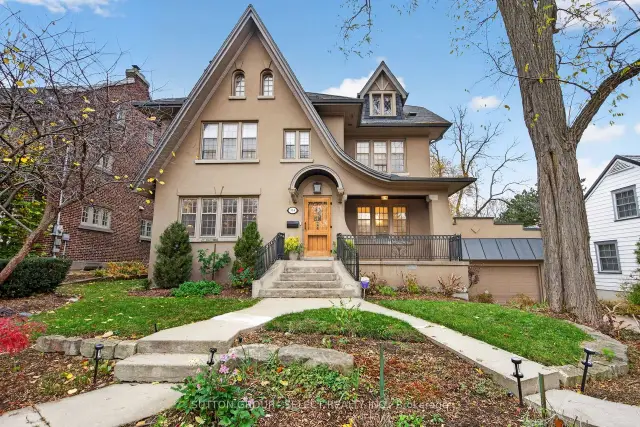
$2,399,000
314 Regent Street
London · Detached
- 6 bedrooms
- 5 bathrooms
- 3,000-3,500 ft²
Listed by SUTTON GROUP - SELECT REALTY INC.