


For saleMLS® X14170866
868 Maitland Street
London, N5Y 2W9
$799,900
- Bedrooms
- 2 + 2
- Bathrooms
- 3
- Interior
- 2,000-2,500 ft²
- Lot
- 38 × 132.48 ft
- Type
- Detached
About this home
A rare opportunity in the heart of Old North. This charming home has seen extensive renovations and updates over time, and is move in condition. A blend of old North charm with wood floors & leaded glass along with modernized updates. Much larger than it appears, the house has a spacious rear addition which adds an open concept gourmet kitchen/family room with vaulted ceilings, a large main floor primary bedroom with dressing room with built-ins, spacious en suite, and a full height basement leaving an opportunity for future development.
The rest of the main level features large principal rooms, an additional bedroom, main floor laundry and a 2 piece bath. The second floor features 2 generous bedrooms and a four piece bath. A great layout suited for many families needs. Some other updates include: lined sanitary sewer, new copper main water line, roof 2009(front) and 2020(rear), furnace 2017, A/C 2013, insulation in walls and attic 2016, and an owned water heater 2017.
Must be seen to be appreciated.
Property details
- Property type
- Detached
- Ownership
- Freehold
- Style
- 2-Storey
- Age
- 100+ years
- Property taxes
- $7,306 (2026)
- Heating
- Forced Air, Gas
- Cooling
- Central Air
- Basement
- Development Potential, Full, Unfinished
- Fireplace
- Natural Gas
- Parking
- 5 spaces
- Sewer
- Sewer
- Lot
- 38 × 132.48 ft lot
- Time on market
- 1 day on market
Features
Inside
- Floor Drain
- Primary Bedroom - Main Floor
- Rough-In Bath
- Sump Pump
- Water Meter
- Water Heater Owned
Outside
- Patio
- Landscaped
- Landscape Lighting
- Porch
- Brick
- Hardboard
- Asphalt Shingle roof
- Asphalt Rolled roof
Rooms
Measurements are deemed reliable but not guaranteed.
| Room | Level | Size | Details |
|---|---|---|---|
| Living Room | Main | 14' 2" × 11' 7" | |
| Dining Room | Main | 13' 4" × 10' 6" | |
| Kitchen | Main | 15' × 15' | |
| Family Room | Main | 13' 2" × 14' 6" | Fireplace |
| Primary Bedroom | Main | 14' 8" × 11' 1" | 4 Pc Ensuite |
| Bedroom 2 | Main | 10' × 12' 3" | |
| Laundry | Main | 6' 6" × 5' 9" | |
| Bedroom 3 | Second | 9' 10" × 11' 7" | Walk-In Closet(s) |
| Bedroom 4 | Second | 9' 2" × 10' 2" | |
| Utility Room | Basement | 23' 8" × 20' 1" | |
| Utility Room | Basement | 23' 8" × 20' 1" | |
| Other | Basement | 23' 8" × 9' 9" | |
| Other | Basement | 11' 7" × 15' 8" |
Location
Thinking about the area? Read my guide to Old North.
Estimate your payment
20% down. The minimum on this price is $54,990.
Your monthly payment
$3,542
- Mortgage amount
- $639,920
- Interest over the amortization
- $422,615
An estimate at a fixed rate compounded twice a year, with default insurance under 20% down. Your lender sets the real numbers. I am also a licensed mortgage agent, so I can help with the mortgage too.
More homes in Old North.
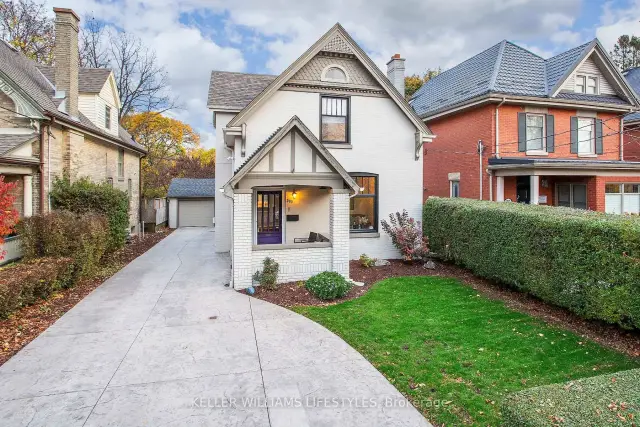 Open house Sat, Nov 14
$739,900
300 Grosvenor Street
London · Detached
- 3 bedrooms
- 2 bathrooms
- 2,000-2,500 ft²
Listed by KELLER WILLIAMS LIFESTYLES
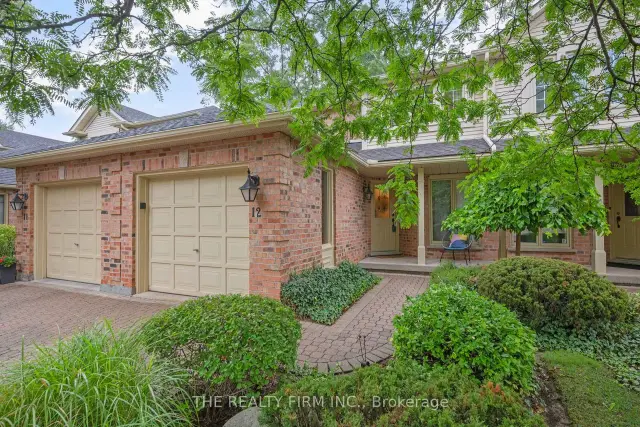 Open house Sat, Nov 14
$514,999
810 Maitland Street, Unit 12
London · Condo townhouse
- 3 bedrooms
- 3 bathrooms
- 1,400-1,599 ft²
Listed by THE REALTY FIRM INC.
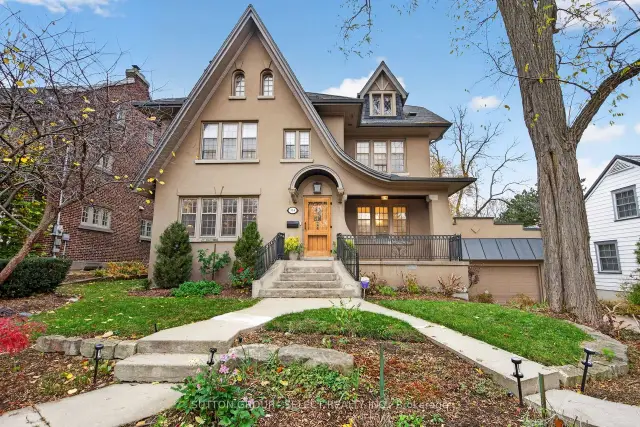
$2,399,000
314 Regent Street
London · Detached
- 6 bedrooms
- 5 bathrooms
- 3,000-3,500 ft²
Listed by SUTTON GROUP - SELECT REALTY INC.
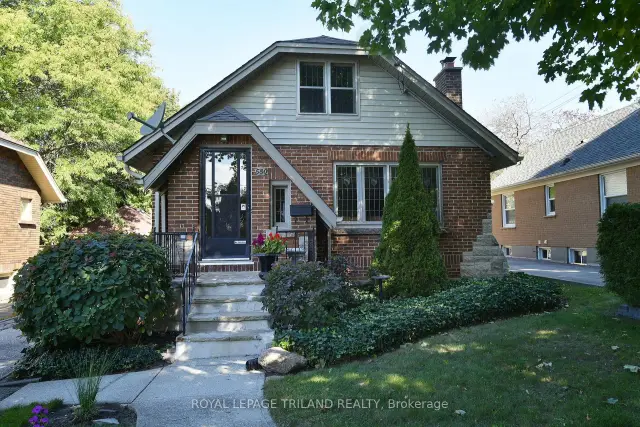
$529,000
580 St James Street
London · Multi-unit
- 2 bedrooms
- 1 bathroom
- 700-1,100 ft²
Listed by ROYAL LEPAGE TRILAND REALTY
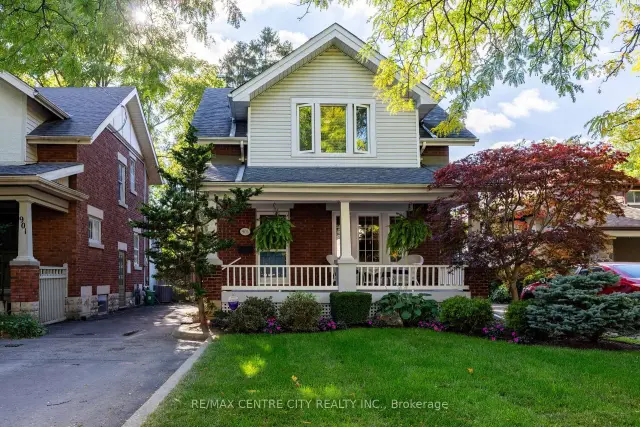
$615,000
903 Maitland Street
London · Detached
- 3 bedrooms
- 1 bathroom
- 1,100-1,500 ft²
Listed by RE/MAX CENTRE CITY REALTY INC.
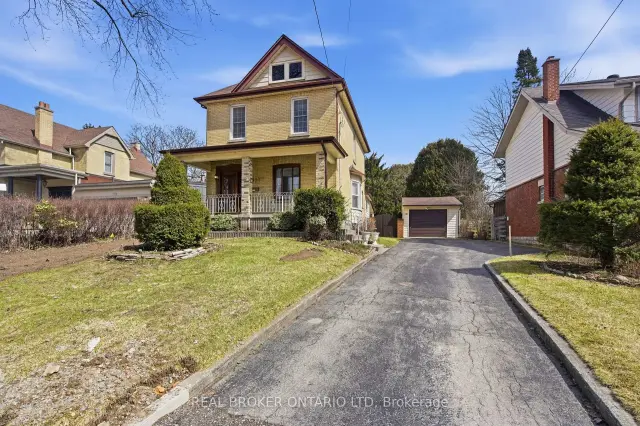
$699,000
908 William Street
London · Detached
- 4 bedrooms
- 2 bathrooms
- 1,500-2,000 ft²
Listed by REAL BROKER ONTARIO LTD