


For saleMLS® X14196764
288 Fairhaven Circle
London, N5W 1E2
$549,900
- Bedrooms
- 3 + 1
- Bathrooms
- 2
- Interior
- 1,100-1,500 ft²
- Lot
- 41.02 × 134 ft
- Type
- Detached
About this home
This spacious 4-bedroom, 2-bathroom home sits on one of the largest lots on this quiet cul-de-sac, offering plenty of outdoor space and privacy. Inside, you'll find a family-friendly layout with a bright living room, separate dining area, and functional kitchen, plus generously sized bedrooms and plenty of room to spread out. The lower level features a family room, additional bedroom, offering excellent potential for an in-law suite or separate living space.
The basement adds even more flexibility with a spacious rec room, laundry, storage, and utility space. Step outside and enjoy the generous backyard, complete with a gazebo that's perfect for summer entertaining, BBQs, morning coffee, or relaxing with family and friends. An attached garage adds even more convenience and storage. With its oversized lot, multiple living spaces, in-law suite potential, and fantastic backyard setup, this home truly has room for everyone - inside and out!
The furnace has an air filter. If you're looking for space, flexibility, and a great place to entertain, 288 Fairhaven Circle is one you won't want to miss!
Property details
- Property type
- Detached
- Ownership
- Freehold
- Style
- Sidesplit
- Property taxes
- $3,956 (2025)
- Heating
- Heat Pump, Gas
- Cooling
- Central Air
- Basement
- Finished
- Parking
- 6 spaces, attached garage
- Sewer
- Sewer
- Lot
- 41.02 × 134 ft lot
- Time on market
- Listed today
Features
Inside
- In-Law Capability
- Storage
Outside
- Brick
- Asphalt Shingle roof
Rooms
Measurements are deemed reliable but not guaranteed.
| Room | Level | Size | Details |
|---|---|---|---|
| Dining Room | Main | 8' 11" × 13' 1" | |
| Kitchen | Main | 8' 10" × 11' 7" | |
| Living Room | Main | 14' 1" × 13' 7" | |
| Foyer | Main | 5' 9" × 13' 7" | |
| Primary Bedroom | Second | 11' 10" × 10' 10" | |
| Bedroom | Second | 12' × 6' 7" | |
| Bedroom 2 | Second | 10' 11" × 10' 6" | |
| Bathroom | Second | 9' 11" × 5' 11" | |
| Family Room | Lower | 11' 9" × 19' 6" | |
| Bedroom 3 | Lower | 10' 9" × 11' 1" | |
| Bathroom | Lower | 5' 9" × 5' 6" | |
| Recreation | Basement | 11' 5" × 17' 6" | |
| Laundry | Basement | 11' 5" × 11' 5" | |
| Utility Room | Basement | 5' 3" × 5' 10" | |
| Other | Basement | 4' 5" × 6' | |
| Other | Basement | 6' 10" × 6' |
Location
Thinking about the area? Read my guide to London.
Estimate your payment
20% down. The minimum on this price is $29,990.
Your monthly payment
$2,435
- Mortgage amount
- $439,920
- Interest over the amortization
- $290,531
An estimate at a fixed rate compounded twice a year, with default insurance under 20% down. Your lender sets the real numbers. I am also a licensed mortgage agent, so I can help with the mortgage too.
More homes in London.
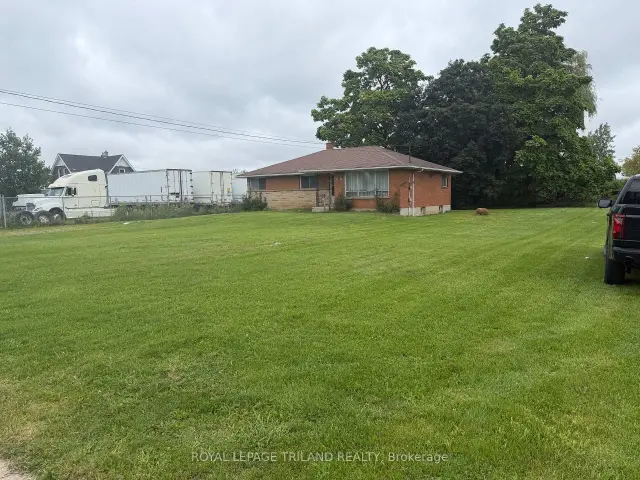
$499,900
1780 Gore Road
London · Detached
- 4 bedrooms
- 1 bathroom
- 1,100-1,500 ft²
Listed by ROYAL LEPAGE TRILAND REALTY
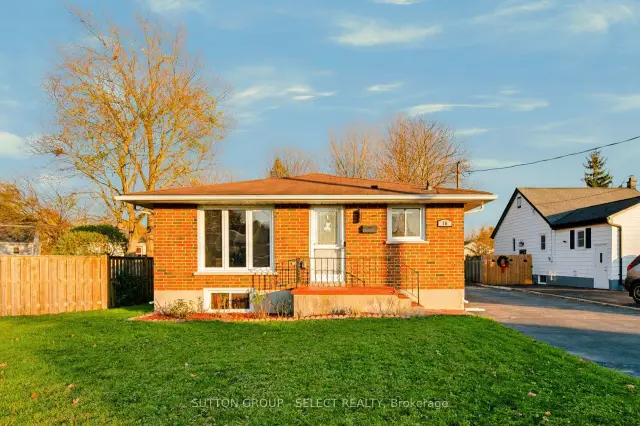 Open house Sun, Nov 22
$399,900
76 Sanders Street
London · Detached
- 4 bedrooms
- 2 bathrooms
- 700-1,100 ft²
Listed by SUTTON GROUP - SELECT REALTY
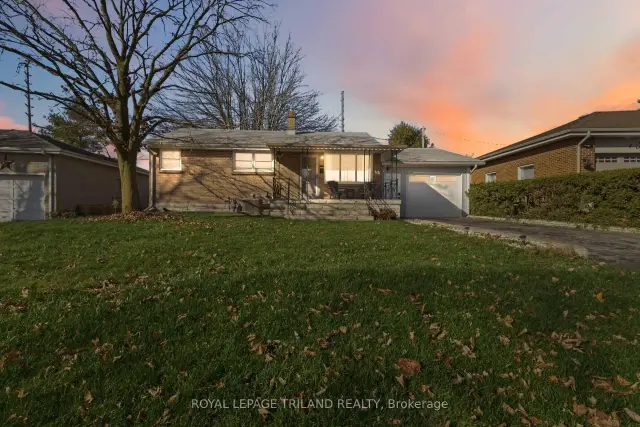 Open house Sun, Nov 22
$549,900
5 Manitoulin Drive
London · Detached
- 3 bedrooms
- 2 bathrooms
- 700-1,100 ft²
Listed by ROYAL LEPAGE TRILAND REALTY
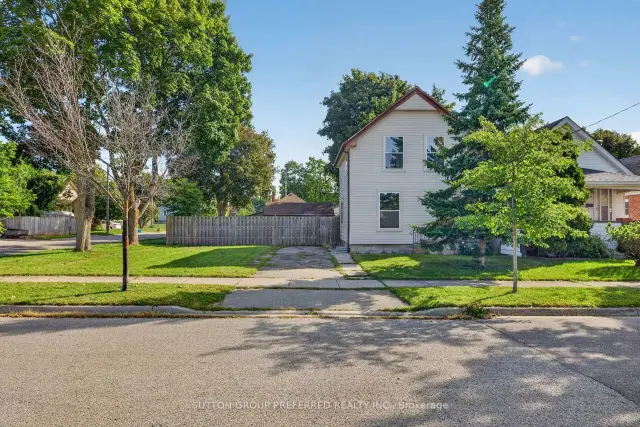 Open house Sun, Nov 22
$399,900
118 Delaware Street
London · Detached
- 3 bedrooms
- 2 bathrooms
- 1,100-1,500 ft²
Listed by SUTTON GROUP PREFERRED REALTY INC.
$499,800
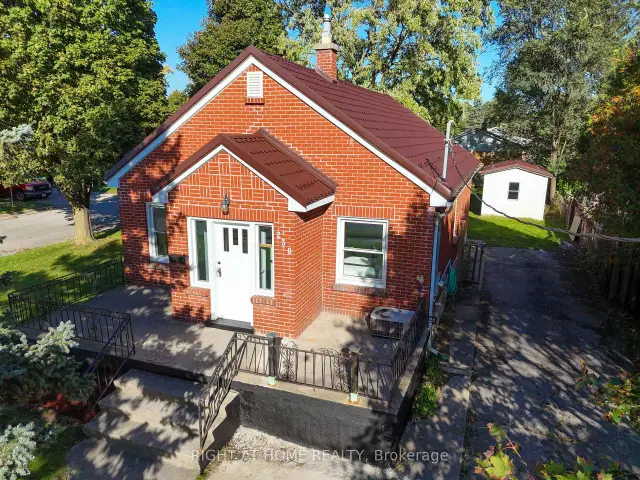
236 Highbury Avenue N
London · Detached
- 5 bedrooms
- 2 bathrooms
- 700-1,100 ft²
Listed by RIGHT AT HOME REALTY
 Open house Sat, Nov 21
$529,900
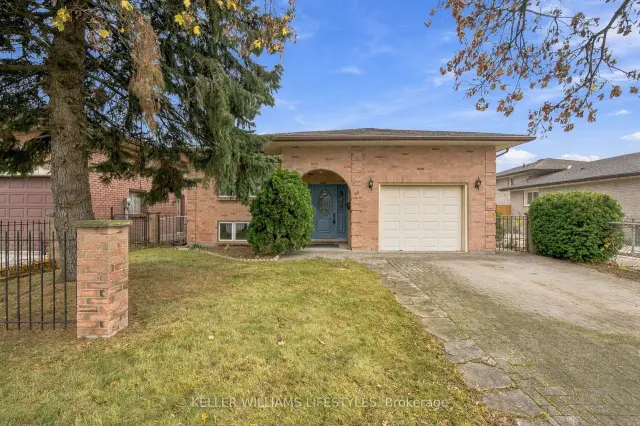
48 Quail Ridge Crescent
London · Detached
- 3 bedrooms
- 2 bathrooms
- 1,100-1,500 ft²
Listed by KELLER WILLIAMS LIFESTYLES