


For saleMLS® X14194582
118 Delaware Street
London, N5Z 2N5
$399,900
Open house Sun, Nov 22, 1 to 3 pm
- Bedrooms
- 2 + 1
- Bathrooms
- 2
- Interior
- 1,100-1,500 ft²
- Lot
- 55.77 × 99.91 ft
- Type
- Detached
About this home
Exceptional Value in this Up-dated 1.5 storey featuring 2 Bedrooms, 2 Baths, Finished basement and HEATED garage with Hydro, fenced yard and 2 driveways!! From the front door enter into a large living room featuring new LED pot lights and an electric fireplace, with an inset TV space for a clean and spacious entertainment area. The open concept main floor also features a 2 piece bathroom, kitchen including a large island with ample storage, full size pantry and a side door that allows quick backyard access, to bringing your groceries in without trekking through the house.
Endless amount of windows throughout offer natural light and fresh air. New Central air combined with the forced air gas furnace for peace of mind and great climate control. The upper level includes a primary bedroom with two closets, a second bedroom with closet and full bathroom. Additional living space in the lower level you will find a large bedroom or play/games room, ample storage in the utility room plus a private graded entrance!
This corner lot provides a large fenced yard ideal ready for your planning exterior design. Featuring two driveways, this corner lot offers an oversized sized & insulated detached one car garage complete with heater and plenty of room for a workshop.
Property details
- Property type
- Detached
- Ownership
- Freehold
- Style
- 1 1/2 Storey
- Property taxes
- $2,481 (2025)
- Heating
- Forced Air, Gas
- Cooling
- Central Air
- Basement
- Full, Partially Finished
- Fireplace
- Electric
- Parking
- 5 spaces, detached garage
- Sewer
- Sewer
- Lot
- 55.77 × 99.91 ft lot
- Time on market
- Listed today
Features
Outside
- Aluminum Siding
- Asphalt Shingle roof
Rooms
Measurements are deemed reliable but not guaranteed.
| Room | Level | Size | Details |
|---|---|---|---|
| Living Room | Main | 14' 6" × 19' 1" | |
| Dining Room | Main | 6' 9" × 12' 1" | |
| Kitchen | Main | 20' 11" × 14' 4" | |
| Primary Bedroom | Second | 8' 7" × 15' 3" | |
| Bedroom 2 | Second | 9' 10" × 9' 3" | |
| Play | Lower | 19' 8" × 18' 1" | |
| Laundry | Lower | 8' 4" × 6' 1" | |
| Utility Room | Lower | 20' 1" × 9' 11" |
Open houses
- Sun, Nov 22, 1 to 3 pmDrop in, no appointment needed
Location
Thinking about the area? Read my guide to London.
Estimate your payment
20% down. The minimum on this price is $19,995.
Your monthly payment
$1,771
- Mortgage amount
- $319,920
- Interest over the amortization
- $211,281
An estimate at a fixed rate compounded twice a year, with default insurance under 20% down. Your lender sets the real numbers. I am also a licensed mortgage agent, so I can help with the mortgage too.
More homes in London.
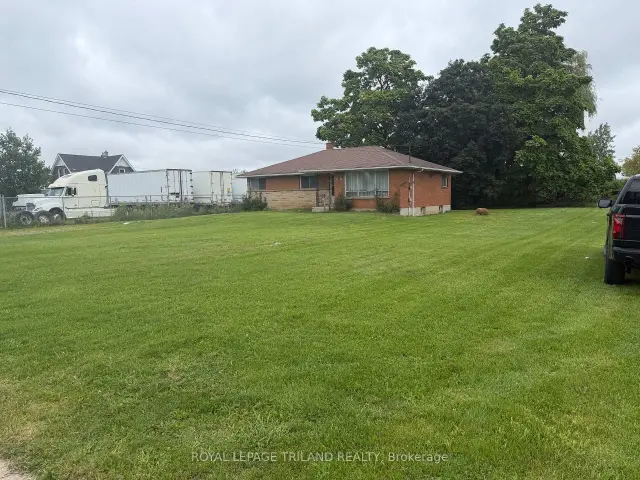
$499,900
1780 Gore Road
London · Detached
- 4 bedrooms
- 1 bathroom
- 1,100-1,500 ft²
Listed by ROYAL LEPAGE TRILAND REALTY
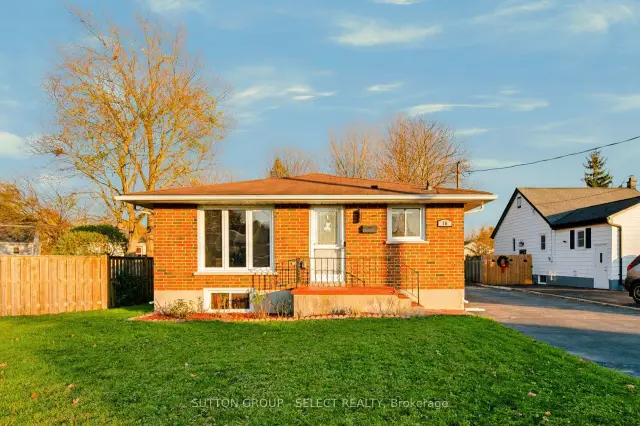 Open house Sun, Nov 22
$399,900
76 Sanders Street
London · Detached
- 4 bedrooms
- 2 bathrooms
- 700-1,100 ft²
Listed by SUTTON GROUP - SELECT REALTY
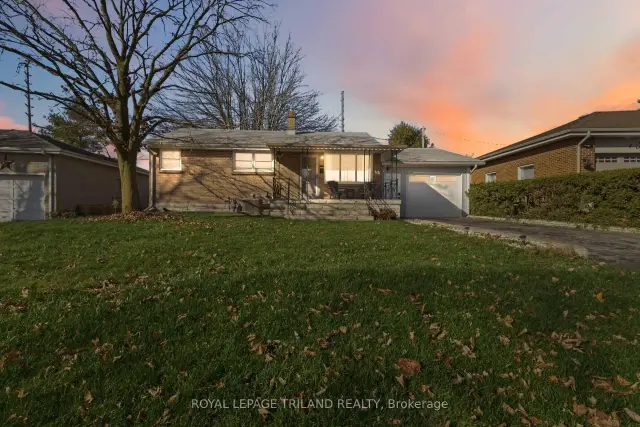 Open house Sun, Nov 22
$549,900
5 Manitoulin Drive
London · Detached
- 3 bedrooms
- 2 bathrooms
- 700-1,100 ft²
Listed by ROYAL LEPAGE TRILAND REALTY
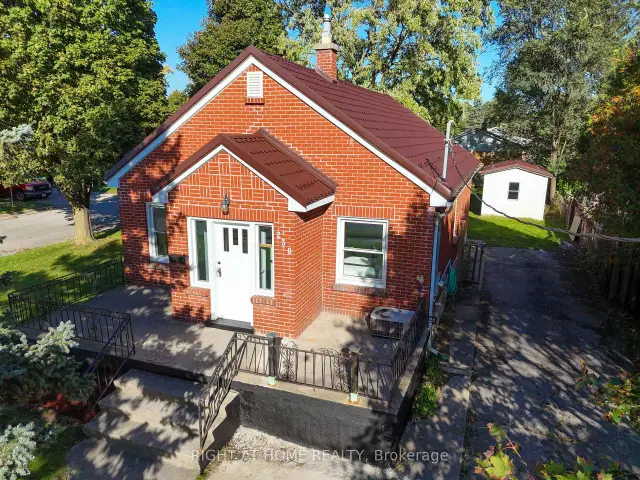
$499,800
236 Highbury Avenue N
London · Detached
- 5 bedrooms
- 2 bathrooms
- 700-1,100 ft²
Listed by RIGHT AT HOME REALTY
 Open house Sat, Nov 21
$529,900
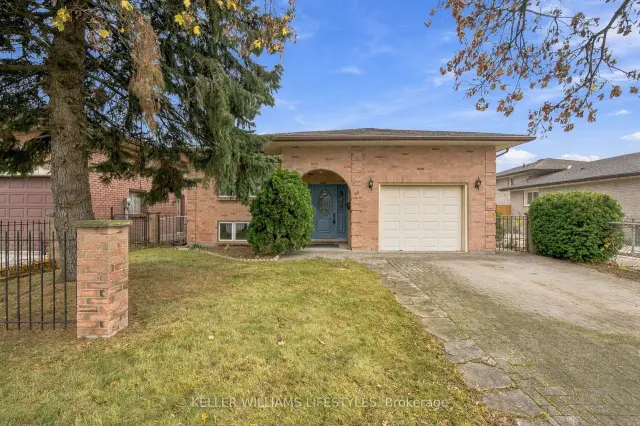
48 Quail Ridge Crescent
London · Detached
- 3 bedrooms
- 2 bathrooms
- 1,100-1,500 ft²
Listed by KELLER WILLIAMS LIFESTYLES
 Open house Sun, Nov 29
$575,000
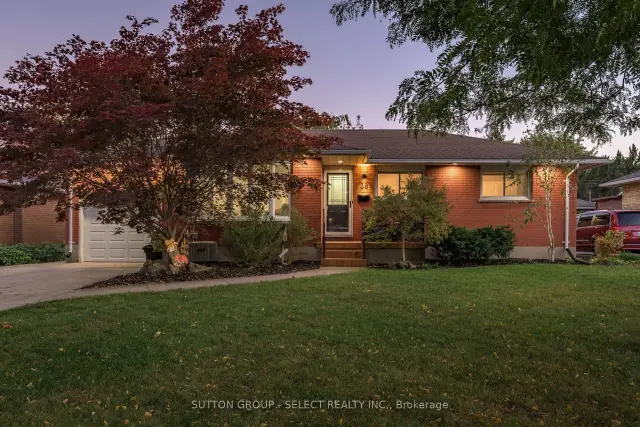
38 Eldorado Avenue
London · Detached
- 3 bedrooms
- 2 bathrooms
- 1,100-1,500 ft²
Listed by SUTTON GROUP - SELECT REALTY