


For saleMLS® X14194972
5 Manitoulin Drive
London, N5W 1M2
$549,900
Open house Sun, Nov 22, 2 to 4 pm
- Bedrooms
- 3
- Bathrooms
- 2
- Interior
- 700-1,100 ft²
- Lot
- 60 × 118 ft
- Type
- Detached
About this home
Welcome to 5 Manitoulin Drive, a beautifully updated 3 bedroom, 2 bath bungalow backing directly onto greenspace with an oversized lot in Fairmont. With mature trees and many upgrades, this home blends everyday comfort with serious functionality. Start your morning on the covered flagstone front porch before stepping into the main floor refreshed with new paint and flooring throughout (2024), updated exterior doors and light fixtures (2023), and a renovated bathroom. The updated kitchen is built for daily ease with a built-in pantry cabinet and newer appliances.
Downstairs, the finished lower level features a separate side entrance, a den, a renovated full bathroom, a laundry room, and a large rec space which includes a renovated kitchenette (2023), an ideal setup for an in-law suite, extended family, or flexible living space. Many big-ticket items are already checked off, updated furnace, central AC, blown-in attic insulation (2019), and replacement windows (2019). Outside, the newly fenced yard (2023) comes complete with a new shed (2023), cold storage beneath the front porch, a 2021 driveway for three vehicles, and a long garage that can fit two vehicles when parked tandem giving you five parking spots in total.
Tucked into a convenient East London pocket just minutes from Fairmont Park, Kiwanis Park trails, East Park, local schools, transit, and shopping along Highbury Avenue and Hamilton Road, this turnkey property delivers space, privacy, and value in one smart package.
Property details
- Property type
- Detached
- Ownership
- Freehold
- Style
- Bungalow
- Property taxes
- $3,200 (2026)
- Heating
- Forced Air, Gas
- Cooling
- Central Air
- Basement
- Partially Finished
- Parking
- 5 spaces, attached garage
- Sewer
- Sewer
- Lot
- 60 × 118 ft lot
- Time on market
- Listed today
Features
Inside
- Primary Bedroom - Main Floor
Outside
- Awnings
- Porch
- Brick
Rooms
Measurements are deemed reliable but not guaranteed.
| Room | Level | Size | Details |
|---|---|---|---|
| Living Room | Main | 12' 2" × 14' 8" | |
| Kitchen | Main | 14' 1" × 8' 10" | Eat-in Kitchen |
| Primary Bedroom | Main | 9' 11" × 11' 3" | |
| Bedroom 2 | Main | 8' × 11' 3" | |
| Bedroom 3 | Main | 9' 11" × 8' 10" | |
| Bathroom | Main | 4' 9" × 8' 10" | 4 Pc Bath |
| Den | Basement | 12' 3" × 11' 8" | |
| Bathroom | Basement | 6' 9" × 7' | 4 Pc Bath |
| Recreation | Basement | 10' 10" × 22' 8" | |
| Laundry | Basement | 20' 9" × 10' 10" | |
| Other | Basement | 14' 1" × 7' 10" |
Open houses
- Sun, Nov 22, 2 to 4 pmDrop in, no appointment needed
Location
Thinking about the area? Read my guide to London.
Estimate your payment
20% down. The minimum on this price is $29,990.
Your monthly payment
$2,435
- Mortgage amount
- $439,920
- Interest over the amortization
- $290,531
An estimate at a fixed rate compounded twice a year, with default insurance under 20% down. Your lender sets the real numbers. I am also a licensed mortgage agent, so I can help with the mortgage too.
More homes in London.
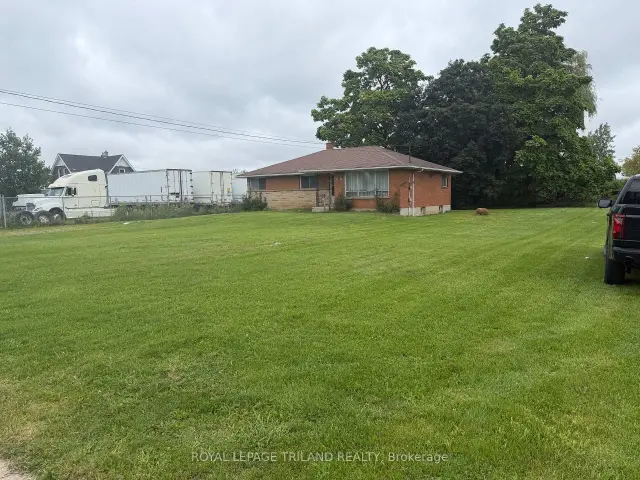
$499,900
1780 Gore Road
London · Detached
- 4 bedrooms
- 1 bathroom
- 1,100-1,500 ft²
Listed by ROYAL LEPAGE TRILAND REALTY
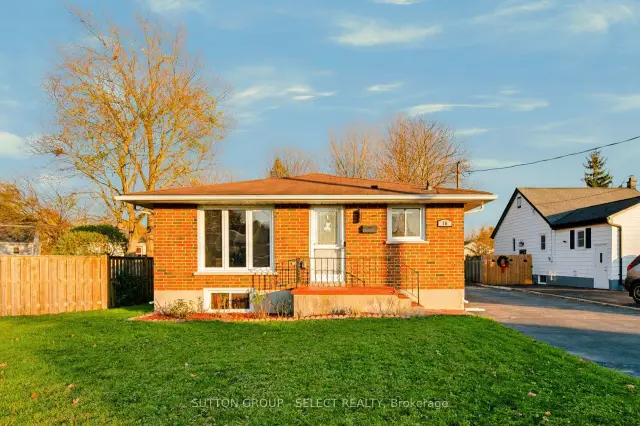 Open house Sun, Nov 22
$399,900
76 Sanders Street
London · Detached
- 4 bedrooms
- 2 bathrooms
- 700-1,100 ft²
Listed by SUTTON GROUP - SELECT REALTY
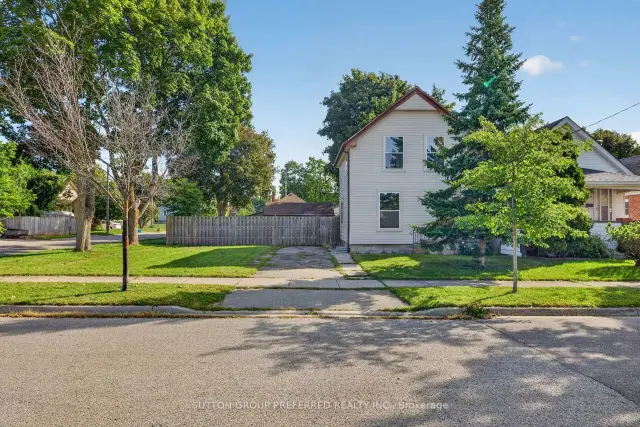 Open house Sun, Nov 22
$399,900
118 Delaware Street
London · Detached
- 3 bedrooms
- 2 bathrooms
- 1,100-1,500 ft²
Listed by SUTTON GROUP PREFERRED REALTY INC.
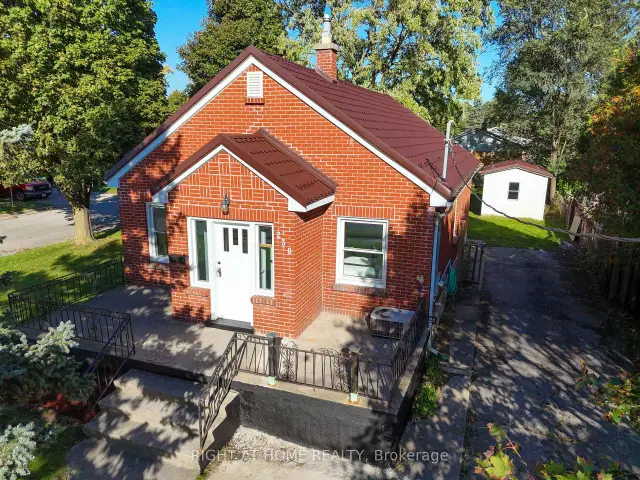
$499,800
236 Highbury Avenue N
London · Detached
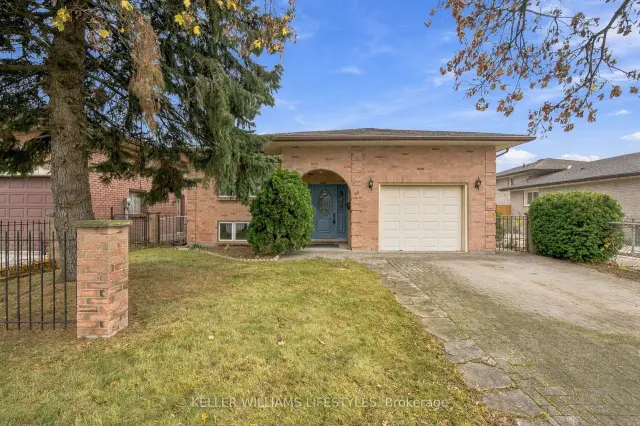
- 5 bedrooms
- 2 bathrooms
- 700-1,100 ft²
Listed by RIGHT AT HOME REALTY
 Open house Sat, Nov 21
$529,900
48 Quail Ridge Crescent
London · Detached
- 3 bedrooms
- 2 bathrooms
- 1,100-1,500 ft²
Listed by KELLER WILLIAMS LIFESTYLES
 Open house Sun, Nov 29
$575,000
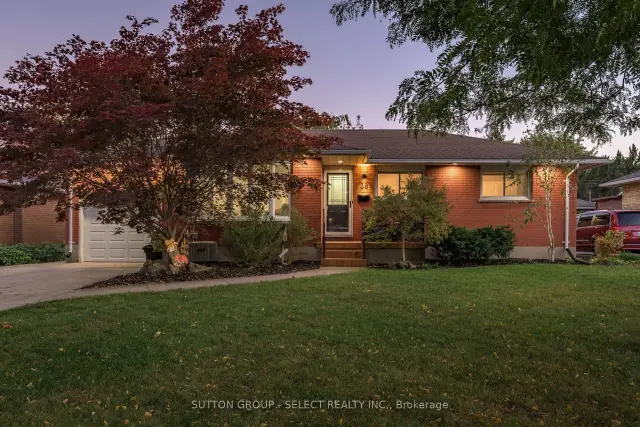
38 Eldorado Avenue
London · Detached
- 3 bedrooms
- 2 bathrooms
- 1,100-1,500 ft²
Listed by SUTTON GROUP - SELECT REALTY