


For saleMLS® X14090444
2693 Heardcreek Trail
London, N6G 0Z8
$1,149,900
- Bedrooms
- 4 + 1
- Bathrooms
- 5
- Interior
- 2,500-3,000 ft²
- Lot
- 45 × 125 ft
- Type
- Detached
About this home
Welcome to 'The HARVARD ' by Bridlewood Homes, Backing on to Creek,where your dream home awaits in Fox Field subdivision. This carefully crafted property seamlessly blends efficiency and style APROX. 2,685 Sq. Ft. of living space,The main floor boasts expansive living areas, a 2-car garage with a Den/office, while the second floor offers added convenience with 4 bedrooms, 3.5 bathrooms, and 3 walk-in closets.
Situated on a spacious 45' lot with walkout , this residence provides abundant room for both indoor comfort and outdoor enjoyment. With quality finishes throughout and flexible budget options to personalize your home, every detail is tailored to meet your needs. There is also a side door access leading to a potential in-law suite!*Purchase Price includes proposed 2026 HST rebates.
Property details
- Property type
- Detached
- Ownership
- Freehold
- Style
- 2-Storey
- Age
- New
- Property taxes
- $1 (2026)
- Heating
- Forced Air, Gas
- Cooling
- Central Air
- Basement
- Finished, Walk-Out
- Fireplace
- Yes
- Parking
- 4 spaces, attached garage
- Sewer
- Sewer
- Lot
- 45 × 125 ft lot
- Time on market
- 22 days on market
Features
Inside
- Ventilation System
- Sump Pump
Outside
- Stone
- Shingle
- Asphalt Shingle roof
Rooms
Measurements are deemed reliable but not guaranteed.
| Room | Level | Size | Details |
|---|---|---|---|
| Great Room | Main | 16' 3" × 12' | |
| Kitchen | Main | 8' 6" × 10' | |
| Dining Room | Main | 14' × 10' 2" | |
| Office | Main | 10' 8" × 6' | |
| Primary Bedroom | Second | 14' 8" × 14' | |
| Bedroom 2 | Second | 14' 8" × 9' 11" | |
| Bedroom 3 | Second | 9' 11" × 11' 6" | |
| Bedroom 4 | Second | 10' × 13' 10" | |
| Bedroom 5 | Basement | 332' × 3' 1" | |
| Recreation | Basement | 16' 4" × 12' 7" | |
| Kitchen | Basement | 16' 4" × 11' |
Location
Thinking about the area? Read my guide to London.
Estimate your payment
20% down. The minimum on this price is $89,990.
Your monthly payment
$5,092
- Mortgage amount
- $919,920
- Interest over the amortization
- $607,533
An estimate at a fixed rate compounded twice a year, with default insurance under 20% down. Your lender sets the real numbers. I am also a licensed mortgage agent, so I can help with the mortgage too.
More homes in London.
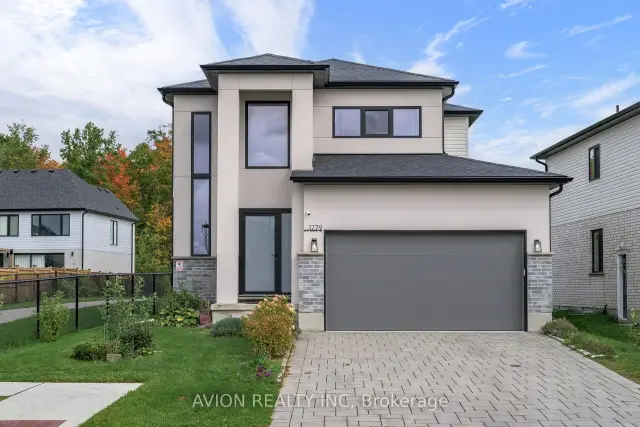
$779,900
1779 Applerock Avenue
London · Detached
- 3 bedrooms
- 3 bathrooms
- 1,500-2,000 ft²
Listed by AVION REALTY INC
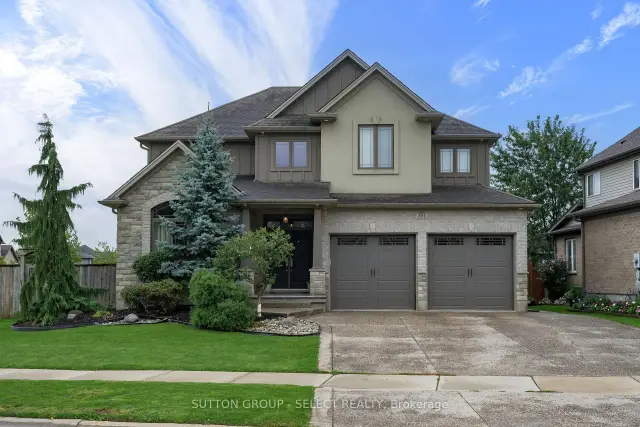
$1,099,000
881 Foxcreek Road
London · Detached
- 5 bedrooms
- 4 bathrooms
- 2,500-3,000 ft²
Listed by SUTTON GROUP - SELECT REALTY INC.
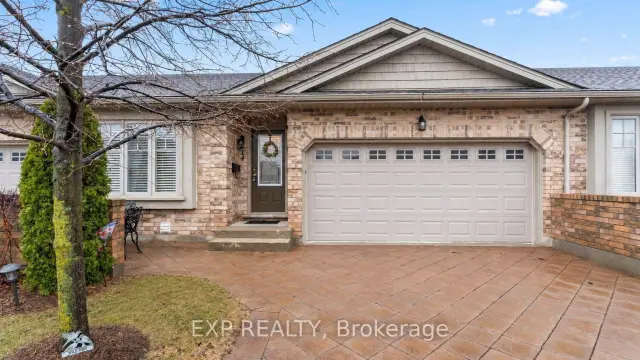
$599,900
2100 Denview Avenue, Unit 14
London · Condo townhouse
- 3 bedrooms
- 3 bathrooms
- 1,200-1,399 ft²
Listed by EXP REALTY
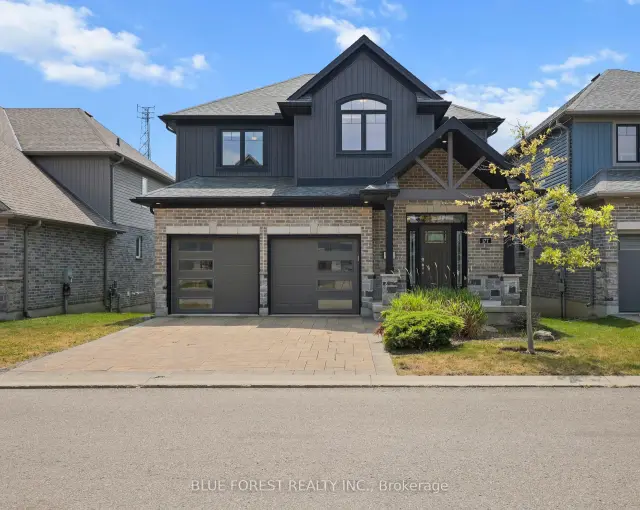
$759,900
1061 Eagletrace Drive, Unit 177
London · Detached
- 3 bedrooms
- 3 bathrooms
- 2,000-2,500 ft²
Listed by BLUE FOREST REALTY INC.
$849,900
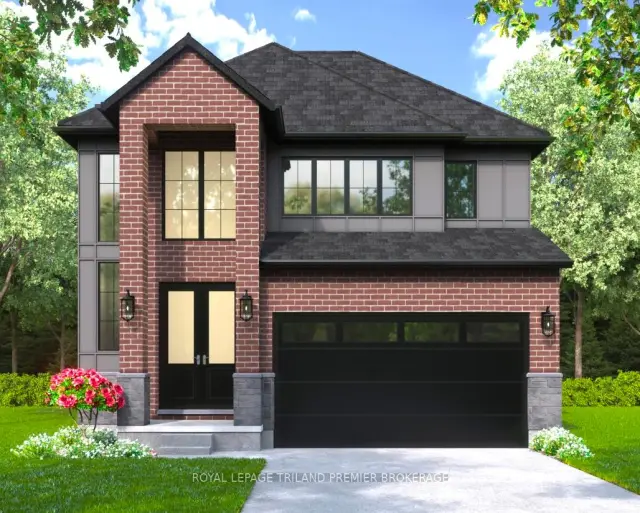
2768 Heardcreek Trail
London · Detached
- 4 bedrooms
- 4 bathrooms
- 2,500-3,000 ft²
Listed by ROYAL LEPAGE TRILAND PREMIER BROKERAGE
 Open house Sat, Nov 14
$1,698,800
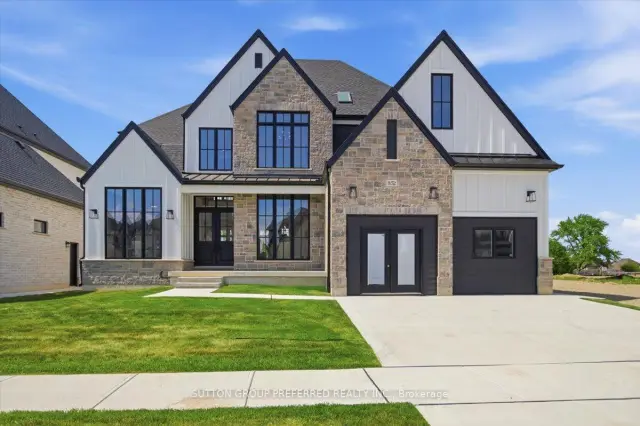
852 Eagletrace Drive
London · Detached
- 5 bedrooms
- 5 bathrooms
- 3,000-3,500 ft²
Listed by SUTTON GROUP PREFERRED REALTY INC.