


For saleMLS® X14143672Century 21 First Canadian listing
26 Trevor Place
London, N5V 4H3
$649,900
- Bedrooms
- 3 + 2
- Bathrooms
- 3
- Interior
- 1,100-1,500 ft²
- Lot
- 36.71 × 110.89 ft
- Type
- Detached
About this home
Gorgeous layout one floor bungalow, long living room with bay window at front elevation, open concept kitchen with upgraded cabinetry & quartz countertop, sunken floor dining room with patio door accessing to back yard wooden deck & inside entry door to oversized double car garage. Master bedroom has 3 piece ensuite bath. Updated laminate main floor, tiled kitchen & bathrooms.
All bathrooms are made of fiber acrylic tubs and/or tile. Fully finished basement with huge rec. room with approx. size of 26'X26', 2 good sized bedrooms and modern bath room with fan vented out and tiled floor and walls. Laminated floors through out in the basement. Very large pie shaped & fenced back yard. White brick exterior walls except bay window area. Situated in a very quiet cul-de-sac within walking distance to Chippewa Public School and French Catholic School (Ecole elementaire catholique Sainte-Jeanne-d'Arc).
Near bus stop route #21; 3 minute drive to Fanshawe College, 15-18 minutes to downtown or Western University or King's College. Near all convenient amenities. Very easy access to London airport or to 401 highway.
Property details
- Property type
- Detached
- Ownership
- Freehold
- Style
- Bungalow
- Property taxes
- $5,297 (2025)
- Heating
- Forced Air, Gas
- Cooling
- Central Air
- Basement
- Full, Finished
- Parking
- 6 spaces, attached garage
- Water
- Water System
- Sewer
- Sewer
- Lot
- 36.71 × 110.89 ft lot
- Time on market
- Listed today
Features
Inside
- Countertop Range
- In-Law Capability
Outside
- Deck
- Brick Veneer
- Vinyl Siding
- Asphalt Shingle roof
- Shingles roof
The lot
- View: Clear
Rooms
Measurements are deemed reliable but not guaranteed.
| Room | Level | Size | Details |
|---|---|---|---|
| Living Room | Main | 27' 7" × 10' | |
| Kitchen | Main | 13' 11" × 8' 7" | |
| Dining Room | Main | 17' 7" × 10' | Sunken Room |
| Foyer | Main | 11' × 3' 2" | |
| Bedroom | Main | 9' 1" × 7' 1" | |
| Bedroom | Main | 11' 9" × 8' 11" | |
| Primary Bedroom | Main | 15' 9" × 9' 1" | |
| Bathroom | Main | 7' 1" × 5' 6" | 3 Pc Ensuite |
| Bathroom | Main | 7' 5" × 5' 1" | 4 Pc Bath |
| Recreation | Basement | 26' 10" × 26' 1" | |
| Bathroom | Basement | 8' × 4' 1" | 3 Pc Bath |
| Bedroom | Basement | 12' 7" × 9' 7" | |
| Bedroom | Basement | 13' 5" × 9' 7" | |
| Laundry | Basement | 5' 6" × 4' 11" | Unfinished |
| Utility Room | Basement | 10' × 5' 2" | Unfinished |
Location
Thinking about the area? Read my guide to London.
Estimate your payment
20% down. The minimum on this price is $39,990.
Your monthly payment
$2,878
- Mortgage amount
- $519,920
- Interest over the amortization
- $343,365
An estimate at a fixed rate compounded twice a year, with default insurance under 20% down. Your lender sets the real numbers. I am also a licensed mortgage agent, so I can help with the mortgage too.
More homes in London.

$669,900
408 Edgevalley Road
London · Detached
- 3 bedrooms
- 3 bathrooms
- 1,500-2,000 ft²
Listed by THE AGENCY REAL ESTATE
 Century 21 First Canadian listing
$334,900
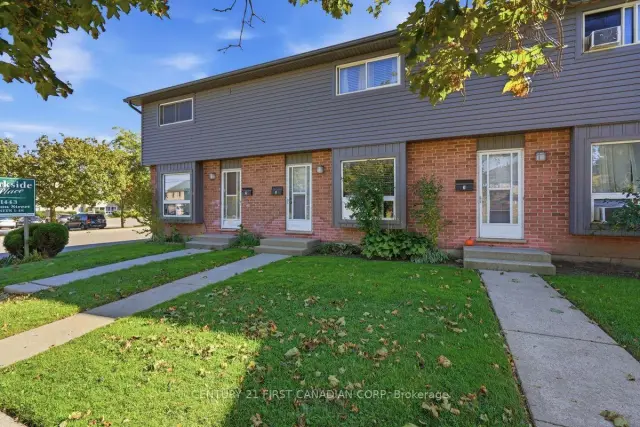
1443 Huron Street, Unit 2
London · Condo townhouse
- 3 bedrooms
- 2 bathrooms
- 1,000-1,199 ft²
Listed by CENTURY 21 FIRST CANADIAN CORP
 Open house Sat, Nov 7
$349,000
190 Fleming Drive, Unit 19
London · Condo townhouse
- 5 bedrooms
- 3 bathrooms
- 1,200-1,399 ft²
Listed by RE/MAX CENTRE CITY REALTY INC.

$475,000
38 Tewskbury Crescent
London · Detached
- 6 bedrooms
- 2 bathrooms
- 700-1,100 ft²
Listed by ROYAL LEPAGE SIGNATURE REALTY

$499,990
53 Madeira Drive
London · Detached
- 5 bedrooms
- 2 bathrooms
- 700-1,100 ft²
Listed by Gale Group Realty Brokerage Ltd

$789,000
29 Wadsworth Street
London · Detached
- 4 bedrooms
- 4 bathrooms
- 1,500-2,000 ft²
Listed by KELLER WILLIAMS LIFESTYLES