


For saleMLS® X14177046
1 Kaladar Place
London, N5V 2R3
$624,900
- Bedrooms
- 2 + 2
- Bathrooms
- 2
- Interior
- 700-1,100 ft²
- Lot
- 65.15 × 150.4 ft
- Type
- Detached
About this home
Welcome to 1 Kaladar Place, a well-appointed 2+2 bedroom bungalow situated on a desirable corner lot. Offering a flexible layout, thoughtful updates, and an impressive oversized gas heated garage, this property presents an excellent opportunity for homeowners, multi-generational families, and those seeking potential supplemental income.The main level features two comfortable bedrooms, a 4-piece bathroom, convenient main-floor laundry, and an updated kitchen. The lower level offers exceptional versatility, featuring two additional bedrooms, a 3-piece bathroom, kitchenette, separate laundry facilities, and egress windows.
With access through an entrance at the rear of the home, this space is ideally suited for extended family, an in-law arrangement, or potential rental accommodations to help offset mortgage expenses. A standout feature of this property is the oversized, heated two-car garage with an attached workshop. Offering ample room for two vehicles while still providing valuable space for tools, equipment, and projects, this exceptional setup is ideal for automotive enthusiasts, mechanics, hobbyists, or anyone seeking a dedicated workspace.
The concrete driveway accommodates parking for up to six additional vehicles, adding to the property's everyday convenience. Located near Fanshawe College, with access to shopping, services, and other everyday amenities, this home combines a practical location with outstanding functionality.
Property details
- Property type
- Detached
- Ownership
- Freehold
- Style
- Bungalow
- Age
- 51-99 years
- Property taxes
- $4,145 (2026)
- Heating
- Forced Air, Gas
- Cooling
- Central Air
- Basement
- Finished, Full
- Parking
- 6 spaces, detached garage
- Sewer
- Sewer
- Lot
- 65.15 × 150.4 ft lot
- Time on market
- Listed today
Features
Inside
- In-Law Suite
Outside
- Landscaped
- Aluminum Siding
- Brick
- Asphalt Shingle roof
Rooms
Measurements are deemed reliable but not guaranteed.
| Room | Level | Size | Details |
|---|---|---|---|
| Living Room | Main | 15' 3" × 12' 4" | |
| Dining Room | Main | 7' 7" × 10' 1" | |
| Kitchen | Main | 12' 2" × 10' 7" | |
| Primary Bedroom | Main | 11' 1" × 8' 1" | |
| Bedroom | Main | 8' 6" × 8' 1" | |
| Laundry | Main | 7' 1" × 10' 7" | |
| Bathroom | Main | 6' 1" × 10' 7" | 4 Pc Bath |
| Recreation | Basement | 30' 6" × 14' 1" | |
| Bedroom | Basement | 23' 6" × 7' 4" | |
| Bedroom | Basement | 13' 1" × 11' | |
| Kitchen | Basement | 6' 1" × 11' 2" | |
| Bathroom | Basement | 7' 3" × 7' 10" | 3 Pc Bath |
| Laundry | Basement | 6' 4" × 5' 3" |
Location
Thinking about the area? Read my guide to London.
Estimate your payment
20% down. The minimum on this price is $37,490.
Your monthly payment
$2,767
- Mortgage amount
- $499,920
- Interest over the amortization
- $330,157
An estimate at a fixed rate compounded twice a year, with default insurance under 20% down. Your lender sets the real numbers. I am also a licensed mortgage agent, so I can help with the mortgage too.
More homes in London.
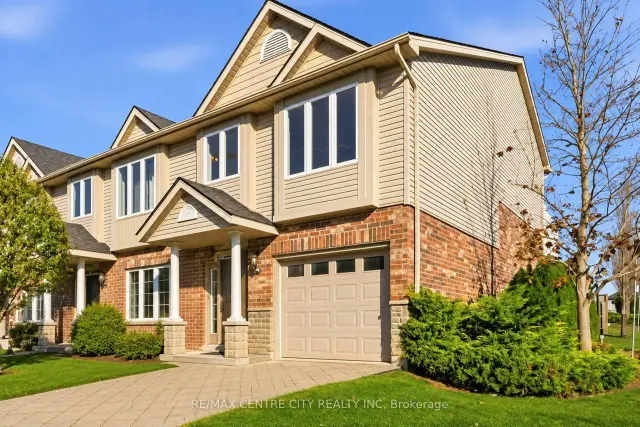
$464,900
1625 Purser Street, Unit 73
London · Condo townhouse
- 3 bedrooms
- 3 bathrooms
- 1,000-1,199 ft²
Listed by RE/MAX CENTRE CITY REALTY INC
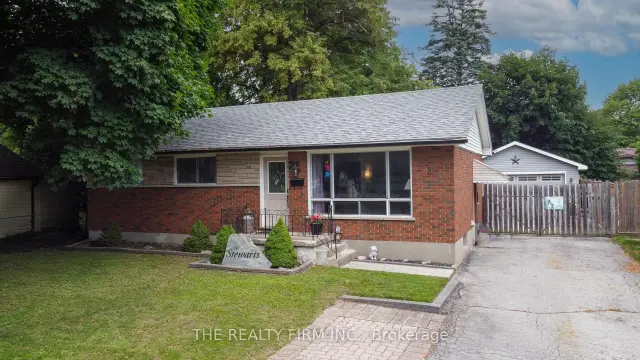
$585,000
82 Langton Road
London · Detached
- 5 bedrooms
- 2 bathrooms
- 1,100-1,500 ft²
Listed by THE REALTY FIRM INC.
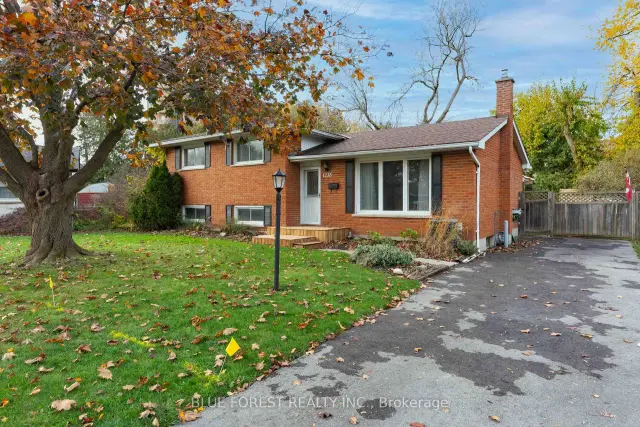
$525,000
1235 Victoria Drive
London · Detached
- 4 bedrooms
- 2 bathrooms
- 700-1,100 ft²
Listed by BLUE FOREST REALTY INC.
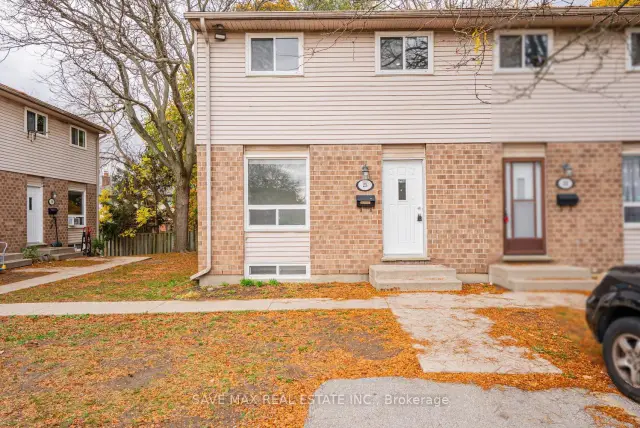
$299,000
311 Vesta Road, Unit 25
London · Condo townhouse
- 5 bedrooms
- 3 bathrooms
- 1,000-1,199 ft²
Listed by SAVE MAX REAL ESTATE INC.
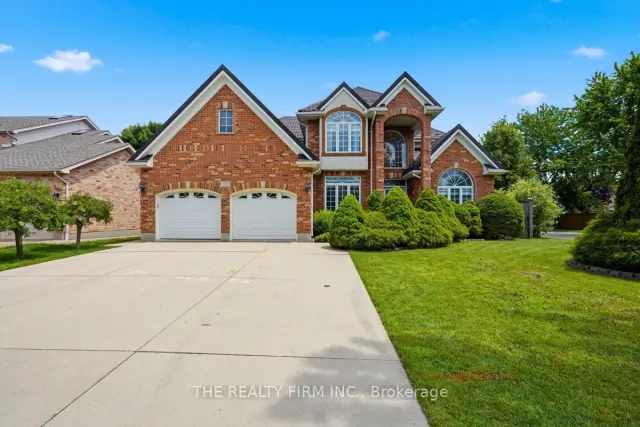
$1,049,000
55 Farmhouse Road
London · Detached
- 6 bedrooms
- 5 bathrooms
- 3,000-3,500 ft²
Listed by THE REALTY FIRM INC.
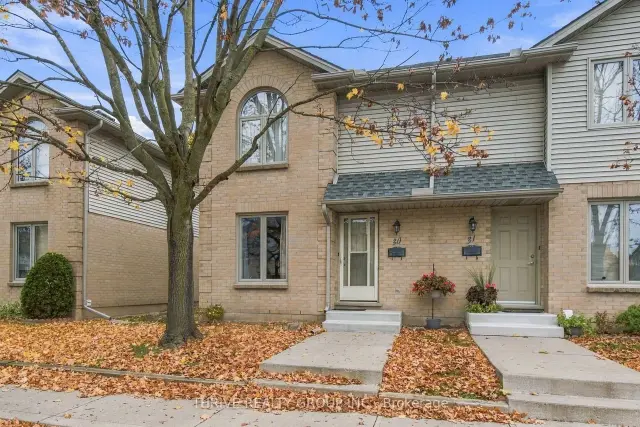
$300,000
1290 Bentley Drive, Unit 30
London · Condo townhouse
- 3 bedrooms
- 2 bathrooms
- 1,200-1,399 ft²
Listed by THRIVE REALTY GROUP INC.