


For saleMLS® X14191094
1292 Sorrel Road
London, N5V 2N7
$409,900
- Bedrooms
- 4
- Bathrooms
- 2
- Interior
- 700-1,100 ft²
- Lot
- 30 × 160.93 ft
- Type
- Semi-detached
About this home
Welcome to this well-maintained semi-detached home, ideally situated on a quiet, family-friendly street in a desirable location! Offering 4 spacious bedrooms, 2 bathrooms, and a wonderful combination of comfort and convenience, this home is perfect for growing families, first-time buyers, or those looking for a great place to call home. Step inside to discover a neat and tidy interior that has been lovingly cared for and is move-in ready! Enjoy the added bonus of a large enclosed patio, providing the perfect space for relaxing, entertaining guests, or spending quality time with family.
The unfinished basement offers excellent potential for future expansion, allowing you to customize the space to suit your needs, whether you envision a recreation room, home office, or additional living area. Outside, you'll appreciate the convenience of a private 2-car driveway and the welcoming atmosphere of a neighbourhood with wonderful neighbours. Location is another fantastic highlight, with a school, church, Tim Hortons, and a variety of everyday amenities all within a 10-minute walk!
For those who commute or love to travel, London International Airport is just a short drive away. Combining a peaceful residential setting with easy access to schools, shopping, dining, and essential services, this property offers the best of both comfort and convenience. Don't miss your opportunity to make this wonderful home your own!
Property details
- Property type
- Semi-Detached
- Ownership
- Freehold
- Style
- Bungalow
- Age
- 51-99 years
- Property taxes
- $3,554 (2025)
- Heating
- Forced Air, Gas
- Cooling
- Central Air
- Basement
- Full, Partially Finished
- Parking
- 2 spaces
- Sewer
- Sewer
- Lot
- 30 × 160.93 ft lot
- Time on market
- Listed today
Features
Inside
- Water Heater
- Water Softener
- Carpet Free
Outside
- Deck
- Year Round Living
- Privacy
- Landscaped
- Brick
- Metal/Steel Siding
- Asphalt Shingle roof
Rooms
Measurements are deemed reliable but not guaranteed.
| Room | Level | Size | Details |
|---|---|---|---|
| Kitchen | Main | 17' × 10' | |
| Living Room | Main | 25' × 17' 2" | |
| Primary Bedroom | Upper | 14' × 11' 8" | |
| Bedroom 2 | Upper | 13' 2" × 10' | |
| Bedroom 3 | Third | 18' 2" × 13' 10" | |
| Other | Third | 36' 1" × 28' 7" | |
| Bathroom | Second | 8' 2" × 9' 10" | 4 Pc Bath |
| Bathroom | Third | 8' 2" × 10' 2" | 2 Pc Bath |
Location
Thinking about the area? Read my guide to London.
Estimate your payment
20% down. The minimum on this price is $20,495.
Your monthly payment
$1,815
- Mortgage amount
- $327,920
- Interest over the amortization
- $216,565
An estimate at a fixed rate compounded twice a year, with default insurance under 20% down. Your lender sets the real numbers. I am also a licensed mortgage agent, so I can help with the mortgage too.
More homes in London.
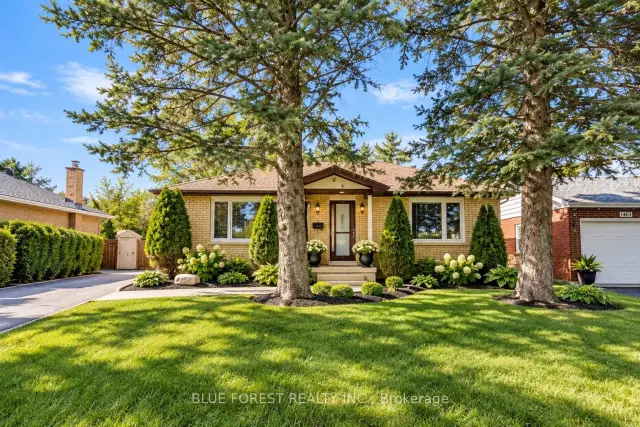
$599,999
1399 Beckworth Avenue
London · Detached
- 5 bedrooms
- 4 bathrooms
- 1,100-1,500 ft²
Listed by BLUE FOREST REALTY INC.
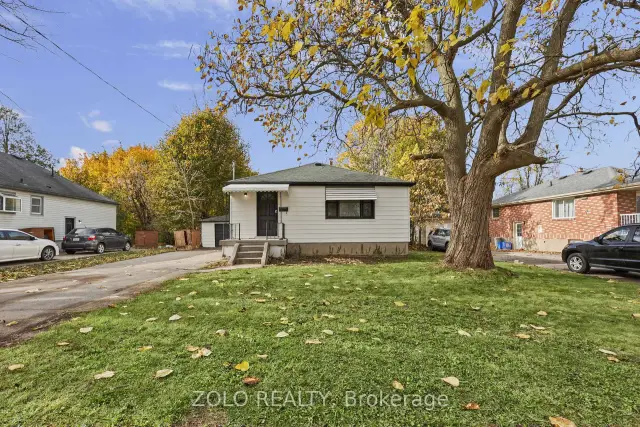
$515,000
129 Roehampton Avenue
London · Detached
- 5 bedrooms
- 2 bathrooms
- 700-1,100 ft²
Listed by ZOLO REALTY
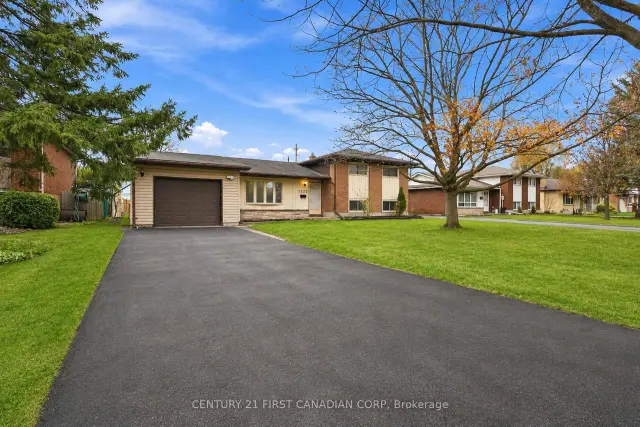 Century 21 First Canadian listing
$639,000
1223 Toukay Crescent
London · Detached
- 4 bedrooms
- 2 bathrooms
- 700-1,100 ft²
Listed by CENTURY 21 FIRST CANADIAN CORP
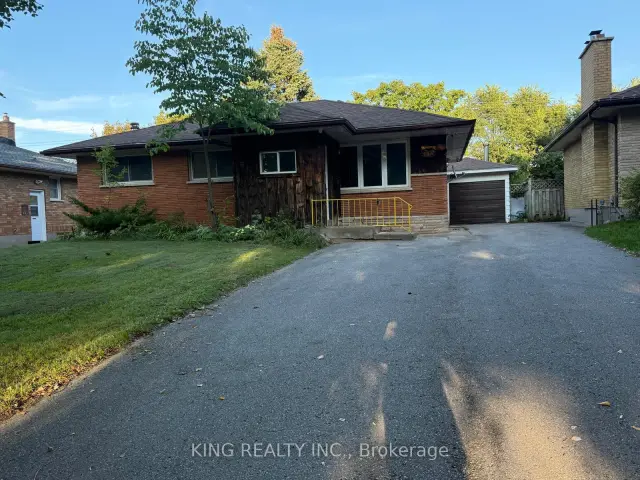
$499,000
134 Mark Street
London · Detached
- 5 bedrooms
- 2 bathrooms
- 700-1,100 ft²
Listed by KING REALTY INC.
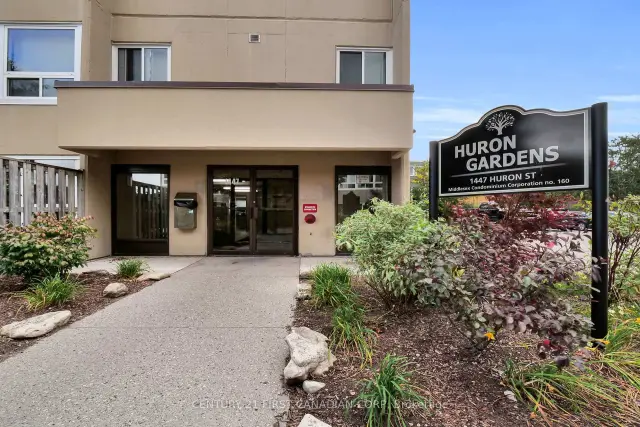 Century 21 First Canadian listing
$235,000
1447 Huron Street, Unit 212
London · Condo
- 2 bedrooms
- 1 bathroom
- 800-899 ft²
Listed by CENTURY 21 FIRST CANADIAN CORP
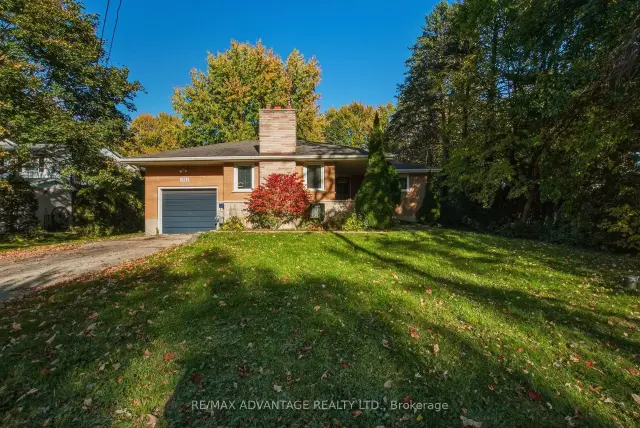
$649,000
1382 Webster Street
London · Detached
- 2 bedrooms
- 1 bathroom
- 1,100-1,500 ft²
Listed by RE/MAX ADVANTAGE REALTY LTD.