


For saleMLS® X14178490
1382 Webster Street
London, N5V 3P9
$649,000
- Bedrooms
- 2
- Bathroom
- 1
- Interior
- 1,100-1,500 ft²
- Lot
- 1.29 acres
- Type
- Detached
About this home
Country in the city! Set on an exceptional 1.286-acre lot measuring approximately 86' wide by 645' deep, this solid brick ranch offers space, privacy and exciting potential within city limits. Zoned UR1 (Urban Reserve), the property invites you to explore possibilities for the existing home, a future addition or a new build, subject to municipal approvals. This carpet-free, two-bedroom home features an updated IKEA kitchen, an updated bathroom and a single attached garage.
A welcoming covered porch leads inside to hardwood flooring throughout the main level, generously sized bedrooms and spacious living and dining areas. The living room features a fireplace and a large window overlooking the front porch and surrounding greenery, while the generous principal rooms offer flexibility to personalize the layout or explore an open-concept design. The partially finished basement has been left as open space, ready for your design.
Outside, the expansive backyard provides room to create your own private oasis. Conveniently located close to Fanshawe College, shopping and restaurants, and just a short walk to Montcalm High School, this rare property combines everyday convenience with a peaceful country feel.
Property details
- Property type
- Detached
- Ownership
- Freehold
- Style
- Bungalow
- Age
- 51-99 years
- Property taxes
- $5,700 (2025)
- Heating
- Forced Air, Gas
- Basement
- Full, Partially Finished
- Parking
- 4 spaces, attached garage
- Sewer
- Septic
- Lot
- 1.29 acres
- Time on market
- Listed today
Features
Outside
- Brick
- Asphalt Shingle roof
Rooms
Measurements are deemed reliable but not guaranteed.
| Room | Level | Size | Details |
|---|---|---|---|
| Living Room | Main | 14' 2" × 18' 10" | |
| Dining Room | Main | 14' 2" × 9' 2" | |
| Kitchen | Main | 10' 11" × 12' | |
| Primary Bedroom | Main | 13' 7" × 12' 4" | |
| Bedroom | Main | 13' 7" × 12' 4" | |
| Recreation | Basement | 32' 1" × 24' 4" | |
| Laundry | Basement | 10' 11" × 11' 11" | |
| Utility Room | Basement | 14' 2" × 13' 11" | |
| Bathroom | Main | 5' × 8' 11" |
Location
Thinking about the area? Read my guide to London.
Estimate your payment
20% down. The minimum on this price is $39,900.
Your monthly payment
$2,874
- Mortgage amount
- $519,200
- Interest over the amortization
- $342,889
An estimate at a fixed rate compounded twice a year, with default insurance under 20% down. Your lender sets the real numbers. I am also a licensed mortgage agent, so I can help with the mortgage too.
More homes in London.
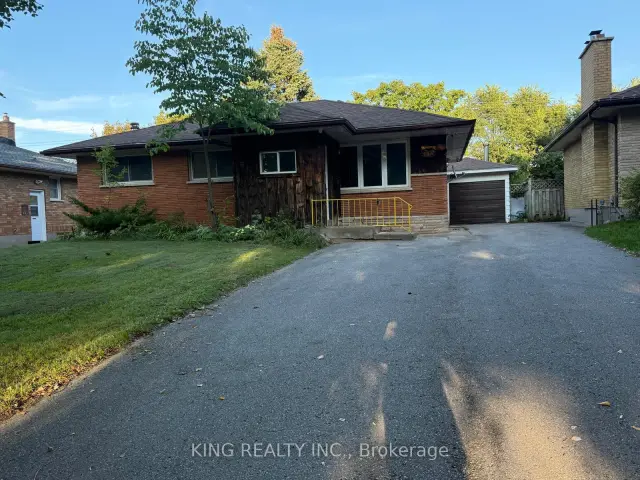
$499,000
134 Mark Street
London · Detached
- 5 bedrooms
- 2 bathrooms
- 700-1,100 ft²
Listed by KING REALTY INC.
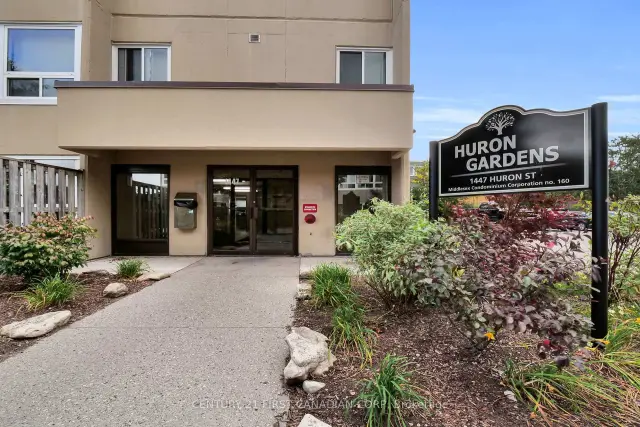 Century 21 First Canadian listing
$235,000
1447 Huron Street, Unit 212
London · Condo
- 2 bedrooms
- 1 bathroom
- 800-899 ft²
Listed by CENTURY 21 FIRST CANADIAN CORP
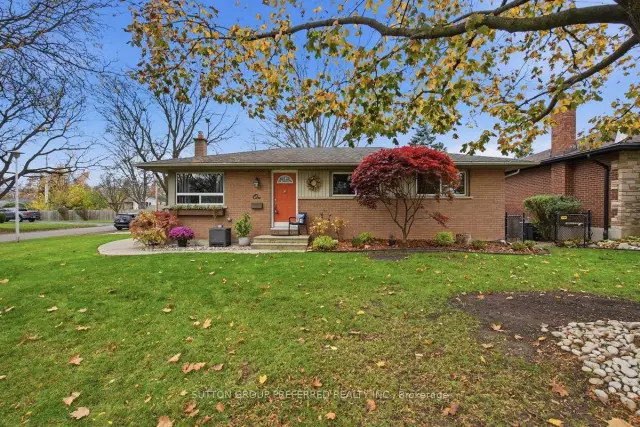 Open house Sat, Nov 14
$624,900
1 Kaladar Place
London · Detached
- 4 bedrooms
- 2 bathrooms
- 700-1,100 ft²
Listed by SUTTON GROUP PREFERRED REALTY INC.
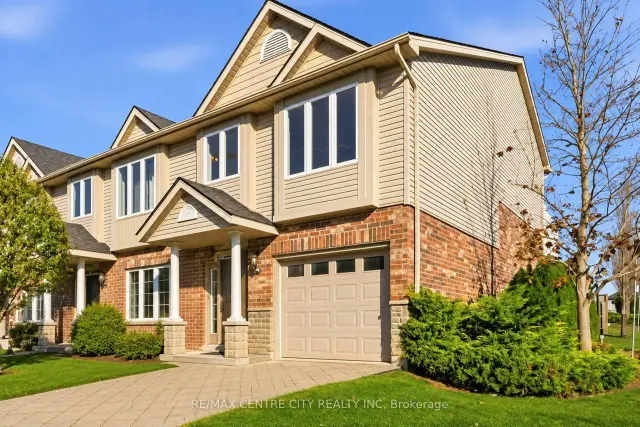
$464,900
1625 Purser Street, Unit 73
London · Condo townhouse
- 3 bedrooms
- 3 bathrooms
- 1,000-1,199 ft²
Listed by RE/MAX CENTRE CITY REALTY INC
$585,000
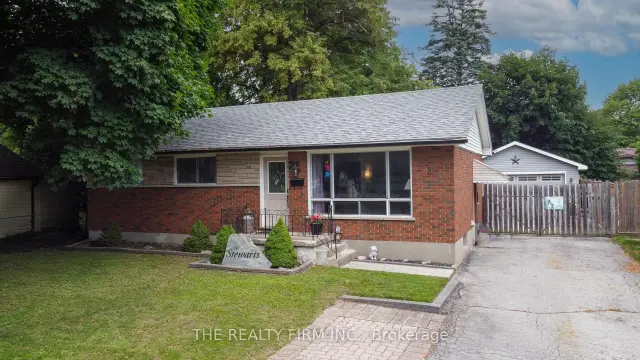
82 Langton Road
London · Detached
- 5 bedrooms
- 2 bathrooms
- 1,100-1,500 ft²
Listed by THE REALTY FIRM INC.
 Open house Sat, Nov 14
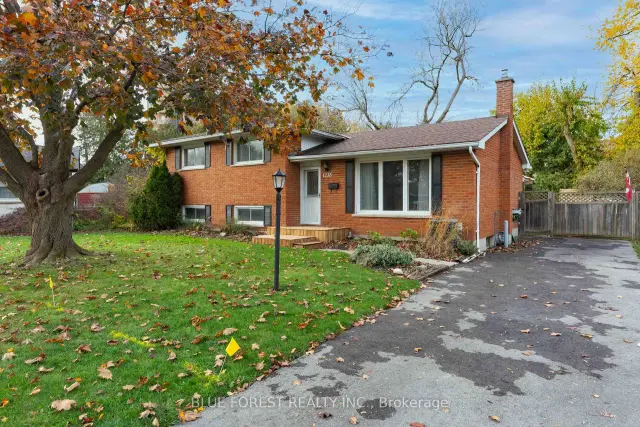
$525,000
1235 Victoria Drive
London · Detached
- 4 bedrooms
- 2 bathrooms
- 700-1,100 ft²
Listed by BLUE FOREST REALTY INC.