


For saleMLS® X14167710
1235 Victoria Drive
London, N5Y 4E3
$525,000
- Bedrooms
- 3 + 1
- Bathrooms
- 2
- Interior
- 700-1,100 ft²
- Lot
- 55 × 116 ft
- Type
- Detached
About this home
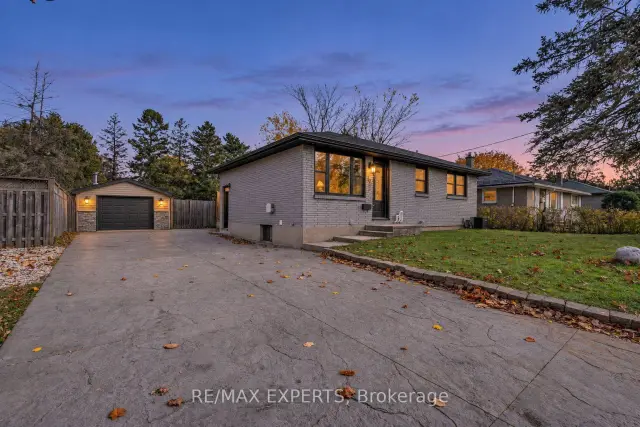
Hi, I'm 1235 Victoria Drive. I've been home to the same family for 40 wonderful years. I've watched children grow, welcomed grandchildren, celebrated birthdays and holidays, hosted family dinners, and been the backdrop to countless family memories. I've seen little feet run through my halls, generations gather under one roof, and plenty of laughter fill my rooms. I'm a four-level side split with four bedrooms, two bathrooms, and plenty of room for a family to grow.
I still have my original hardwood floors on the main and upper levels, bringing a little character and charm that you just don't find everywhere these days. Outside, I have a large, fully fenced backyard with a deck that stretches along the entire back of the home. There's room for summer barbecues, kids and grandkids to play, entertaining friends, or simply enjoying a quiet evening outdoors. I've even had a new driveway added, making coming home that much sweeter.
I may not be brand new, and I may be ready for someone to bring their own ideas and personal touches, but I have something pretty special: 40 years of memories, a layout with so much to offer, and the opportunity to create a lifetime of new ones. After four decades with one family, I'm ready for my next chapter. Maybe that chapter starts with you. Come see what I have to offer! (Some photos have been virtually staged)
Property details
- Property type
- Detached
- Ownership
- Freehold
- Style
- Sidesplit 4
- Property taxes
- $3,286 (2025)
- Heating
- Forced Air, Gas
- Cooling
- Central Air
- Basement
- Full, Finished
- Parking
- 5 spaces
- Sewer
- Sewer
- Lot
- 55 × 116 ft lot
- Time on market
- Listed today
Features
Inside
- Bar Fridge
- Workbench
- In-Law Capability
- Carpet Free
Outside
- Deck
- Landscaped
- Brick
- Shingles roof
Rooms
Measurements are deemed reliable but not guaranteed.
| Room | Level | Size | Details |
|---|---|---|---|
| Foyer | Main | 11' 3" × 4' 4" | |
| Living Room | Main | 14' 11" × 11' 3" | |
| Kitchen | Main | 11' 8" × 11' | |
| Dining Room | Main | 11' 8" × 8' 3" | |
| Primary Bedroom | Second | 11' 5" × 10' 3" | |
| Bedroom | Second | 10' 4" × 9' 4" | |
| Bedroom | Second | 10' 8" × 7' 11" | |
| Bedroom | Second | 9' 4" × 6' 7" | 4 Pc Bath |
| Bedroom | Lower | 13' 7" × 10' 3" | |
| Bathroom | Lower | 6' 8" × 6' 7" | 3 Pc Bath |
| Recreation | Lower | 20' 11" × 16' 7" | |
| Utility Room | Basement | 23' 3" × 19' 3" | |
| Other | Basement | 17' 7" × 14' 5" |
Location
Thinking about the area? Read my guide to London.
Estimate your payment
20% down. The minimum on this price is $27,500.
Your monthly payment
$2,325
- Mortgage amount
- $420,000
- Interest over the amortization
- $277,376
An estimate at a fixed rate compounded twice a year, with default insurance under 20% down. Your lender sets the real numbers. I am also a licensed mortgage agent, so I can help with the mortgage too.
More homes in London.
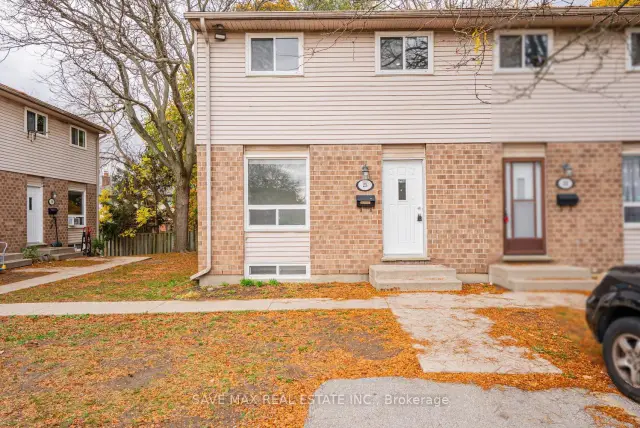
$299,000
311 Vesta Road, Unit 25
London · Condo townhouse
- 5 bedrooms
- 3 bathrooms
- 1,000-1,199 ft²
Listed by SAVE MAX REAL ESTATE INC.
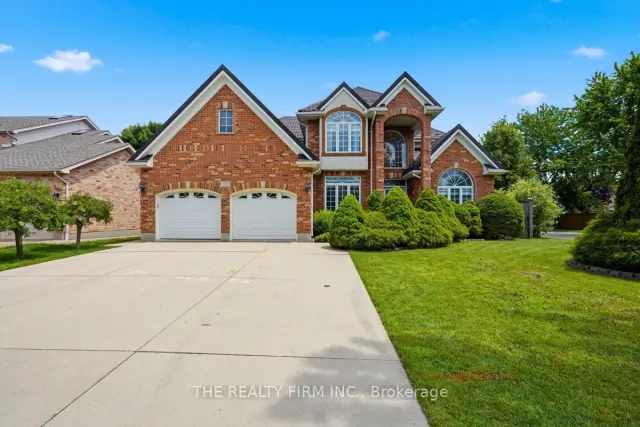
$1,049,000
55 Farmhouse Road
London · Detached
- 6 bedrooms
- 5 bathrooms
- 3,000-3,500 ft²
Listed by THE REALTY FIRM INC.
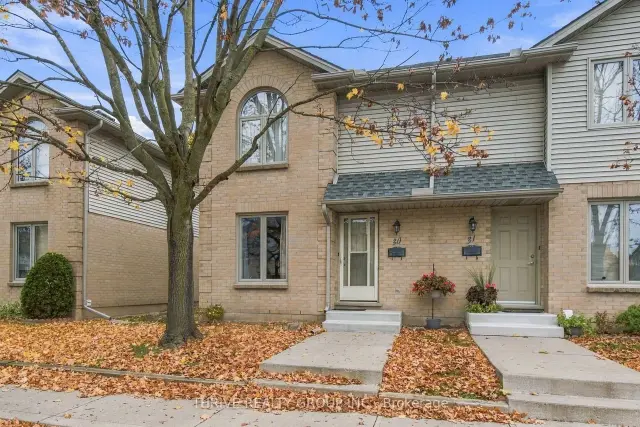
$300,000
1290 Bentley Drive, Unit 30
London · Condo townhouse
- 3 bedrooms
- 2 bathrooms
- 1,200-1,399 ft²
Listed by THRIVE REALTY GROUP INC.
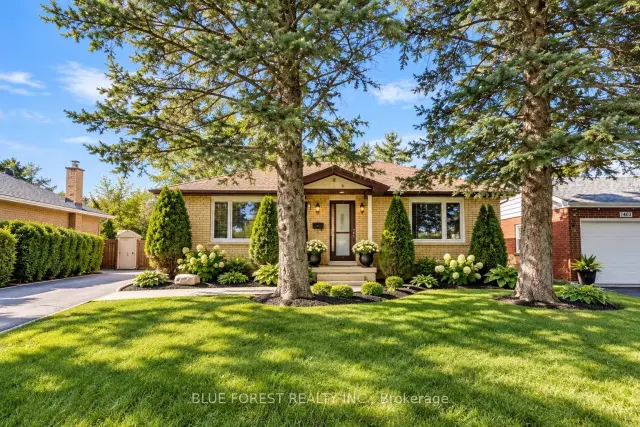
$639,000
1399 Beckworth Avenue
London · Detached
- 5 bedrooms
- 4 bathrooms
- 1,100-1,500 ft²
Listed by BLUE FOREST REALTY INC.
$249,900
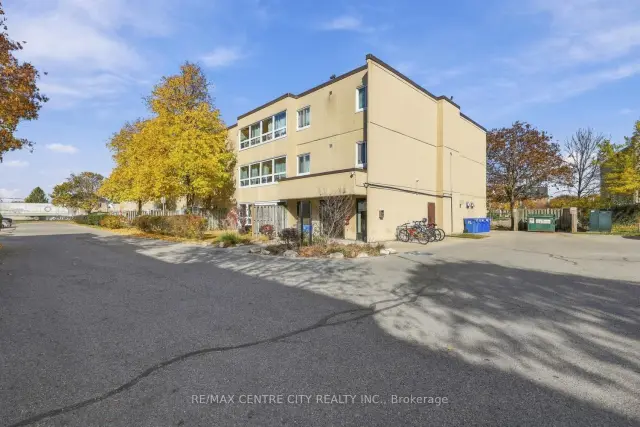
1447 Huron Street, Unit 220
London · Condo
- 2 bedrooms
- 1 bathroom
- 900-999 ft²
Listed by RE/MAX CENTRE CITY REALTY INC.