


For saleMLS® 26022950
25139 St Clair Street
Chatham Township, N7M5J7
$649,000
- Bedrooms
- 4
- Bathrooms
- 2
- Type
- Detached
About this home
Century Homestead, Redone to the Nines! Step into the charm of a century homestead with all the modern updates you could want. This beautifully renovated four-bedroom, two-bathroom home is situated on a paved highway, just 5 minutes from Chatham and 10 minutes from Wallaceburg. Inside, you’ll find gorgeous hardwood flooring, modern trim, and a bright open-concept kitchen designed for both everyday living and entertaining features apron sink, soft close drawers/doors and a hidden cabinet integrated dishwasher.
The home blends timeless character with contemporary finishes throughout. Outside, enjoy your own On-ground pool, a separate barn and a cement slab for future garage. walking distance to Hidden Hills golf course, with storage or the potential for a variety of uses. Newer spray foam insulation in the basement…the possibility of a third floor reno project.
20 x 10 storage shed. A rare combination of country charm, modern comfort, and convenient location — this one is ready to impress!
Property details
- Property type
- Detached
- Ownership
- Freehold
- Property taxes
- $3,780 (2026)
- Heating
- Forced air, Propane
- Cooling
- Fully air conditioned
- Sewer
- Septic System
- Time on market
- 40 days on market
Features
Outside
- Brick
The lot
- Golf course/parkland
- Gravel Driveway
- Single Driveway
Pool
- Above ground pool
- Pool equipment
Rooms
Measurements are deemed reliable but not guaranteed.
| Room | Level | Size | Details |
|---|---|---|---|
| Storage | Basement | ||
| Utility room | Basement | ||
| 5pc Bathroom | Second level | 14' 5" × 7' 4" | |
| Bedroom | Second level | 11' 10" × 11' 8" | |
| Bedroom | Second level | 9' 10" × 8' | |
| Bedroom | Second level | 11' 1" × 8' 7" | |
| Bedroom | Second level | 13' 6" × 12' 2" | |
| Other | Main level | 8' 5" × 5' 10" | |
| Dining room | Main level | 14' 1" × 11' 4" | |
| Foyer | Main level | 11' 11" × 7' 6" | |
| Family room/Fireplace | Main level | 14' 5" × 13' 8" | |
| Kitchen | Main level | 17' 1" × 15' 10" | |
| 3pc Bathroom | Main level | 11' 1" × 8' 8" |
Location
Thinking about the area? Read my guide to Chatham-Kent.
Estimate your payment
20% down. The minimum on this price is $39,900.
Your monthly payment
$2,874
- Mortgage amount
- $519,200
- Interest over the amortization
- $342,889
An estimate at a fixed rate compounded twice a year, with default insurance under 20% down. Your lender sets the real numbers, and I am happy to put you in touch with a mortgage professional.
More homes in Chatham-Kent.
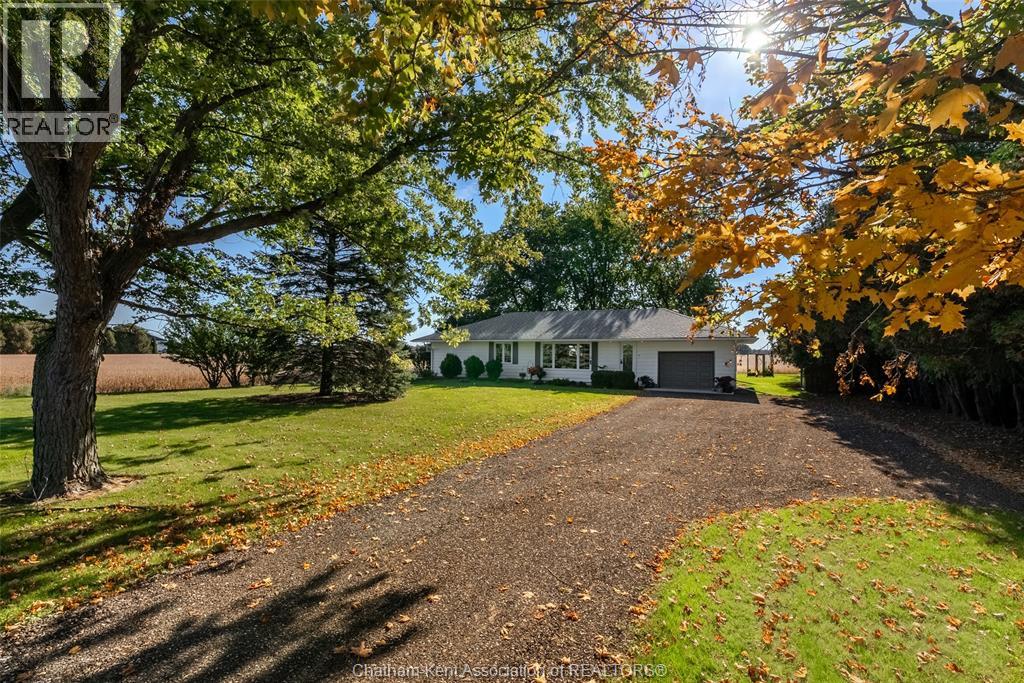
$549,000
10634 Maynard Line
Chatham Township · Detached
- 2 bedrooms
- 2 bathrooms
Listed by NEST REALTY INC.

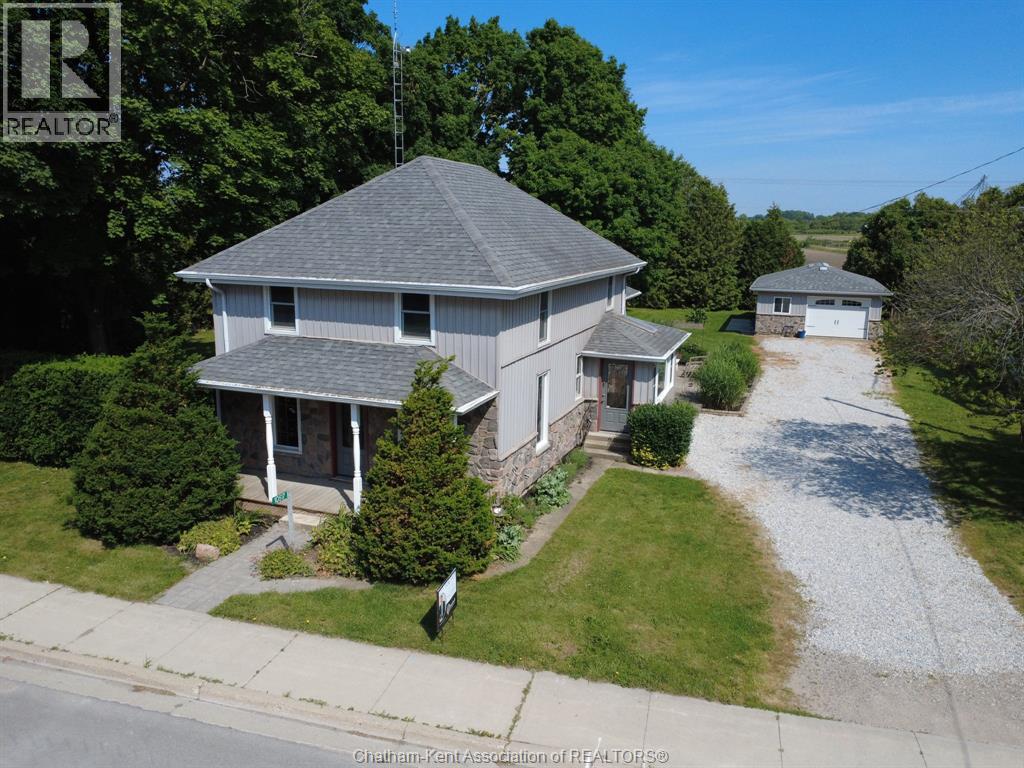
$569,000
10517 Longwoods Road
Chatham Township · Detached
- 5 bedrooms
- 3 bathrooms
- 2,222 ft²
Listed by CAMPBELL CHATHAM-KENT REALTY LTD. Brokerage
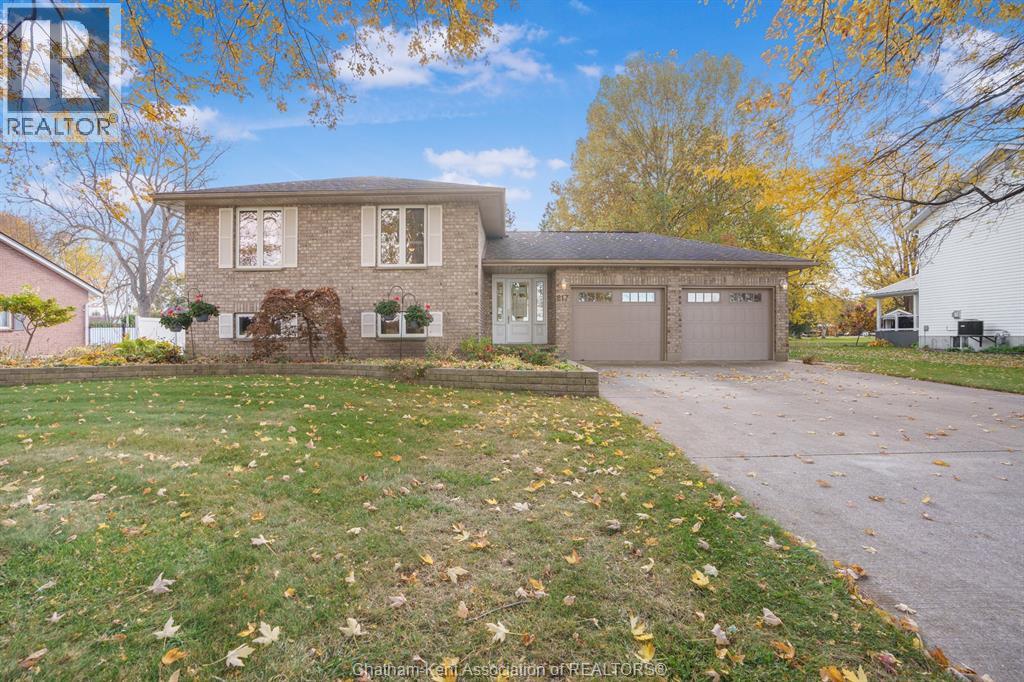
$524,900
217 Cherry Street East
Bothwell · Detached
- 4 bedrooms
- 2 bathrooms
- 1,125 ft²
Listed by ROYAL LEPAGE PEIFER REALTY, Brokerage