


For saleMLS® 26024042
10634 Maynard Line
Chatham Township, N7M5J3
$549,000
- Bedrooms
- 2
- Bathrooms
- 2
- Type
- Detached
About this home
Enjoy the peace and privacy of country living in this beautiful 2-bedroom, 2-full-bath home, offering plenty of space, comfort and thoughtful upgrades throughout. The kitchen is truly the heart of this home, featuring quartz countertops, a pot filler, built-in appliances with matching cabinet fronts for a clean, seamless look, and a large island with seating for 8 and storage on both sides. A spacious 7'1"" x 5'4"" walk-in pantry provides even more storage, making this kitchen as practical as it is beautiful. The primary bedroom features a generous 10' x 6' walk-in closet and a private ensuite with heated floors and a heated towel bar for that extra touch of comfort.
Luxury vinyl plank flooring adds to the home's appeal, while the partially finished basement provides additional living space and plenty of possibilities. Laundry can be located on either the main floor or in the basement to suit your needs. Major updates include the roof (2016), furnace (2018), central air (approximately 1 year old) and new 200-amp electrical service. A generator is also on the property, with wiring in place, but is not currently connected. The oversized 15'5"" x 25'1"" garage offers plenty of room for vehicles, storage or hobbies. Rental equipment includes the hot water tank, water softener and water purification system, with a combined monthly cost of approximately $117.
And there's more! The TV is included, and most furniture is negotiable, making your move that much easier. If you've been dreaming of country living with a gorgeous modern interior, exceptional storage and thoughtful upgrades throughout, this is a home you won't want to miss! Love Where You Live!
Property details
- Property type
- Detached
- Ownership
- Freehold
- Style
- Bungalow, Ranch
- Property taxes
- $3,539 (2026)
- Heating
- Forced air, Natural gas, Furnace
- Cooling
- Central air conditioning
- Fireplace
- Insert, Electric
- Sewer
- Septic System
- Time on market
- 19 days on market
Features
Outside
- Aluminum/Vinyl
The lot
- Double width or more driveway
- Front Driveway
- Gravel Driveway
Rooms
Measurements are deemed reliable but not guaranteed.
| Room | Level | Size | Details |
|---|---|---|---|
| Utility room | Basement | 44' 7" × 13' | |
| Other | Basement | 23' 8" × 12' 1" | |
| Other | Basement | 22' 10" × 12' 1" | |
| Bedroom | Main level | 12' 5" × 8' 11" | |
| 4pc Bathroom | Main level | ||
| Primary Bedroom | Main level | 12' 5" × 12' 4" | |
| 4pc Bathroom | Main level | ||
| Kitchen | Main level | 13' 7" × 22' 10" | |
| Living room/Fireplace | Main level | 22' 10" × 14' 7" |
Location
Thinking about the area? Read my guide to Chatham-Kent.
Estimate your payment
20% down. The minimum on this price is $29,900.
Your monthly payment
$2,431
- Mortgage amount
- $439,200
- Interest over the amortization
- $290,056
An estimate at a fixed rate compounded twice a year, with default insurance under 20% down. Your lender sets the real numbers, and I am happy to put you in touch with a mortgage professional.
More homes in Chatham-Kent.
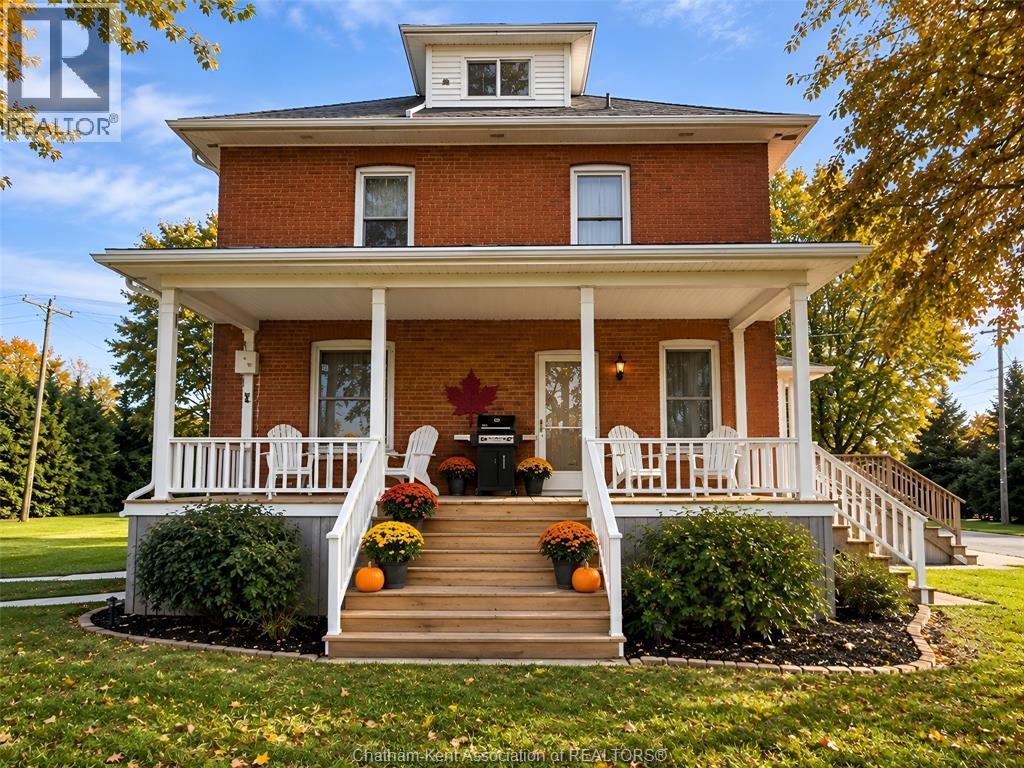
$649,000
25139 St Clair Street
Chatham Township · Detached
- 4 bedrooms
- 2 bathrooms
Listed by GAGNER & ASSOCIATES EXCEL REALTY SERVICES INC. Brokerage

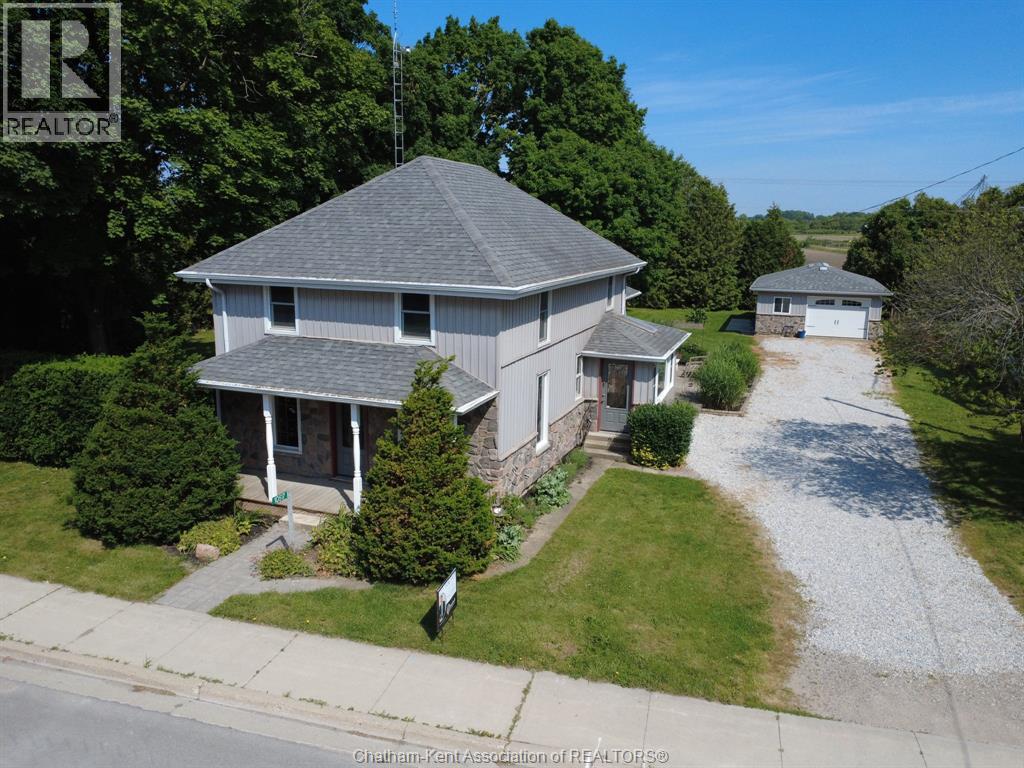
$569,000
10517 Longwoods Road
Chatham Township · Detached
- 5 bedrooms
- 3 bathrooms
- 2,222 ft²
Listed by CAMPBELL CHATHAM-KENT REALTY LTD. Brokerage
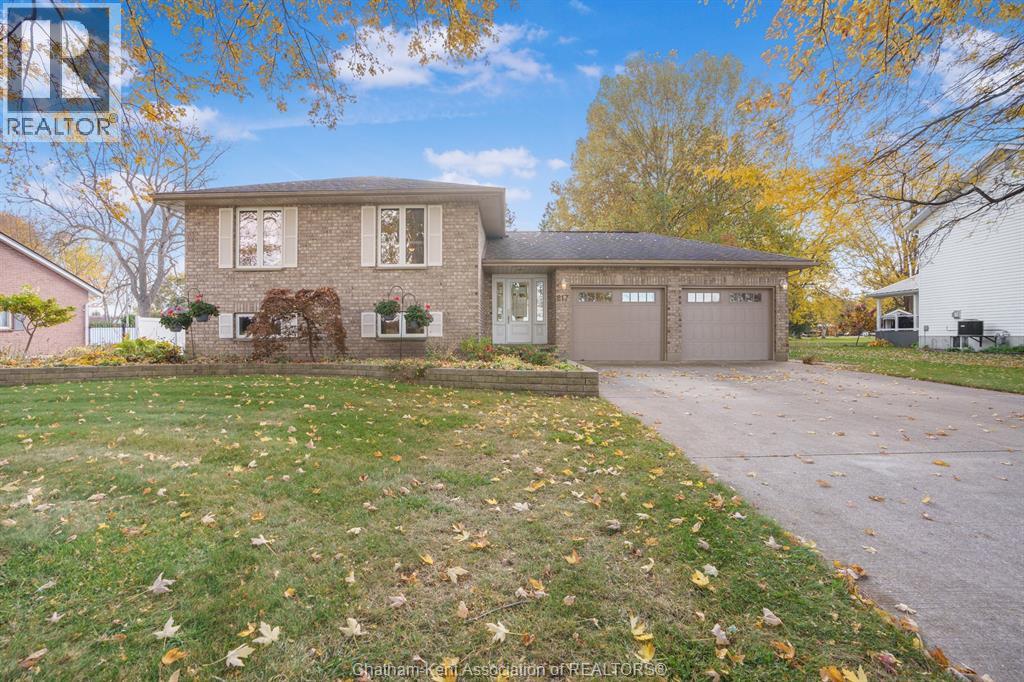
$524,900
217 Cherry Street East
Bothwell · Detached
- 4 bedrooms
- 2 bathrooms
- 1,125 ft²
Listed by ROYAL LEPAGE PEIFER REALTY, Brokerage