


For saleMLS® 26017345
10517 Longwoods Road
Chatham Township, N7M5J7
$569,000
- Bedrooms
- 5
- Bathrooms
- 3
- Interior
- 2,222 ft²
- Type
- Detached
About this home
Advertisements often say ""great family home"" - This offering in Louisville can back that claim. Country farmhouse charm and a beautiful addition are the perfect combination for this 5 bedroom, 3 bath beauty. A 2 storey home with the benefit of a 15 yr old family room addition (fireplace), 3pc full bath, main floor primary bedroom complete with a terrific ensuite and walk-in closet. Large eat-in kitchen with cherry cabinets, front living in the original section with natural trim and formal dining. Side entry into an office area or excellent space for a mudroom.
Upper level with 4 bedrooms and 3 pc bath with clawfoot tube. New basement under the addition provides for storage/hobby room, laundry with tankless water heater, forced air gas furnace and ac. Hardwood and ceramic flooring, decor that suits the character, updated plumbing, insulation and wiring this home has been well updated and cared for. The nearly half acre site is only 8km to the City of Chatham and has cedar and mature trees backing onto farmland for additional privacy. Interlocking brick patio area located from the patio doors plus a secluded firepit area in the back corner of the lot.
19' x 29' attached garage or workshop is heated and insulated. This home has over 2200 square feet and the additional rooms on the main level really enhance this wonderful home. Also consider in-law suite possibilities for the main level addition master bedroom, ensuite, livingroom and share the kitchen would be ideal for that type of scenario.
Property details
- Property type
- Detached
- Ownership
- Freehold
- Property taxes
- $3,048 (2025)
- Heating
- Forced air, Natural gas, Furnace
- Cooling
- Central air conditioning
- Fireplace
- Gas, Direct vent
- Sewer
- Septic System
- Time on market
- 107 days on market
Features
Outside
- Stone
- Aluminum/Vinyl
The lot
- Double width or more driveway
- Gravel Driveway
Rooms
Measurements are deemed reliable but not guaranteed.
| Room | Level | Size | Details |
|---|---|---|---|
| 3pc Bathroom | Second level | 6' × 7' | |
| Bedroom | Second level | 10' × 16' | |
| Bedroom | Second level | 11' × 11' | |
| Bedroom | Second level | 11' × 11' | |
| Bedroom | Second level | 12' × 16' | |
| Laundry room | Basement | 1' × 1' | |
| Hobby room | Basement | 19' × 31' | |
| 3pc Ensuite bath | Main level | 7' × 10' | |
| Primary Bedroom | Main level | 15' × 12' | |
| Family room/Fireplace | Main level | 24' × 19' | |
| 3pc Bathroom | Main level | 8' × 7' | |
| Living room/Dining room | Main level | 15' × 21' | |
| Kitchen/Dining room | Main level | 15' × 17' | |
| Office | Main level | 12' × 13' |
Location
Thinking about the area? Read my guide to Chatham-Kent.
Estimate your payment
20% down. The minimum on this price is $31,900.
Your monthly payment
$2,519
- Mortgage amount
- $455,200
- Interest over the amortization
- $300,623
An estimate at a fixed rate compounded twice a year, with default insurance under 20% down. Your lender sets the real numbers, and I am happy to put you in touch with a mortgage professional.
More homes in Chatham-Kent.
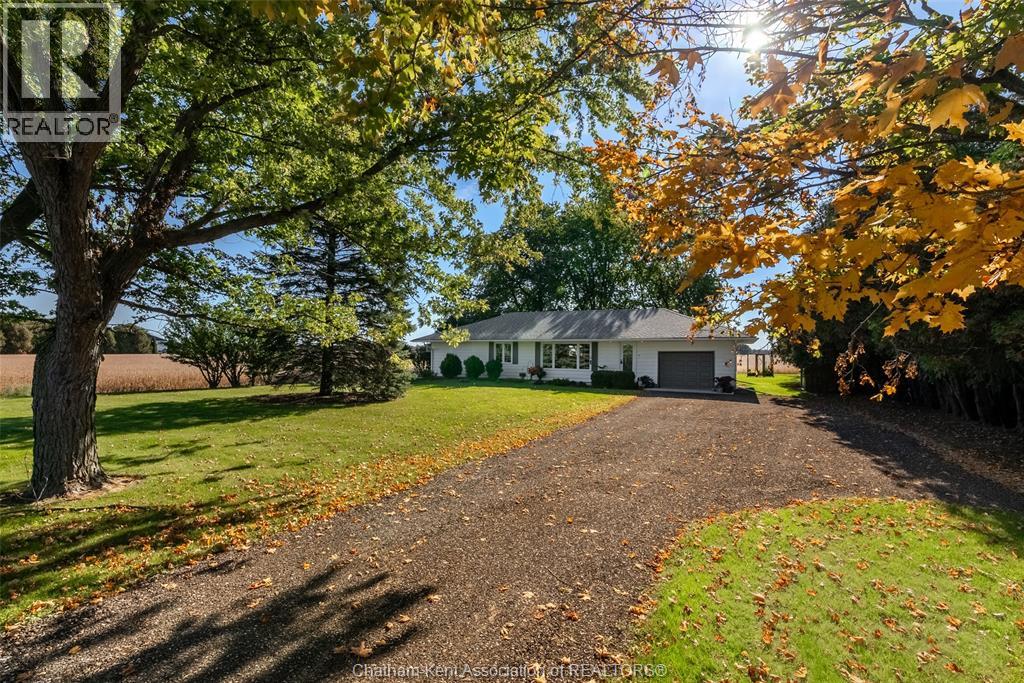
$549,000
10634 Maynard Line
Chatham Township · Detached
- 2 bedrooms
- 2 bathrooms
Listed by NEST REALTY INC.

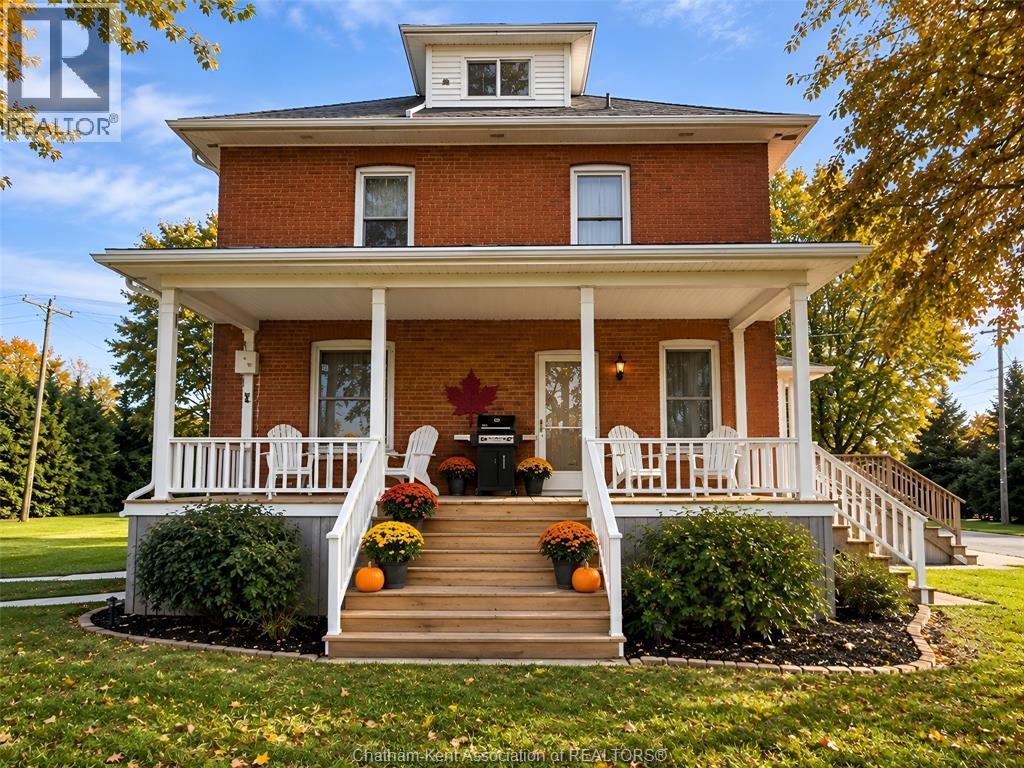
$649,000
25139 St Clair Street
Chatham Township · Detached
- 4 bedrooms
- 2 bathrooms
Listed by GAGNER & ASSOCIATES EXCEL REALTY SERVICES INC. Brokerage
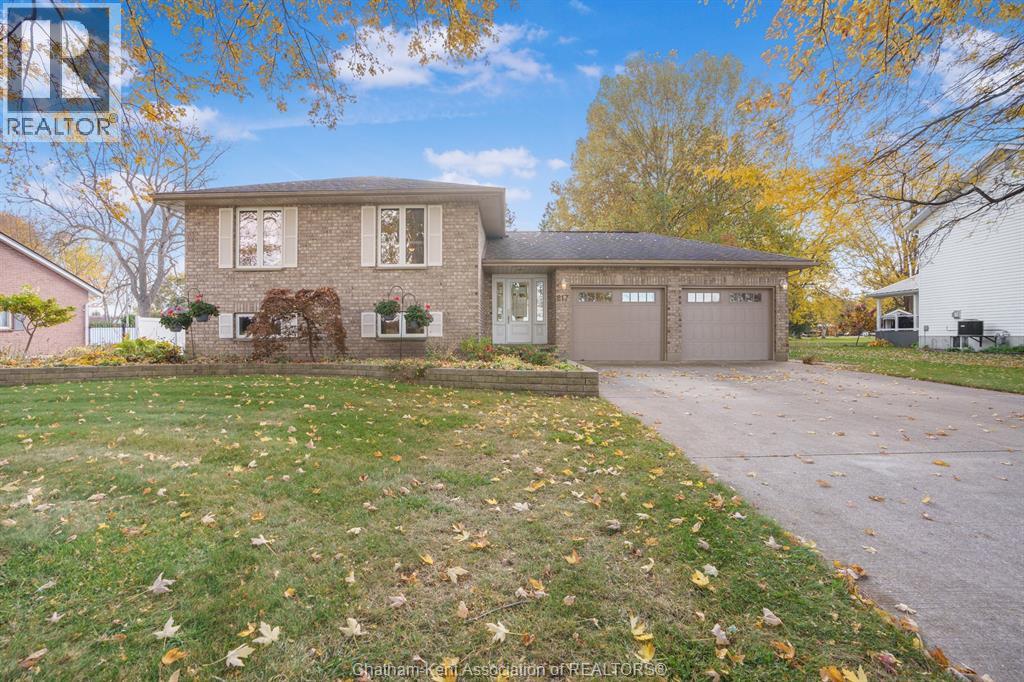
$524,900
217 Cherry Street East
Bothwell · Detached
- 4 bedrooms
- 2 bathrooms
- 1,125 ft²
Listed by ROYAL LEPAGE PEIFER REALTY, Brokerage