


For saleMLS® X14147916
2255 Constance Avenue
London, N6M 0G4
$799,990
- Bedrooms
- 4
- Bathrooms
- 3
- Interior
- 2,500-3,000 ft²
- Lot
- 41.14 × 108.73 ft
- Type
- Detached
About this home
Welcome to contemporary living in one of South London's most desirable neighbourhoods! This beautifully maintained 4-bedroom, 3+1 bathrooms, two-storey home offers an exceptional blend of space, style, and functionality, with almost 3,500 sq. ft. of total living space. Featuring no sidewalk and parking for up to 6 vehicles, this home offers added convenience and ample parking for families and guests. The bright, open-concept main floor showcases a gourmet kitchen complete with a large centre island and walk-in pantry, a spacious dining area with direct access to the backyard, and an inviting great room featuring a cozy fireplace.
A versatile office/den, convenient mudroom, and 2-piece powder room complete the thoughtfully designed main level. Upstairs, the spacious primary retreat offers a walk-in closet and luxurious 5-piece ensuite. Three additional generously sized bedrooms and a full family bathroom provide comfortable accommodations for the entire family. The fully finished lower level offers exceptional versatility featuring a second kitchen, dinette area, expansive recreation room, and 3-piece bathroom. Ideal for extended family, in-laws, guests, or additional living accommodations, this thoughtfully designed space provides endless possibilities.
Conveniently located just minutes from Highway 401, hospitals, shopping, restaurants, and everyday amenities, this exceptional home combines modern comfort, generous living space, and an outstanding location. A wonderful opportunity to enjoy spacious family living in a sought-after South London community!
Property details
- Property type
- Detached
- Ownership
- Freehold
- Style
- 2-Storey
- Age
- 6-15 years
- Property taxes
- $6,605 (2025)
- Heating
- Forced Air, Gas
- Cooling
- Central Air
- Basement
- Finished
- Fireplace
- Yes
- Parking
- 6 spaces, attached garage
- Sewer
- Sewer
- Lot
- 41.14 × 108.73 ft lot
- Time on market
- 14 days on market
Features
Inside
- Carpet Free
- In-Law Capability
- In-Law Suite
Outside
- Brick
- Asphalt Shingle roof
Rooms
Measurements are deemed reliable but not guaranteed.
| Room | Level | Size | Details |
|---|---|---|---|
| Foyer | Main | 7' × 11' | |
| Den | Main | 11' 6" × 10' | |
| Mud Room | Main | 8' 6" × 6' | |
| Great Room | Main | 16' × 22' 8" | |
| Kitchen | Main | 14' × 10' | |
| Other | Main | 14' × 12' 8" | |
| Primary Bedroom | Second | 17' 6" × 13' 6" | |
| Bedroom | Second | 10' × 12' | |
| Bedroom | Second | 9' 8" × 12' | |
| Bedroom | Second | 9' 8" × 12' | |
| Laundry | Second | 10' 6" × 11' | |
| Kitchen | Lower | 14' × 11' | |
| Recreation | Lower | 21' 6" × 14' | |
| Bathroom | Lower | ||
| Bathroom | Main |
Location
Thinking about the area? Read my guide to London.
Estimate your payment
20% down. The minimum on this price is $54,999.
Your monthly payment
$3,542
- Mortgage amount
- $639,992
- Interest over the amortization
- $422,663
An estimate at a fixed rate compounded twice a year, with default insurance under 20% down. Your lender sets the real numbers. I am also a licensed mortgage agent, so I can help with the mortgage too.
More homes in London.
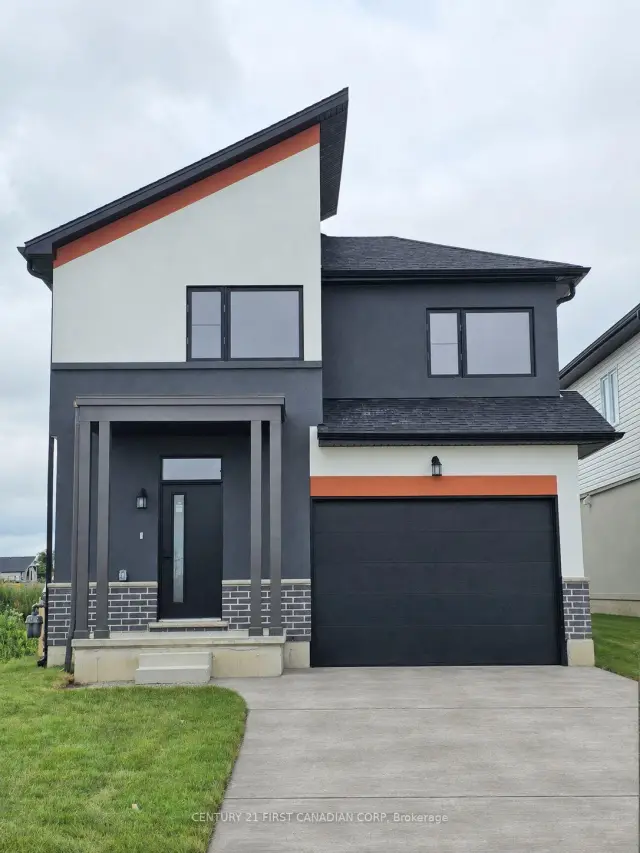 Century 21 First Canadian listing
$899,999
1151 Hobbs Drive
London · Detached
- 5 bedrooms
- 4 bathrooms
- 1,500-2,000 ft²
Listed by CENTURY 21 FIRST CANADIAN CORP
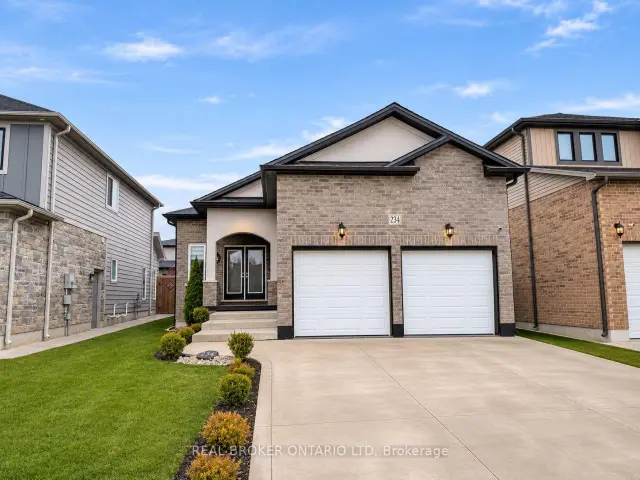 Open house Sat, Nov 21
$679,900
2344 Constance Avenue
London · Detached
- 4 bedrooms
- 3 bathrooms
- 1,100-1,500 ft²
Listed by REAL BROKER ONTARIO LTD
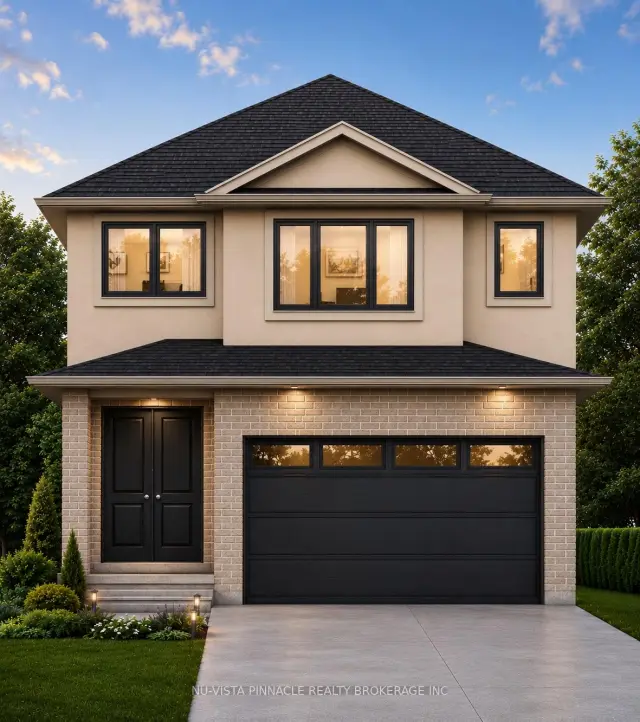
$849,900
1203 Honeywood Drive
London · Detached
- 4 bedrooms
- 3 bathrooms
- 2,000-2,500 ft²
Listed by NU-VISTA PINNACLE REALTY BROKERAGE INC
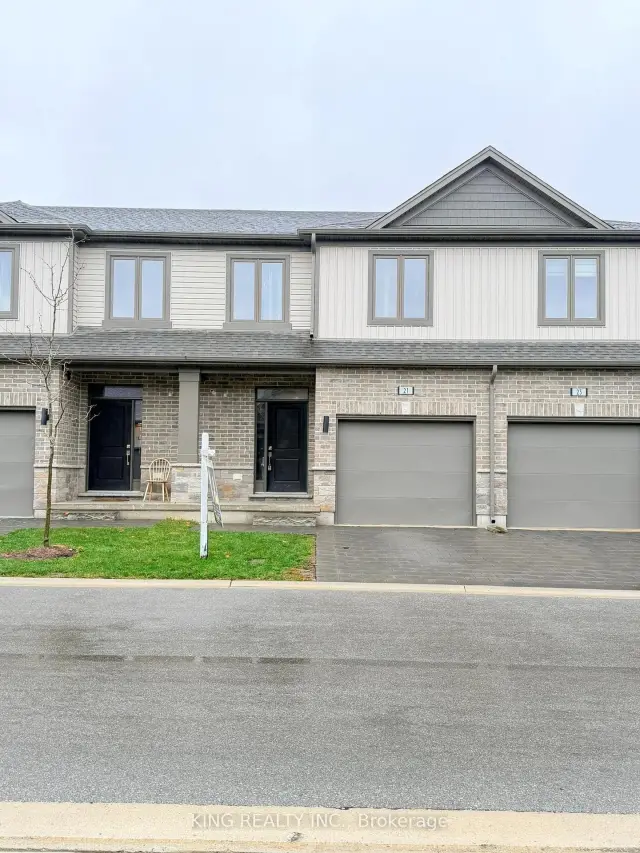
$498,000
745 Chelton Road, Unit 21
London · Condo townhouse
- 3 bedrooms
- 4 bathrooms
- 1,600-1,799 ft²
Listed by KING REALTY INC.
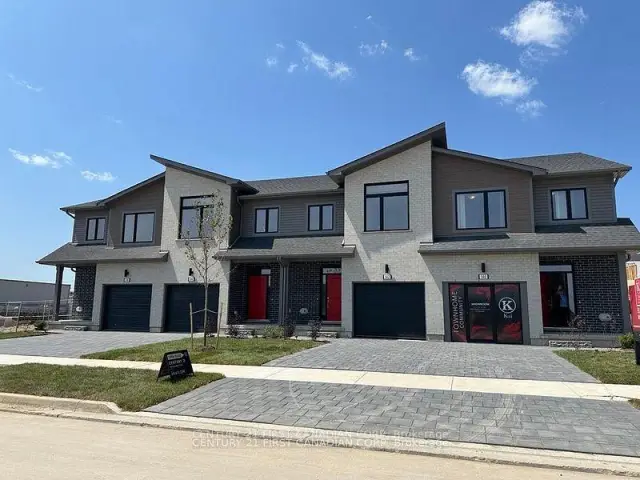 Century 21 First Canadian listing
$538,741
530 Gatestone Road, Unit 39
London · Condo townhouse
- 3 bedrooms
- 4 bathrooms
- 1,800-1,999 ft²
Listed by CENTURY 21 FIRST CANADIAN CORP
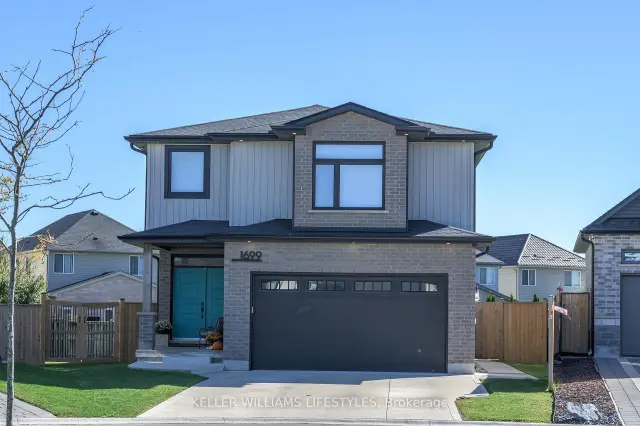
$824,900
1699 Chelton Court
London · Detached
- 3 bedrooms
- 4 bathrooms
- 1,500-2,000 ft²
Listed by KELLER WILLIAMS LIFESTYLES