


For saleMLS® X14169188
745 Chelton Road, Unit 21
London, N6M 0J1
$498,000
- Bedrooms
- 3
- Bathrooms
- 4
- Interior
- 1,600-1,799 ft²
- Type
- Condo townhouse
About this home
**WELCOME TO 745 CHELTON ROAD, UNIT 21 - DESIRABLE SUMMERSIDE, LONDON!** Discover this beautifully maintained, approximately 4-YEAR-OLD MULTI-LEVEL TOWNHOUSE offering approximately **2,000 SQ. FT. OF FINISHED LIVING SPACE, 3 BEDROOMS, 4 BATHROOMS & 2 PARKING SPACES**, including an attached garage and private driveway. This bright and spacious home features LARGE WINDOWS, an inviting OPEN-CONCEPT LAYOUT, hardwood flooring, and a modern kitchen with stainless steel appliances and ceramic tile flooring.
The generous PRIMARY BEDROOM features a WALK-IN CLOSET & PRIVATE ENSUITE, while two additional bedrooms and a full bathroom provide ample family space. Conveniently located laundry adds everyday practicality. The FINISHED BASEMENT offers a spacious FAMILY ROOM WITH A FULL BATHROOM, ideal for entertaining, a home office, or additional living space. Located in the SOUGHT-AFTER SUMMERSIDE COMMUNITY, close to schools, parks, shopping, public transit, and everyday amenities, with EASY ACCESS TO HIGHWAY 401 VIA EXITS 189 & 194.
An excellent opportunity for FIRST-TIME BUYERS, FAMILIES & INVESTORS.
Property details
- Property type
- Condo Townhouse
- Ownership
- Condominium
- Style
- 2-Storey
- Age
- 0-5 years
- Property taxes
- $3,822 (2025)
- Condo fees
- $286 a month
- Fees include
- Common Elements Included, Building Insurance Included, Parking Included
- Heating
- Forced Air, Gas
- Cooling
- Central Air
- Basement
- Finished, Full
- Parking
- 3 spaces, attached garage
- Time on market
- 1 day on market
Features
Inside
- Brick & Beam
- Water Heater
Outside
- Brick
- Shingle
- Shingles roof
Building amenities
- Visitor Parking
Rooms
Measurements are deemed reliable but not guaranteed.
| Room | Level | Size | Details |
|---|---|---|---|
| Living Room | Main | 9' 8" × 17' 3" | |
| Dining Room | Main | 9' 8" × 12' | |
| Kitchen | Main | 9' 8" × 12' | |
| Primary Bedroom | Second | 13' 11" × 16' | ensuite bath , w/i closet |
| Bedroom | Second | 9' 10" × 11' 1" | closet |
| Bedroom | Second | 9' 4" × 14' 1" | closet |
| Family Room | Basement | 19' 1" × 18' 1" |
Location
Thinking about the area? Read my guide to London.
Estimate your payment
20% down. The minimum on this price is $24,900.
Your monthly payment
$2,205
- Mortgage amount
- $398,400
- Interest over the amortization
- $263,111
An estimate at a fixed rate compounded twice a year, with default insurance under 20% down. Your lender sets the real numbers. I am also a licensed mortgage agent, so I can help with the mortgage too.
More homes in London.
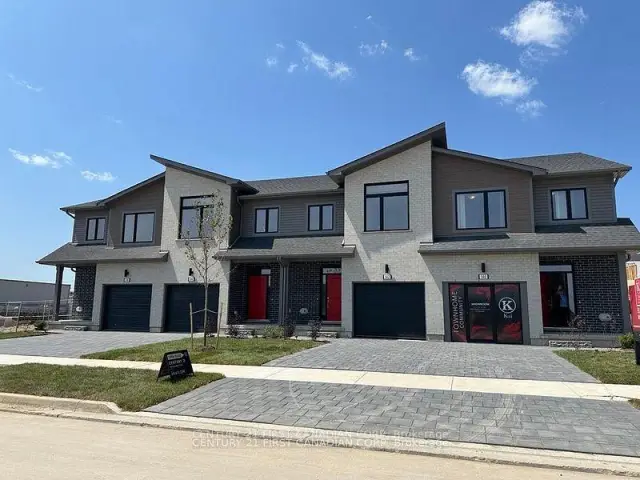 Century 21 First Canadian listing
$538,741
530 Gatestone Road, Unit 39
London · Condo townhouse
- 3 bedrooms
- 4 bathrooms
- 1,800-1,999 ft²
Listed by CENTURY 21 FIRST CANADIAN CORP
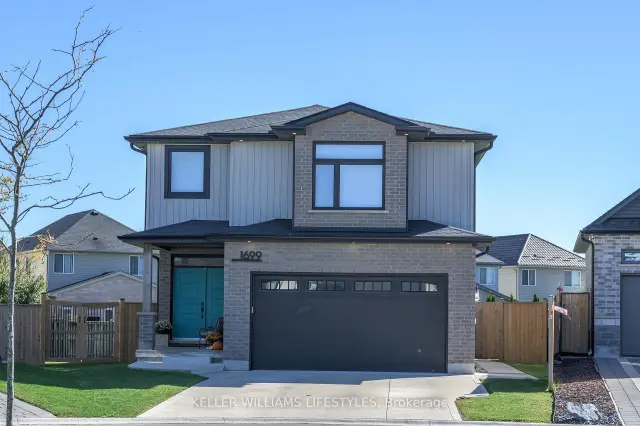 Open house Sun, Nov 15
$824,900
1699 Chelton Court
London · Detached
- 3 bedrooms
- 4 bathrooms
- 1,500-2,000 ft²
Listed by KELLER WILLIAMS LIFESTYLES
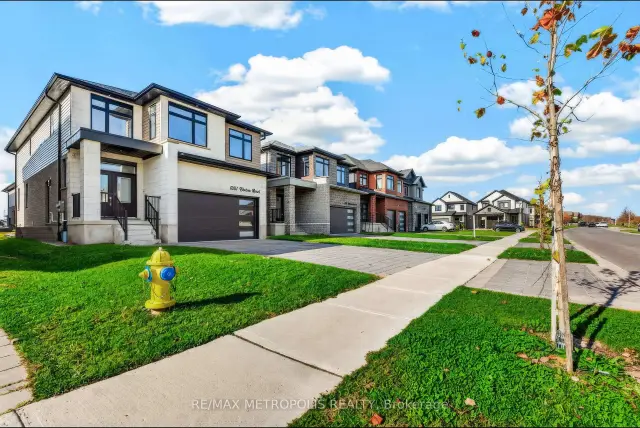 Open house Sat, Nov 14
$999,000
552 Chelton Road
London · Detached
- 5 bedrooms
- 5 bathrooms
- 2,500-3,000 ft²
Listed by RE/MAX METROPOLIS REALTY
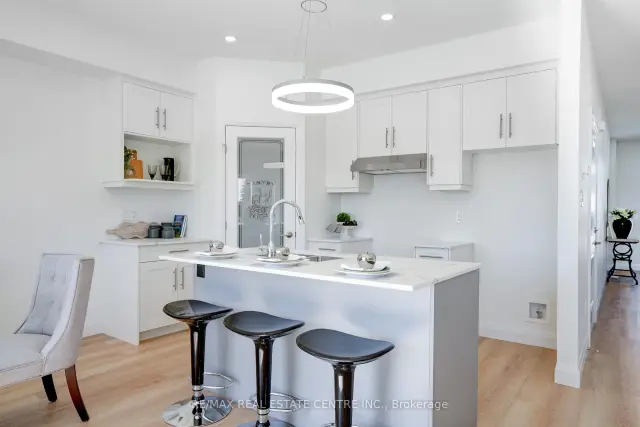
$570,000
2504 Constance Avenue
London · Townhouse
- 3 bedrooms
- 3 bathrooms
- 1,500-2,000 ft²
Listed by RE/MAX REAL ESTATE CENTRE INC.
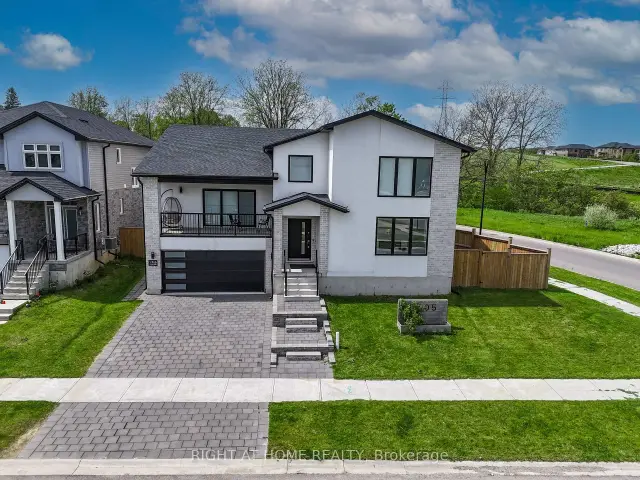
$879,000
2705 Oriole Drive
London · Detached
- 4 bedrooms
- 4 bathrooms
- 2,500-3,000 ft²
Listed by RIGHT AT HOME REALTY
 Open house Sat, Nov 14Century 21 First Canadian listing
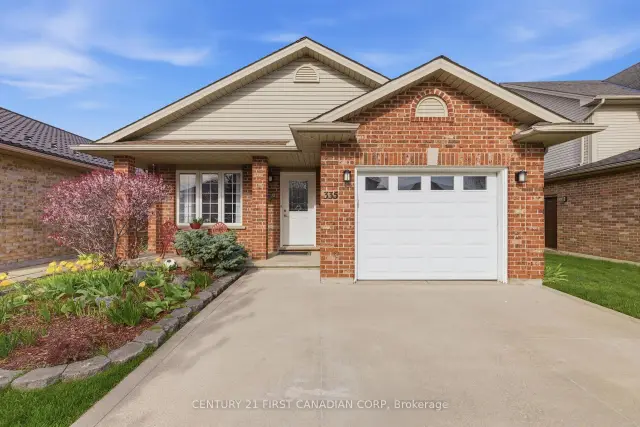
$635,000
335 White Sands Drive
London · Detached
- 3 bedrooms
- 2 bathrooms
- 1,100-1,500 ft²
Listed by CENTURY 21 FIRST CANADIAN CORP