


For saleMLS® X14187096Century 21 First Canadian listing
1151 Hobbs Drive
London, N6M 0M1
$899,999
- Bedrooms
- 4 + 1
- Bathrooms
- 4
- Interior
- 1,500-2,000 ft²
- Lot
- 34.18 × 108.26 ft
- Type
- Detached
About this home
Built in 2024, this detached home offers 4 bedrooms above grade, a finished one-bedroom basement with a separate entrance, and a deep lot on a quiet street. The bright, open-concept main floor features 9-foot ceilings, 8-foot doors, crown moulding, and large windows. A tray ceilinggives the living area a warm, inviting feel.countertops and engineered wood flooring on the main and second levels add to the home's upgraded finishes.Upstairs, four generously sized bedrooms offer flexibility for family living or a home office.
The finished basement includes a bedroom, a three-piece bathroom, a recreation area, and a wet bar, making it a versatile space for guests or extended family. The home offers 3.5 bathrooms in total.An attached garage withand an extended driveway with room for up to two vehicles complete the property. Enjoy the outdoor space of a deep lot with parks, schooland everyday amenities close by.
Property details
- Property type
- Detached
- Ownership
- Freehold
- Style
- 2-Storey
- Property taxes
- $5,180 (2026)
- Heating
- Forced Air, Gas
- Cooling
- Central Air
- Basement
- Separate Entrance
- Parking
- 3 spaces, attached garage
- Sewer
- Sewer
- Lot
- 34.18 × 108.26 ft lot
- Time on market
- Listed today
Features
Inside
- Countertop Range
Outside
- Brick Front
- Asphalt Shingle roof
Rooms
Measurements are deemed reliable but not guaranteed.
| Room | Level | Size | Details |
|---|---|---|---|
| Living Room | Main | 11' 1" × 14' 1" | |
| Dining Room | Main | 6' 7" × 10' 8" | |
| Primary Bedroom | Second | 12' 1" × 15' 2" | Ensuite Bath, Walk-In Closet(s) |
| Bedroom 2 | Second | 12' 10" × 12' 1" | |
| Bedroom 3 | Second | 12' 5" × 12' 1" | |
| Bedroom 4 | Second | 12' × 11' 1" | |
| Living Room | Basement | ||
| Kitchen | Basement | ||
| Bedroom | Basement | ||
| Bathroom | Main | 2 Pc Bath | |
| Bathroom | Second | 3 Pc Bath | |
| Bathroom | Second | 3 Pc Ensuite | |
| Bathroom | Basement | 3 Pc Bath |
Location
Thinking about the area? Read my guide to London.
Estimate your payment
20% down. The minimum on this price is $65,000.
Your monthly payment
$3,985
- Mortgage amount
- $719,999
- Interest over the amortization
- $475,501
An estimate at a fixed rate compounded twice a year, with default insurance under 20% down. Your lender sets the real numbers. I am also a licensed mortgage agent, so I can help with the mortgage too.
More homes in London.
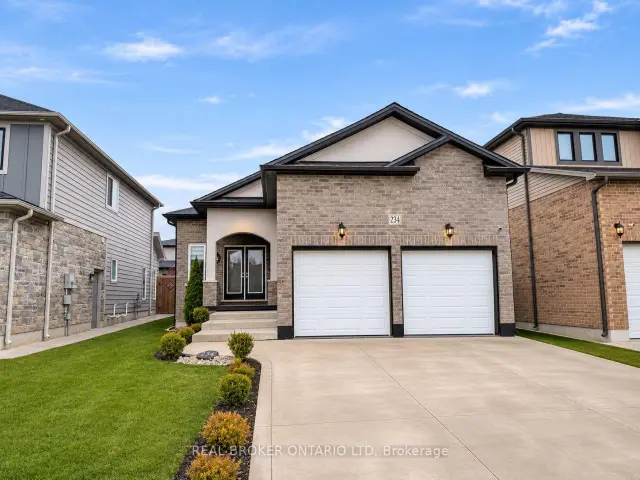 Open house Sat, Nov 21
$679,900
2344 Constance Avenue
London · Detached
- 4 bedrooms
- 3 bathrooms
- 1,100-1,500 ft²
Listed by REAL BROKER ONTARIO LTD
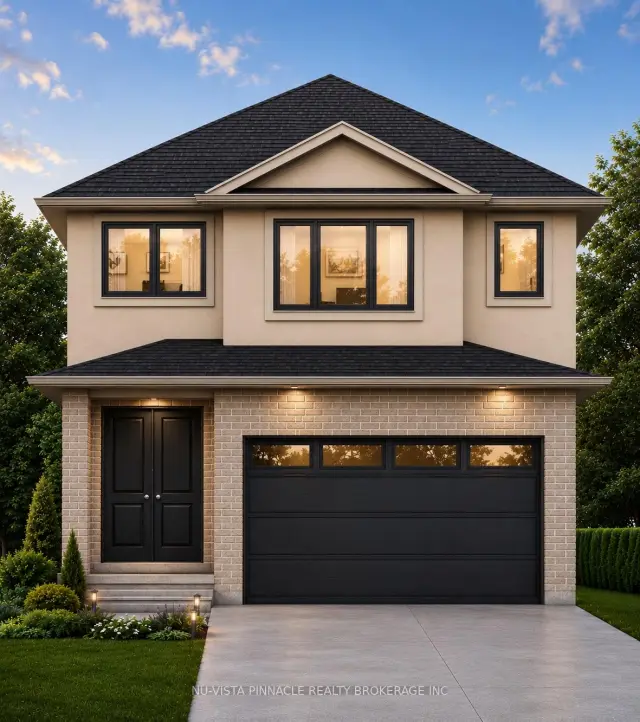
$849,900
1203 Honeywood Drive
London · Detached
- 4 bedrooms
- 3 bathrooms
- 2,000-2,500 ft²
Listed by NU-VISTA PINNACLE REALTY BROKERAGE INC
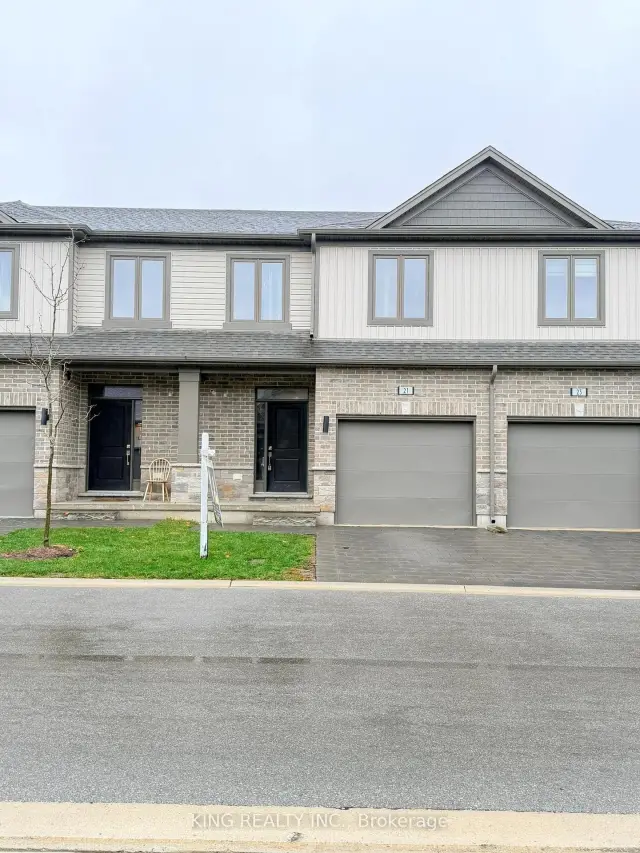
$498,000
745 Chelton Road, Unit 21
London · Condo townhouse
- 3 bedrooms
- 4 bathrooms
- 1,600-1,799 ft²
Listed by KING REALTY INC.
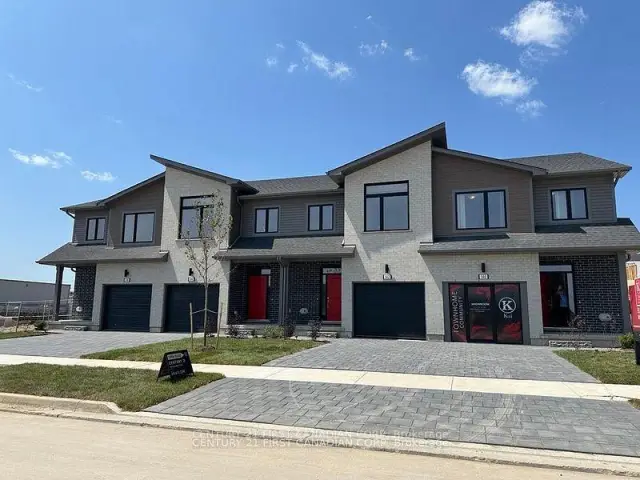 Century 21 First Canadian listing
$538,741
530 Gatestone Road, Unit 39
London · Condo townhouse
- 3 bedrooms
- 4 bathrooms
- 1,800-1,999 ft²
Listed by CENTURY 21 FIRST CANADIAN CORP
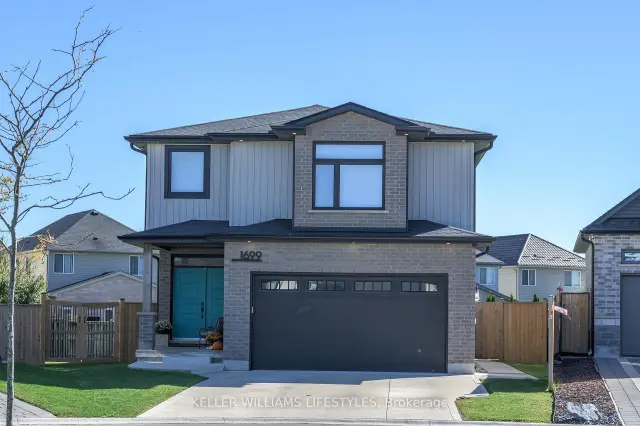
$824,900
1699 Chelton Court
London · Detached
- 3 bedrooms
- 4 bathrooms
- 1,500-2,000 ft²
Listed by KELLER WILLIAMS LIFESTYLES
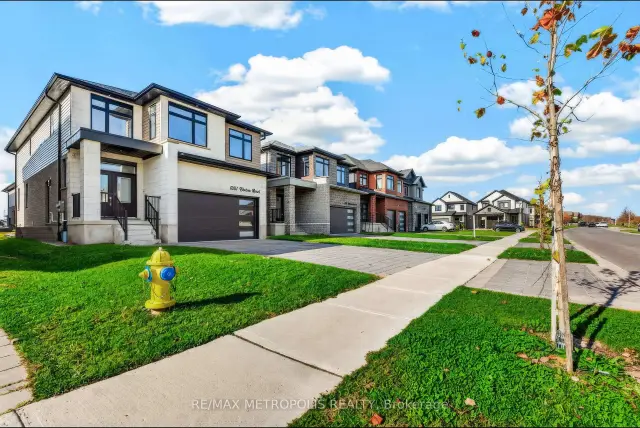 Open house Sat, Nov 21
$999,000
552 Chelton Road
London · Detached
- 5 bedrooms
- 5 bathrooms
- 2,500-3,000 ft²
Listed by RE/MAX METROPOLIS REALTY