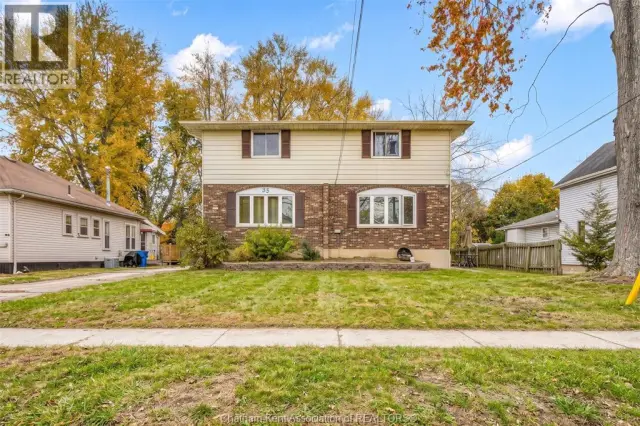
For saleMLS® 26027640
210 Llydican Ext. Avenue
Chatham, N7L3E8
$619,000
- Bedrooms
- 4 + 1
- Bathrooms
- 3
- Interior
- 2,400 ft²
- Type
- Detached
About this home
Check out this Joe Storey home situated on a quiet cul-de-sac in Chatham's highly sought-after north end. Originally a classic brick ranch, a 1980 addition transformed this property into a spacious 1.5-storey home designed for family living. Offering ultimate peace of mind, this 4-bedroom plus den, 2.1-bath residence features brand-new windows (2023), a new furnace (2023), and a new high-efficiency heat pump (2023).
Step outside into your private backyard resort—a fully fenced 1/3-acre lot highlighted by a heated inground pool, spacious patio, massive 3-season sunroom, and a long interlocking driveway leading to the double attached garage. Inside, an airy foyer with a grand wooden staircase leads to a formal living room anchored by full-length windows and a 3-sided wood-burning fireplace. The kitchen flows seamlessly into the formal dining room, while a cozy main-floor den features its own gas fireplace.
Enjoy convenient main-floor primary living complete with an ensuite boasting a fully tiled shower and separate jacuzzi tub. The upper level offers three full bedrooms and a second full bath. Complete with a partially finished basement offering spray-foam insulation, laundry, storage, and endless potential to finish to your liking.
Property details
- Property type
- Detached
- Ownership
- Freehold
- Property taxes
- $7,642 (2026)
- Heating
- Heat Pump, Forced air, Natural gas, Furnace
- Cooling
- Central air conditioning, Heat Pump
- Fireplace
- Wood, Gas, Insert, Conventional
- Time on market
- Listed today
Features
Outside
- Brick
- Aluminum/Vinyl
The lot
- Cul-de-sac
- Double width or more driveway
- Interlocking Driveway
Pool
- Inground pool
- Pool equipment
Rooms
Measurements are deemed reliable but not guaranteed.
| Room | Level | Size | Details |
|---|---|---|---|
| Laundry room | Basement | 19' 2" × 14' 1" | |
| Storage | Basement | 37' 1" × 21' 1" | |
| 5pc Bathroom | Second level | 11' 11" × 5' 11" | |
| Bedroom | Second level | 14' × 11' 1" | |
| Bedroom | Second level | 14' × 11' 1" | |
| Bedroom | Second level | 16' 8" × 12' | |
| 5pc Bathroom | Main level | 11' 8" × 8' 2" | |
| Primary Bedroom | Main level | 17' 5" × 13' 1" | |
| 2pc Bathroom | Main level | ||
| Family room/Fireplace | Main level | 17' × 10' 2" | |
| Kitchen | Main level | 11' 1" × 11' 8" | |
| Dining room | Main level | 16' 6" × 11' 4" | |
| Den | Main level | 14' 2" × 14' | |
| Foyer | Main level | 15' 4" × 11' 7" |
Location
Thinking about the area? Read my guide to Chatham.
Estimate your payment
20% down. The minimum on this price is $36,900.
Your monthly payment
$2,741
- Mortgage amount
- $495,200
- Interest over the amortization
- $327,039
An estimate at a fixed rate compounded twice a year, with default insurance under 20% down. Your lender sets the real numbers. I am also a licensed mortgage agent, so I can help with the mortgage too.
More homes in Chatham.
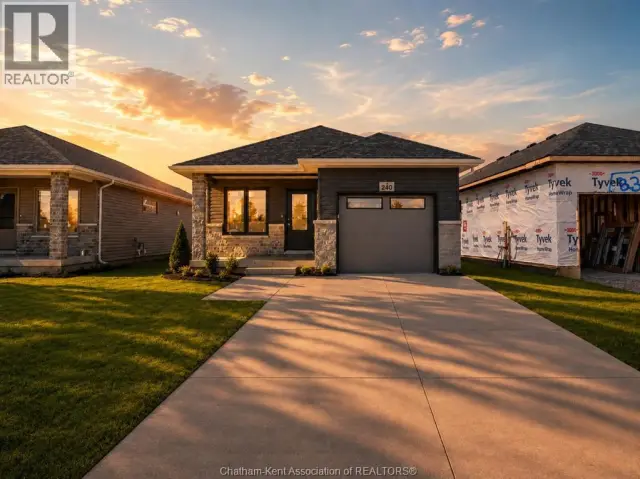
$435,900
179 Ironwood Trail
Chatham · Detached
- 2 bedrooms
- 2 bathrooms
- 1,149 ft²
Listed by ROYAL LEPAGE PEIFER REALTY, Brokerage

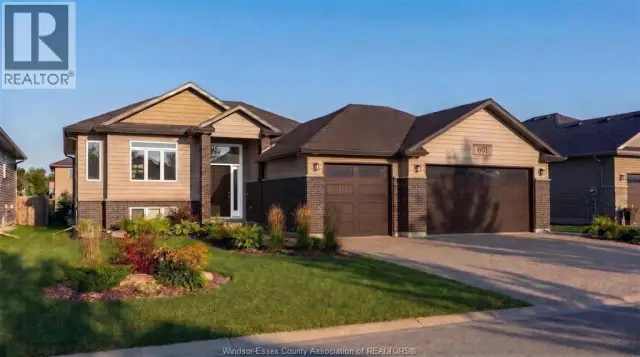
$639,900
601 Indian Creek Road West
Chatham · Detached
- 5 bedrooms
- 3 bathrooms
Listed by ROYAL LEPAGE BINDER REAL ESTATE
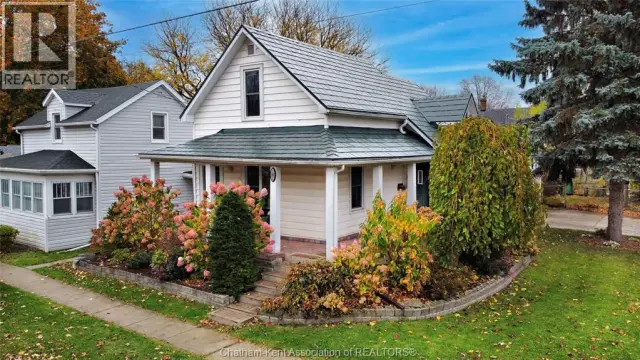
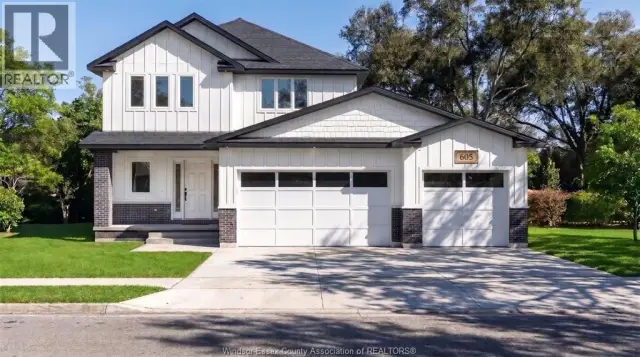
$719,900
605 Indian Creek Road West
Chatham · Detached
- 5 bedrooms
- 4 bathrooms
Listed by ROYAL LEPAGE BINDER REAL ESTATE
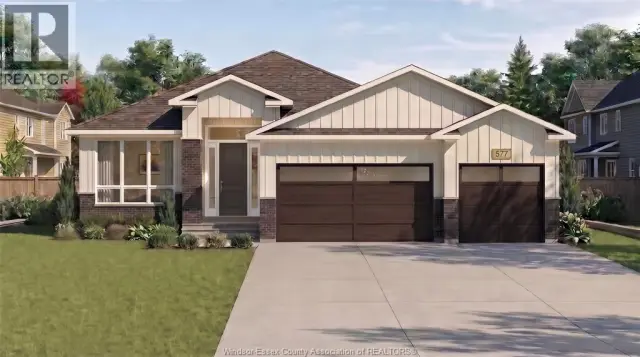
$649,900
577 Indian Creek Road West
Chatham · Detached
- 3 bedrooms
- 2 bathrooms
Listed by ROYAL LEPAGE BINDER REAL ESTATE