


For saleMLS® 26027685
605 Indian Creek Road West
Chatham, N7M6G2
$719,900
- Bedrooms
- 4 + 1
- Bathrooms
- 4
- Type
- Detached
About this home
Welcome to this beautiful, brand-new LIOVAS HOMES two-storey home, fully finished and ready for you to call home! The main floor features a spacious, open-concept layout with a stunning kitchen, bright living room with a cozy fireplace, and a welcoming dining area. Enjoy the added elegance of soaring 9-foot ceilings throughout the main level.
Upstairs, you'll find 4 generously sized bedrooms, including a spacious primary suite complete with a private ensuite and walk-in closet. Need more space? The fully finished basement offers an additional bedroom, providing plenty of room for extended family, guests, or a home office. A separate walkout entrance at the rear adds even more convenience and flexibility.
Complete with a 3-car garage, this home offers the perfect combination of style, space, and functionality. Brand-new, move-in ready, and waiting for its next family. CALL FOR MORE DETAILS! TAKE ADVANTAGE OF LIMITED-TIME SAVINGS FOR HST REBATE IN EFFECT TIL MARCH 31/2027. HST REBATE ALREADY APPLIED TO PURCHASE PRICE.
Property details
- Property type
- Detached
- Ownership
- Freehold
- Heating
- Forced air, Heat Recovery Ventilation (HRV), Natural gas, Furnace
- Cooling
- Central air conditioning
- Fireplace
- Gas, Insert
- Time on market
- Listed today
Features
Outside
- Brick
- Aluminum/Vinyl
The lot
- Concrete Driveway
Rooms
Measurements are deemed reliable but not guaranteed.
| Room | Level | Size | Details |
|---|---|---|---|
| 3pc Bathroom | Lower level | ||
| 3pc Bathroom | Second level | ||
| 4pc Ensuite bath | Second level | ||
| 2pc Bathroom | Main level | ||
| Recreation room | Lower level | 14 x 18 | |
| Bedroom | Lower level | 10 x 10 | |
| Laundry room | Second level | 11 x 11 | |
| Bedroom | Second level | 11 x 12 | |
| Bedroom | Second level | 11 x 11 | |
| Bedroom | Second level | 10 x 12 | |
| Primary Bedroom | Second level | 13 x 14 | |
| Foyer | Main level | ||
| Living room/Fireplace | Main level | 15 x 18 | |
| Dining room | Main level | 12 x 10 | |
| Kitchen | Main level | 12 x 13.3 |
Location
Thinking about the area? Read my guide to Chatham.
Estimate your payment
20% down. The minimum on this price is $46,990.
Your monthly payment
$3,188
- Mortgage amount
- $575,920
- Interest over the amortization
- $380,348
An estimate at a fixed rate compounded twice a year, with default insurance under 20% down. Your lender sets the real numbers. I am also a licensed mortgage agent, so I can help with the mortgage too.
More homes in Chatham.
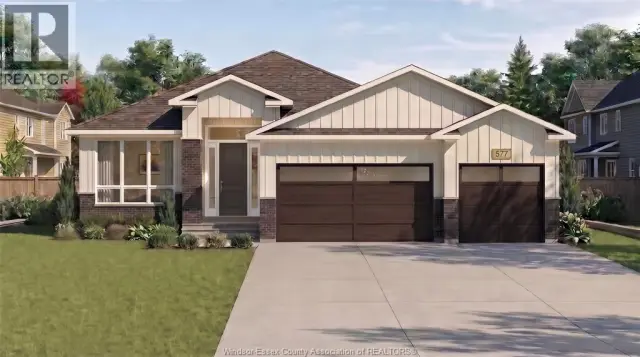
$649,900
577 Indian Creek Road West
Chatham · Detached
- 3 bedrooms
- 2 bathrooms
Listed by ROYAL LEPAGE BINDER REAL ESTATE

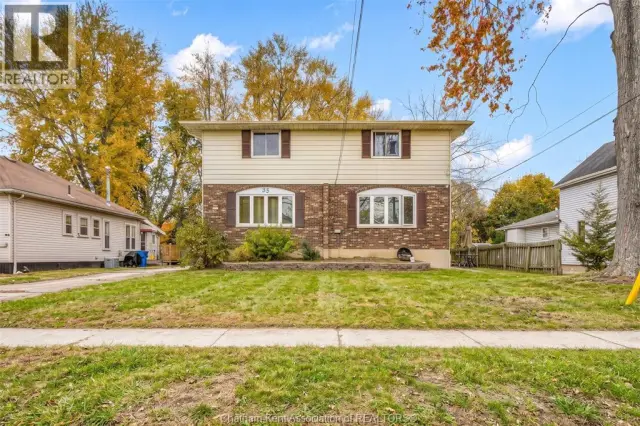
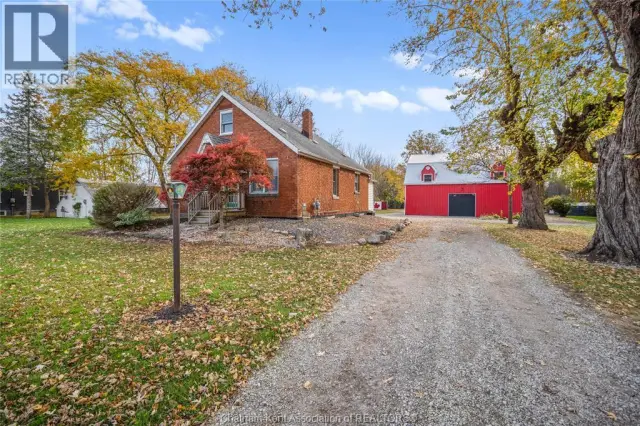
$1,250,000
7748 Queens Line Southwest
Chatham · Detached
- 4 bedrooms
- 3 bathrooms
Listed by REALTY CONNECTS INC.
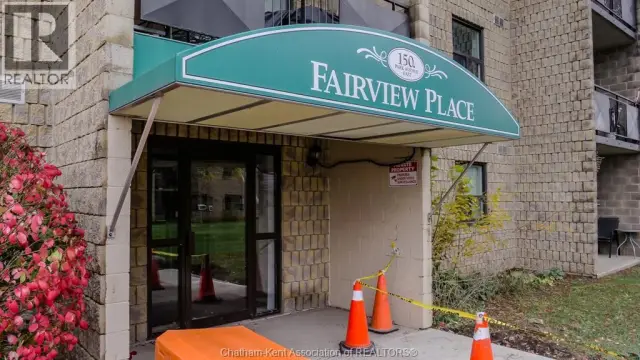
$229,900
150 Park Avenue East, Unit 111
Chatham · Condo townhouse
- 2 bedrooms
- 1 bathroom
- 802 ft²
Listed by RE/MAX PREFERRED REALTY LTD.
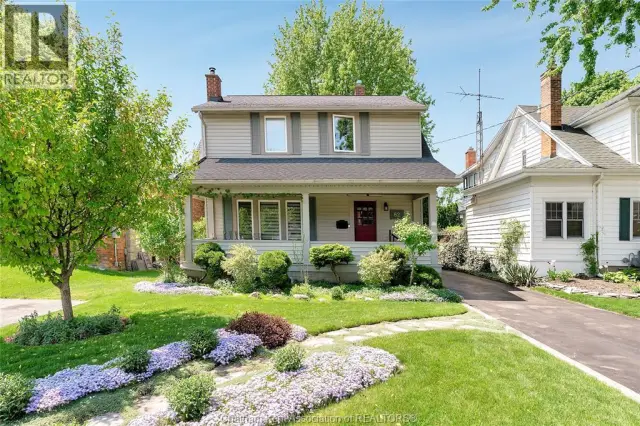
$374,900
82 Robertson Avenue
Chatham · Detached
- 2 bedrooms
- 2 bathrooms
Listed by RE/MAX PREFERRED REALTY LTD.
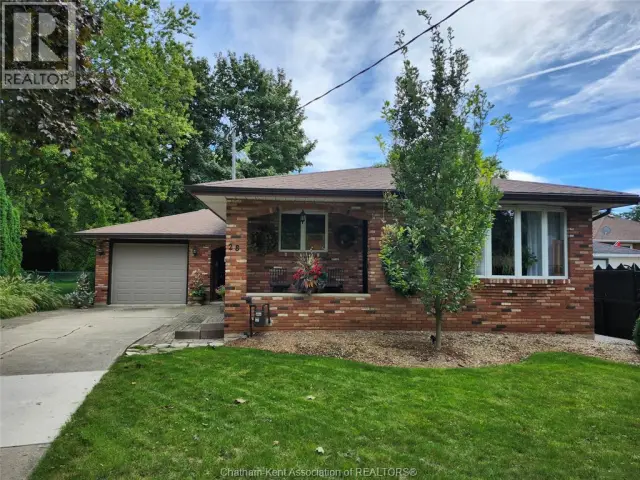
$455,000
28 Jackson Drive
Chatham · Other
- 3 bedrooms
- 2 bathrooms
Listed by ROYAL LEPAGE PEIFER REALTY, Brokerage