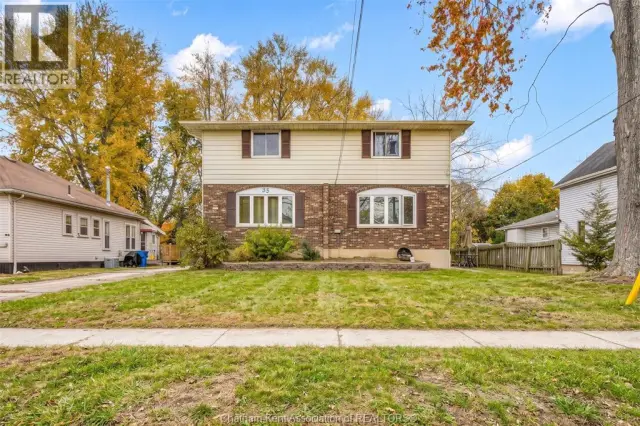
For saleMLS® 26027692
179 Ironwood Trail
Chatham, N7M0V6
$435,900
- Bedrooms
- 2
- Bathrooms
- 2
- Interior
- 1,149 ft²
- Type
- Detached
About this home
Welcome to your future brand-new detached home at an incredible and affordable price, where comfort, style, and low-maintenance living come together. Introducing “The Alder”, built by Maple City Homes Ltd., offering approximately 1,150 sq. ft. of thoughtfully designed one-level living with an open-concept layout. Located on the edge of town and just minutes from Highway 401. Featuring an open concept design, that creates a seamless flow from cooking to dining to relaxing in the living room.
The primary bedroom offers a peaceful retreat with a walk-in closet and ensuite bathroom. Enjoy low-maintenance, worry-free living backed by a 7-Year Tarion New Home Warranty, plus the efficiency and savings of an Energy Star rated build. Every detail has been carefully selected to ensure long-term comfort, durability, and value. Move in and start enjoying your brand-new home today! Showings available at the model home located at 260 Ironwood Trail.
Please note: Photos are of a previously built home by Maple City Homes Ltd. and are for illustrative purposes only. Finishes, features, layouts, and specifications may vary and are subject to change. The listed price reflects the anticipated rebate for the period of April 1, 2026 through March 31, 2027, with all rebate amounts assigned to the builder.
Property details
- Property type
- Detached
- Ownership
- Freehold
- Style
- Bungalow, Ranch
- Heating
- Forced air, Natural gas, Furnace
- Cooling
- Central air conditioning, Fully air conditioned
- Time on market
- Listed today
Features
Outside
- Brick
- Aluminum/Vinyl
The lot
- Concrete Driveway
Rooms
Measurements are deemed reliable but not guaranteed.
| Room | Level | Size | Details |
|---|---|---|---|
| 4pc Bathroom | Main level | 8' 11" × 5' 7" | |
| Bedroom | Main level | 10' × 9' 10" | |
| 3pc Ensuite bath | Main level | 11' 4" × 6' | |
| Primary Bedroom | Main level | 12' 2" × 12' | |
| Kitchen | Main level | 12' × 12' 4" | |
| Dining room | Main level | 11' × 12' 4" | |
| Living room | Main level | 14' 11" × 12' 4" | |
| Foyer | Main level | 9' 5" × 4' 7" |
Location
Thinking about the area? Read my guide to Chatham.
Estimate your payment
20% down. The minimum on this price is $21,795.
Your monthly payment
$1,930
- Mortgage amount
- $348,720
- Interest over the amortization
- $230,301
An estimate at a fixed rate compounded twice a year, with default insurance under 20% down. Your lender sets the real numbers. I am also a licensed mortgage agent, so I can help with the mortgage too.
More homes in Chatham.
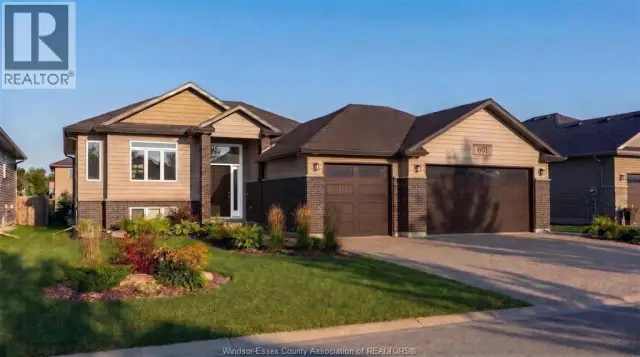
$639,900
601 Indian Creek Road West
Chatham · Detached
- 5 bedrooms
- 3 bathrooms
Listed by ROYAL LEPAGE BINDER REAL ESTATE

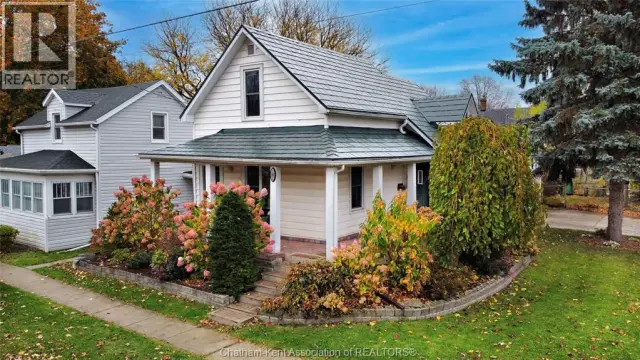
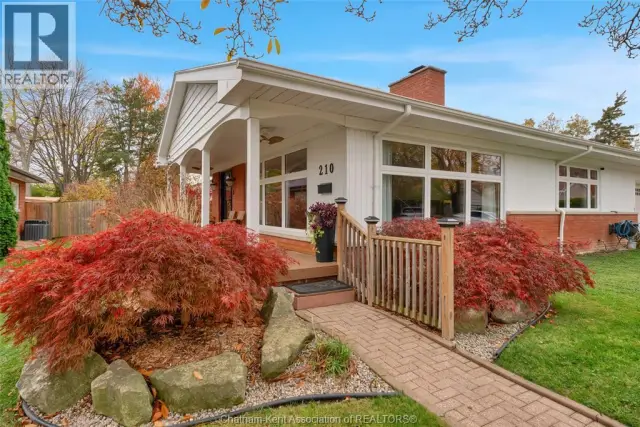
$619,000
210 Llydican Ext. Avenue
Chatham · Detached
- 5 bedrooms
- 3 bathrooms
- 2,400 ft²
Listed by ROYAL LEPAGE PEIFER REALTY, Brokerage
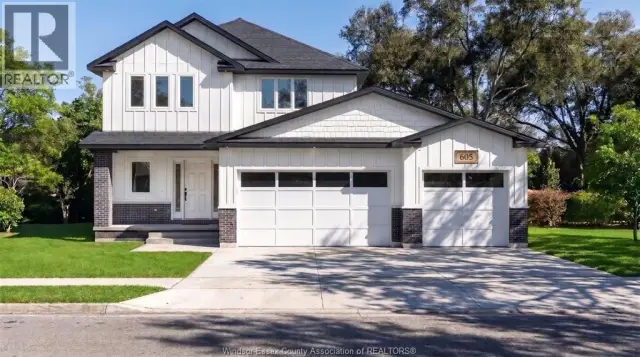
$719,900
605 Indian Creek Road West
Chatham · Detached
- 5 bedrooms
- 4 bathrooms
Listed by ROYAL LEPAGE BINDER REAL ESTATE
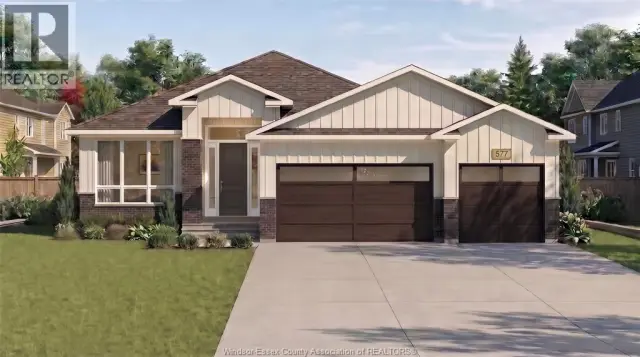
$649,900
577 Indian Creek Road West
Chatham · Detached
- 3 bedrooms
- 2 bathrooms
Listed by ROYAL LEPAGE BINDER REAL ESTATE