


For saleMLS® 26020731
19080 Hill Road
Morpeth, N0P1X0
$399,900
- Bedrooms
- 5
- Bathrooms
- 2
- Type
- Detached
About this home
5-storey brick Victorian offering five bedrooms and two bathrooms, along with the character and scale of a home from another era. This property is best suited to a buyer with a vision to unlock the potential of a distinctive rural property. Its traditional layout includes soaring ceilings, original architectural details and a generous footprint, providing a strong starting point for those looking to restore, renovate or reimagine a century home.
The spacious lot offers room for outdoor living, gardens, parking and future possibilities, while the location provides convenient access to Blenheim, Ridgetown, Rondeau Provincial Park, Lake Erie and Highway 401. Buyers are encouraged to complete their own due diligence regarding condition, measurements, permitted uses, services, systems and all aspects of the property.
Power of sale. Property is being sold ""as is, where is"", without seller representation or warranty. Buyer to satisfy itself on all matters.
Property details
- Property type
- Detached
- Ownership
- Freehold
- Property taxes
- $2,936 (2026)
- Heating
- Forced air, Natural gas, Furnace
- Cooling
- Central air conditioning
- Fireplace
- Gas, Conventional
- Sewer
- Septic System
- Time on market
- 69 days on market
Features
Outside
- Brick
- Aluminum/Vinyl
The lot
- Gravel Driveway
Rooms
Measurements are deemed reliable but not guaranteed.
| Room | Level | Size | Details |
|---|---|---|---|
| 4pc Bathroom | Second level | 8' 6" × 6' 10" | |
| 2pc Bathroom | Main level | 6' 7" × 15' | |
| Primary Bedroom | Second level | 12' 8" × 18' 8" | |
| Bedroom | Second level | 11' 5" × 11' 7" | |
| Bedroom | Second level | 11' 5" × 7' 11" | |
| Bedroom | Second level | 12' 7" × 8' 7" | |
| Bedroom | Second level | 12' 7" × 13' 2" | |
| Sunroom | Main level | 8' 6" × 17' 11" | |
| Dining room | Main level | 12' 4" × 21' 7" | |
| Dining nook | Main level | 11' 1" × 10' 10" | |
| Living room | Main level | 12' × 21' 8" | |
| Kitchen | Main level | 6' 11" × 18' 4" |
Location
Thinking about the area? Read my guide to Chatham-Kent.
Estimate your payment
20% down. The minimum on this price is $19,995.
Your monthly payment
$1,771
- Mortgage amount
- $319,920
- Interest over the amortization
- $211,281
An estimate at a fixed rate compounded twice a year, with default insurance under 20% down. Your lender sets the real numbers, and I am happy to put you in touch with a mortgage professional.
More homes in Chatham-Kent.
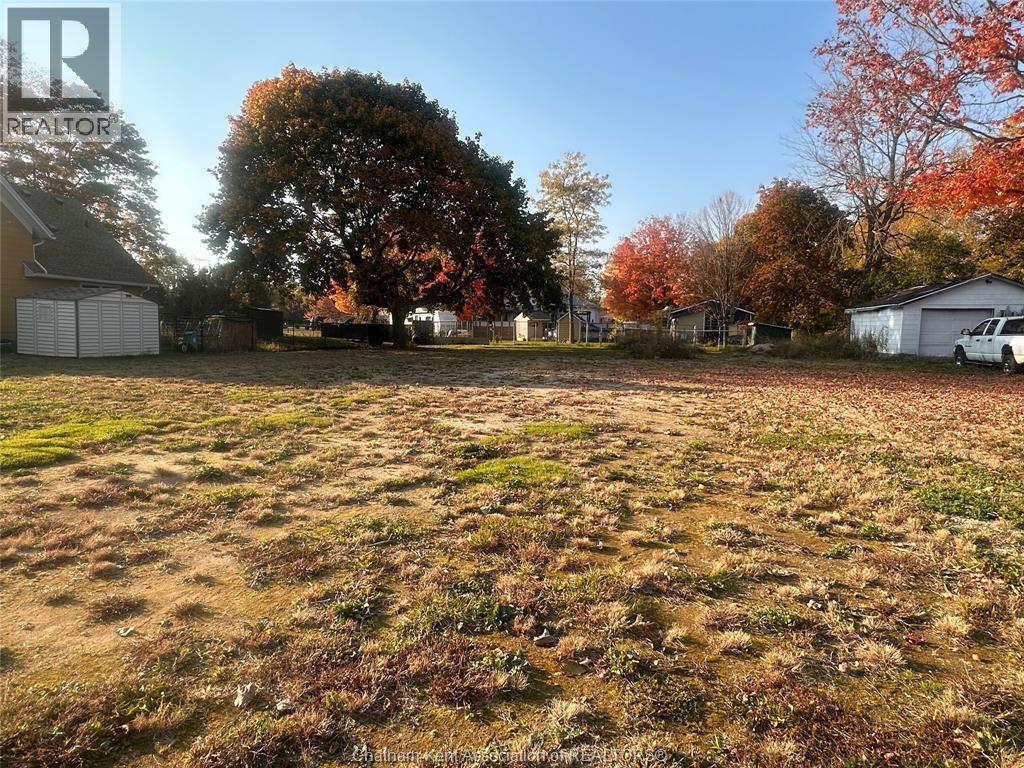
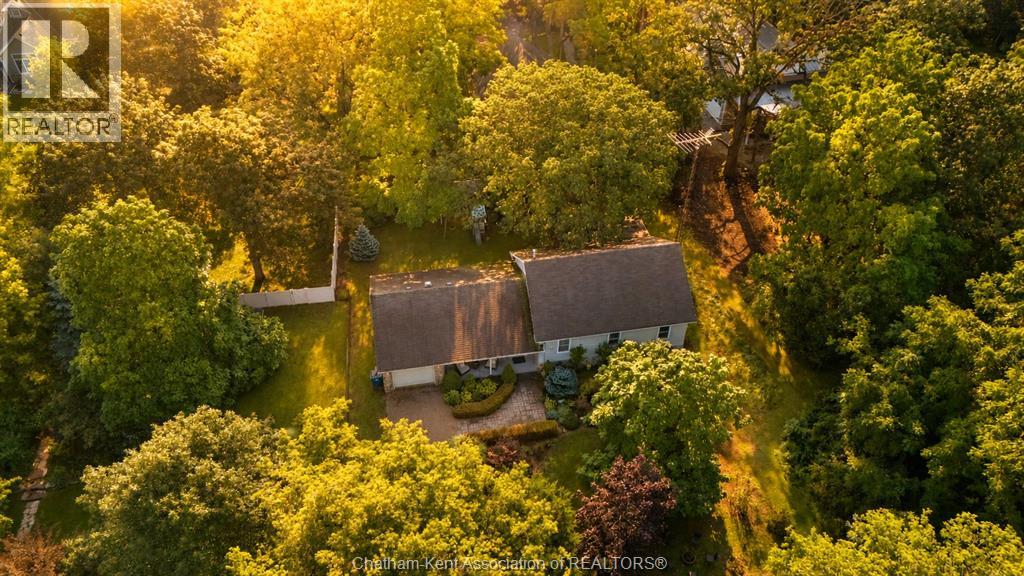
$599,900
11706 Rose Beach Line
Morpeth · Other
- 3 bedrooms
- 1 bathrooms
- 1,728 ft²
Listed by ROYAL LEPAGE PEIFER REALTY(BLEN) Brokerage

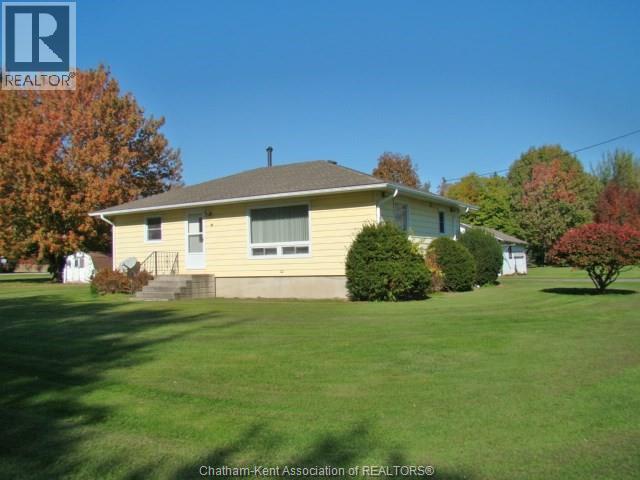
$349,900
19159 Tylee Street
Morpeth · Detached
- 2 bedrooms
- 1 bathrooms
- 1,200 ft²
Listed by O'ROURKE REAL ESTATE INC. Brokerage