


For saleMLS® 26027597
12518 Talbot Trail
Morpeth, N0P1X0
$199,900
- Bedrooms
- 4
- Bathroom
- 1
- Type
- Detached
About this home
ATTENTION INVESTORS, FLIPPERS & TRADESPEOPLE! Rare equity-building opportunity in Chatham-Kent! Situated on a spacious lot, this 1.5-storey estate property is the ultimate blank canvas for your next major project. Whether you are an experienced investor looking for a high-margin flip, a general contractor seeking a rewarding winter project, or an ambitious home buyer wanting to build massive sweat equity and design a custom home to your exact taste—this property is packed with potential! PROPERTY HIGHLIGHTS: • Partial Durable Red Metal Roof (Front side only) Provides long-term weather protection while saving you significant upfront capital replacement expenses.
• Detached Workshop/Garage: Features solid framing, built-in workbenches, perfect as a contractor staging hub, job-site tool storage, or dedicated trade space during renovations. • Renovation Canvas: Every room is ready for a top-to-bottom redesign, giving you total freedom to execute your preferred floor plan and modern mechanical rough-ins. • Historic Character: The upper level retains original wide-plank solid hardwood flooring waiting to be sanded and refinished into a standout focal feature. CONTRACTUAL TERMS & MAJOR BONUS: • Property is being sold strictly in ""As Is, Where Is"" condition, with no representations or warranties provided by the estate representative.
• MAJOR BONUS: The seller will pay off the furnace rental contract IN FULL on or before closing! The buyer receives an owned furnace clear of encumbrances with zero ongoing monthly rental fees. With strong forced-equity upside, workshop utility, this unpolished gem won't last long. Roll up your sleeves, bring your toolbelt, and book your showing today!
Property details
- Property type
- Detached
- Ownership
- Freehold
- Property taxes
- $1,708 (2026)
- Heating
- Natural gas, Furnace
- Cooling
- Fully air conditioned
- Sewer
- Septic System
- Time on market
- 1 day on market
Features
Outside
- Aluminum/Vinyl
The lot
- Front Driveway
- Gravel Driveway
- Side Driveway
Rooms
Measurements are deemed reliable but not guaranteed.
| Room | Level | Size | Details |
|---|---|---|---|
| Bedroom | Second level | ||
| Bedroom | Second level | ||
| 4pc Bathroom | Main level | ||
| Mud room | Main level | ||
| Laundry room | Main level | 16' × 6' | |
| Bedroom | Main level | ||
| Bedroom | Main level | ||
| Living room | Main level | ||
| Kitchen | Main level |
Location
Thinking about the area? Read my guide to Chatham-Kent.
Estimate your payment
20% down. The minimum on this price is $9,995.
Your monthly payment
$885
- Mortgage amount
- $159,920
- Interest over the amortization
- $105,614
An estimate at a fixed rate compounded twice a year, with default insurance under 20% down. Your lender sets the real numbers. I am also a licensed mortgage agent, so I can help with the mortgage too.
More homes in Chatham-Kent.
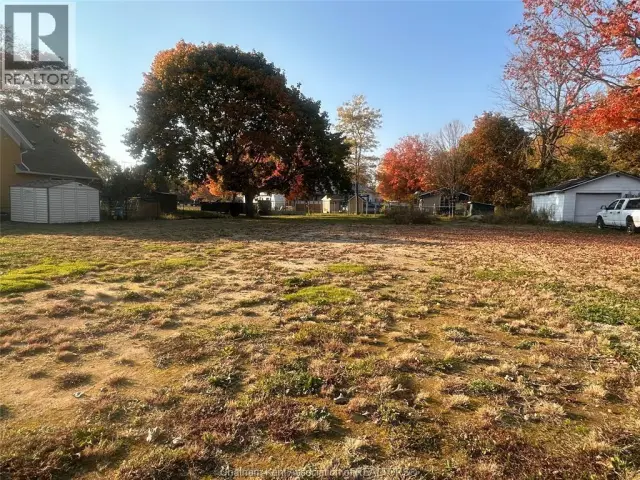
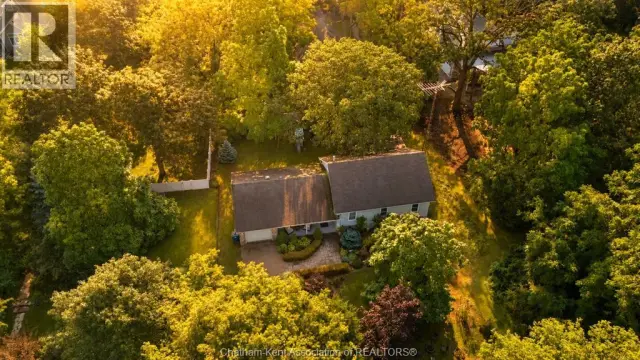
$599,900
11706 Rose Beach Line
Morpeth · Other
- 3 bedrooms
- 1 bathroom
- 1,728 ft²
Listed by ROYAL LEPAGE PEIFER REALTY(BLEN) Brokerage

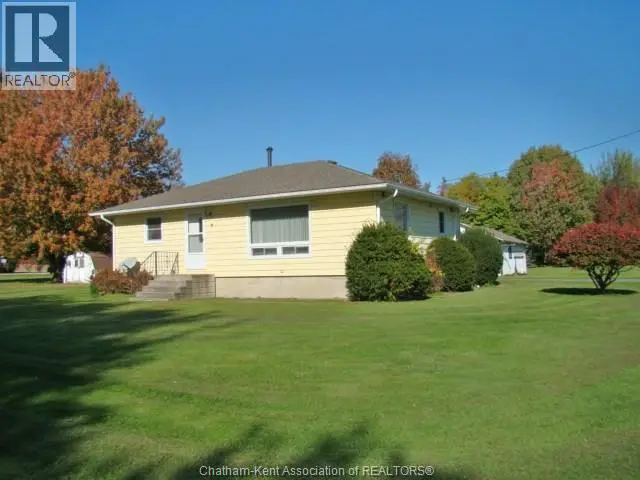
$349,900
19159 Tylee Street
Morpeth · Detached
- 2 bedrooms
- 1 bathroom
- 1,200 ft²
Listed by O'ROURKE REAL ESTATE INC. Brokerage
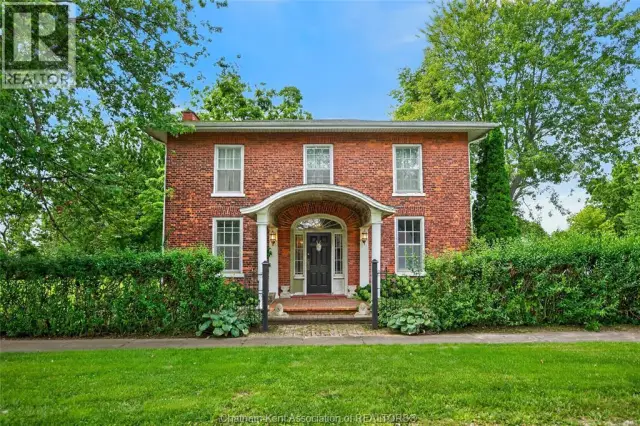
$399,900
19080 Hill Road
Morpeth · Detached
- 5 bedrooms
- 2 bathrooms
Listed by Gagner & Associates Excel Realty Services Inc. (Blenheim)