


For saleMLS® 26025945
11706 Rose Beach Line
Morpeth, N0P1X0
$599,900
- Bedrooms
- 3
- Bathrooms
- 1
- Interior
- 1,728 ft²
- Type
- Other
About this home
Located on freehold land outside Rondeau Park, this is the perfect cottage or home if you’re looking for privacy, tranquility, and access to a private sandy beach at an affordable price. The main floor features a beautiful open kitchen/living/dining room that is filled with natural light from a large picture window in the living room and patio doors off the dining area. 3 spacious bedrooms are located on the upper level and the primary bedroom boasts a 3 season sunroom addition that feels like a cabin in the woods.
A full 4pc bathroom serves the needs of your family and guests while the partial unfinished basement provides all the storage room you’ll need. A deep attached garage offers space to park your vehicle with extra room for a workshop and/or more storage. Set well back from the road, the secluded site features mature trees and established landscaping. The home has a forced air gas furnace (2007) with central air (2012), 200 AMP hydro service with an updated panel, and several vinyl replacement windows.
Neighbourhood association membership ($100 annually) provides access to one of the area’s best private beaches via a nearby pathway. Don’t miss this chance to secure your personal retreat in one of Southwestern Ontario’s last “hidden gem” communities!
Property details
- Property type
- Other
- Ownership
- Freehold
- Property taxes
- $3,697 (2026)
- Heating
- Forced air, Natural gas, Furnace
- Cooling
- Central air conditioning
- Sewer
- Septic System
- Time on market
- 11 days on market
Features
Outside
- Stone
The lot
- Gravel Driveway
- Waterfront nearby
Rooms
Measurements are deemed reliable but not guaranteed.
| Room | Level | Size | Details |
|---|---|---|---|
| Sunroom | Second level | 9' 8" × 11' 5" | |
| Primary Bedroom | Second level | 11' 8" × 21' 4" | |
| 4pc Bathroom | Second level | 8' 1" × 7' | |
| Bedroom | Second level | 11' 11" × 13' 1" | |
| Bedroom | Second level | 13' 1" × 9' 5" | |
| Dining room | Main level | 11' 5" × 14' 1" | |
| Kitchen | Main level | 10' 1" × 18' 1" | |
| Living room | Main level | 11' 10" × 20' 2" |
Location
Thinking about the area? Read my guide to Chatham-Kent.
Estimate your payment
20% down. The minimum on this price is $34,990.
Your monthly payment
$2,656
- Mortgage amount
- $479,920
- Interest over the amortization
- $316,948
An estimate at a fixed rate compounded twice a year, with default insurance under 20% down. Your lender sets the real numbers, and I am happy to put you in touch with a mortgage professional.
More homes in Chatham-Kent.
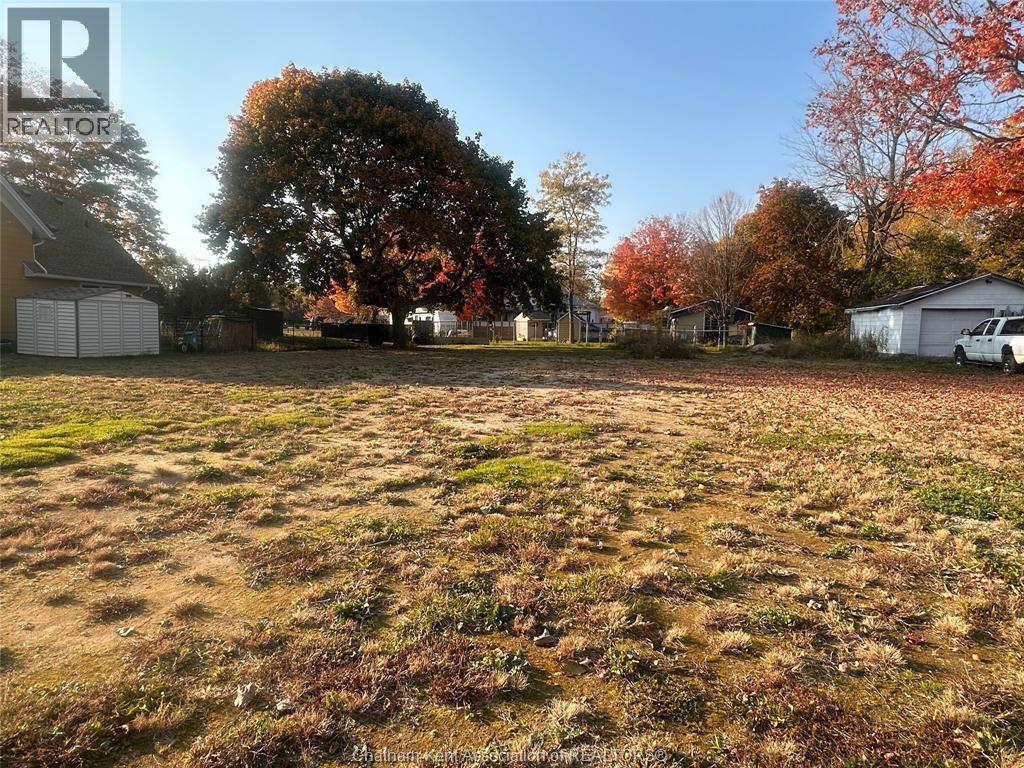
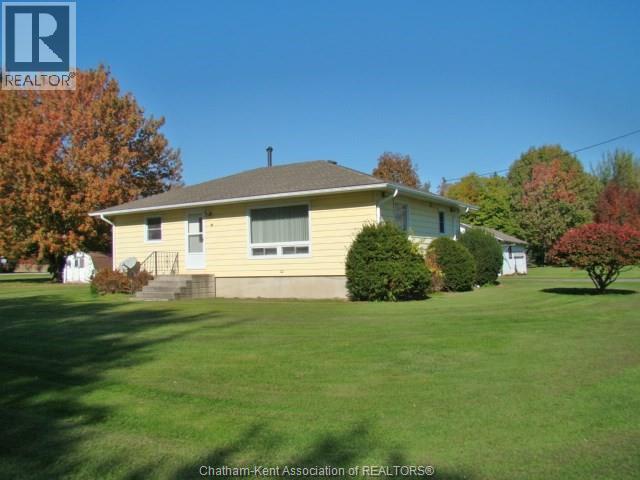
$349,900
19159 Tylee Street
Morpeth · Detached
- 2 bedrooms
- 1 bathrooms
- 1,200 ft²
Listed by O'ROURKE REAL ESTATE INC. Brokerage

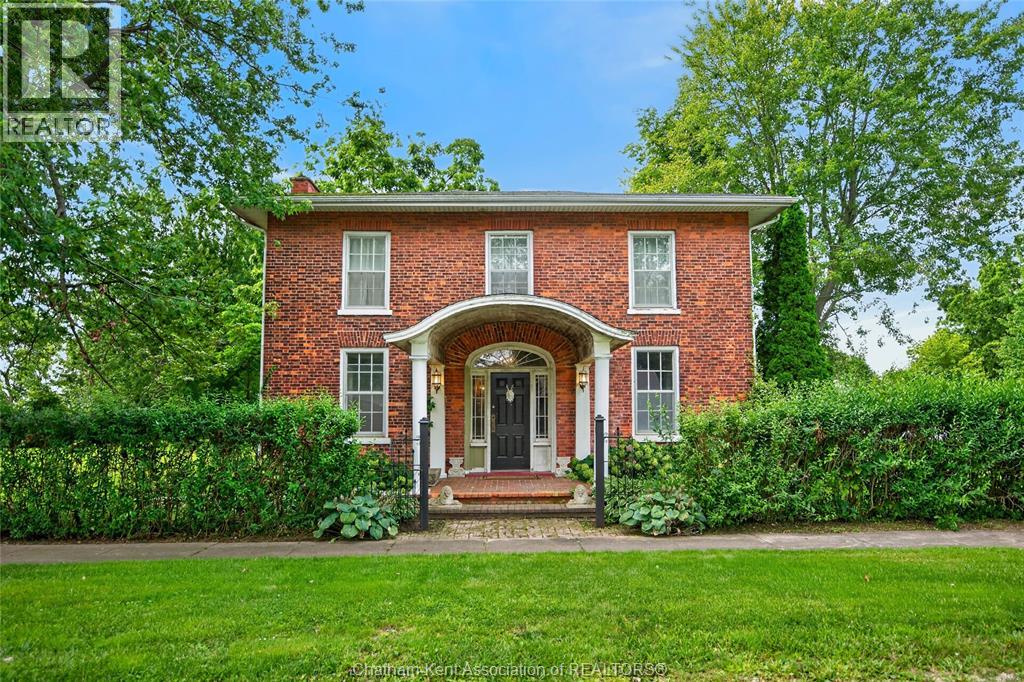
$399,900
19080 Hill Road
Morpeth · Detached
- 5 bedrooms
- 2 bathrooms
Listed by Gagner & Associates Excel Realty Services Inc. (Blenheim)