


For saleMLS® X14184926
176 Commissioners Road E
London, N6C 2T1
$799,900
- Bedrooms
- 4 + 2
- Bathrooms
- 4
- Interior
- 2,500-3,000 ft²
- Lot
- 82.62 × 121.7 ft
- Type
- Detached
About this home
An opportunity to make a truly distinctive home your own! Situated between London's established Old South & Highland neighbourhoods, just steps from historic Highland Country Club, this custom-built executive residence offers over 4,200 square feet of finished living space, generous room sizes, and a versatile layout designed for comfortable family living. Built in the 1980s, the home offers a wonderful foundation for those looking to introduce their own style and updates while appreciating the space and character of an established custom residence.
The main floor features spacious formal living and dining rooms, a generous kitchen with adjoining living space, and an inviting den with a classic fireplace. Upstairs, you'll find three well-sized bedrooms, including a spacious primary retreat with its own ensuite bathroom. The finished walkout lower level adds tremendous flexibility, offering two additional bedrooms, a full bathroom, and an expansive recreation room, providing possibilities for extended family, guests, or multi-generational living. An attached three-car garage provides exceptional parking and storage space, while the mature, treed setting adds to the property's established appeal.
Conveniently located near Highland Country Club, neighbourhood parks, shopping, schools, LHSC Victoria Hospital, and the charm of Wortley Village, with easy access to major routes and Highway 401. With its substantial footprint, functional layout, and opportunity for thoughtful improvements, this is a home & property ready for its next chapter.
Property details
- Property type
- Detached
- Ownership
- Freehold
- Style
- 2-Storey
- Age
- 31-50 years
- Property taxes
- $8,131 (2025)
- Heating
- Forced Air, Gas
- Cooling
- Central Air
- Basement
- Full
- Parking
- 9 spaces, attached garage
- Sewer
- Sewer
- Lot
- 82.62 × 121.7 ft lot
- Time on market
- Listed today
Features
Outside
- Brick
- Shingles roof
Rooms
Measurements are deemed reliable but not guaranteed.
| Room | Level | Size | Details |
|---|---|---|---|
| Bathroom | Main | 7' 3" × 5' 1" | 2 Pc Bath |
| Bedroom | Main | 11' 5" × 12' 8" | |
| Breakfast | Main | 10' 5" × 10' 9" | |
| Dining Room | Main | 12' 10" × 14' 2" | |
| Family Room | Main | 18' 4" × 17' | |
| Foyer | Main | 17' 2" × 10' 4" | |
| Kitchen | Main | 13' 6" × 15' 5" | |
| Laundry | Main | 5' 11" × 8' 10" | |
| Living Room | Main | 16' 1" × 14' 2" | |
| Room | Second | 11' 1" × 5' 5" | 4 Pc Bath |
| Bathroom | Second | 28' 9" × 17' 5" | 5 Pc Ensuite |
| Bedroom | Second | 13' 5" × 12' 10" | |
| Bedroom | Second | 15' 7" × 14' 1" | |
| Primary Bedroom | Second | 20' 1" × 14' 2" | |
| Bathroom | Basement | 4' 3" × 8' 10" | 3 Pc Bath |
| Bedroom | Basement | 14' 3" × 14' 2" | |
| Bedroom | Basement | 14' 2" × 13' 6" | |
| Cold Room/Cantina | Basement | 9' × 8' 5" | |
| Den | Basement | 12' 4" × 24' 8" | |
| Recreation | Basement | 28' 9" × 16' 2" | |
| Utility Room | Basement | 14' 3" × 14' 10" |
Location
Thinking about the area? Read my guide to London.
Estimate your payment
20% down. The minimum on this price is $54,990.
Your monthly payment
$3,542
- Mortgage amount
- $639,920
- Interest over the amortization
- $422,615
An estimate at a fixed rate compounded twice a year, with default insurance under 20% down. Your lender sets the real numbers. I am also a licensed mortgage agent, so I can help with the mortgage too.
More homes in London.
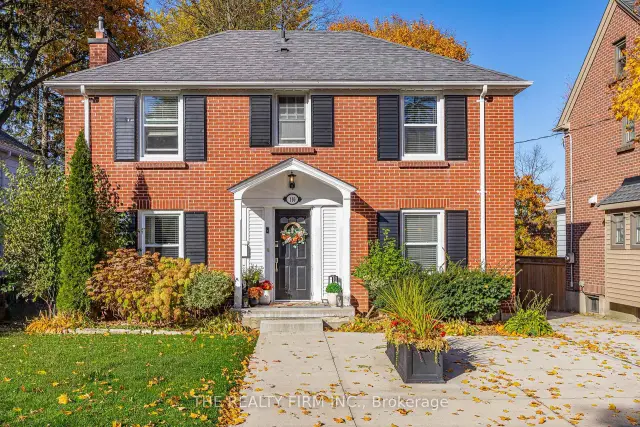
$850,000
110 Elworthy Avenue
London · Detached
- 3 bedrooms
- 2 bathrooms
- 1,100-1,500 ft²
Listed by THE REALTY FIRM INC.
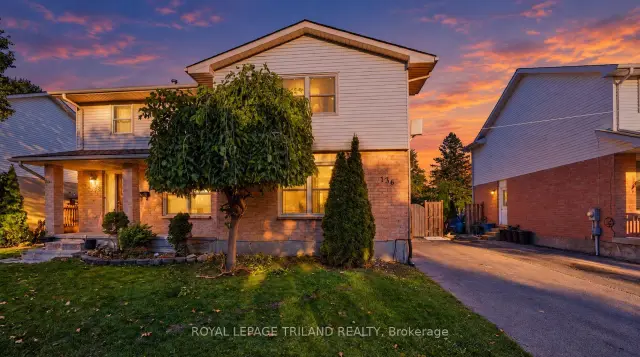
$459,900
136 Golfdale Crescent
London · Semi-detached
- 4 bedrooms
- 2 bathrooms
- 1,100-1,500 ft²
Listed by ROYAL LEPAGE TRILAND REALTY
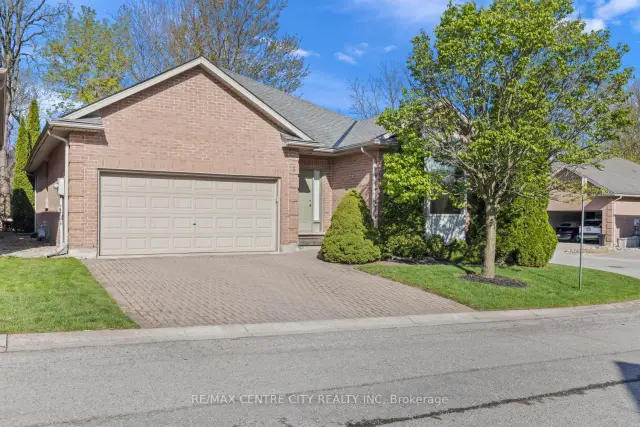
$599,900
448 Commissioners Road E, Unit 5
London · Detached
- 3 bedrooms
- 2 bathrooms
- 1,500-2,000 ft²
Listed by RE/MAX CENTRE CITY REALTY INC
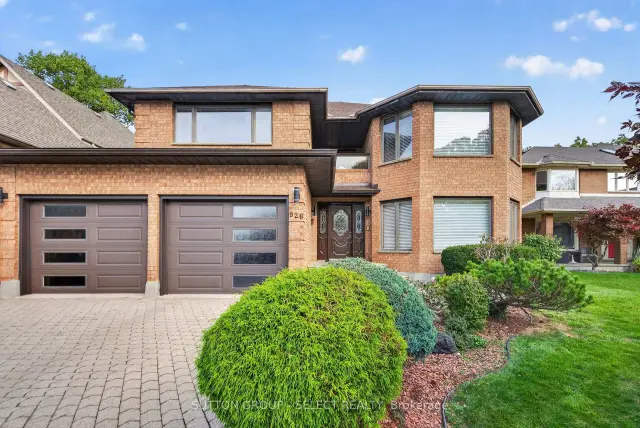
$888,888
926 Country Club Crescent
London · Detached
- 4 bedrooms
- 4 bathrooms
- 3,000-3,500 ft²
Listed by SUTTON GROUP - SELECT REALTY INC.
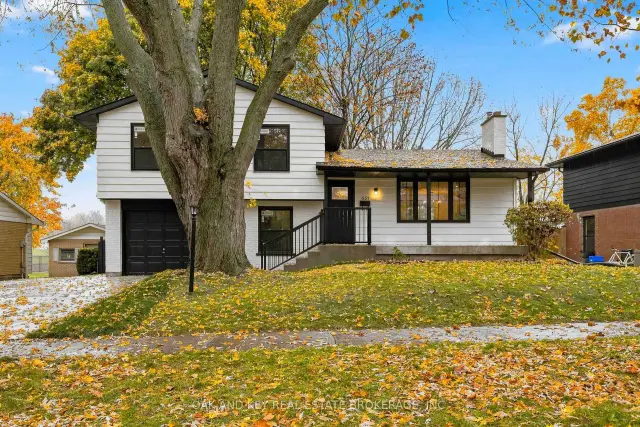
$729,000
657 Viscount Road
London · Detached
- 4 bedrooms
- 2 bathrooms
- 1,100-1,500 ft²
Listed by OAK AND KEY REAL ESTATE BROKERAGE, INC.
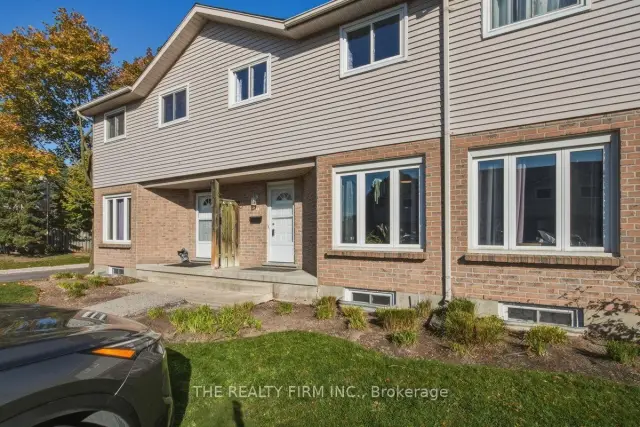
$349,900
628 Wharncliffe Road S, Unit 9
London · Condo townhouse
- 3 bedrooms
- 2 bathrooms
- 1,000-1,199 ft²
Listed by THE REALTY FIRM INC.