


For saleMLS® X14171642
136 Golfdale Crescent
London, N6C 5X7
$459,900
Open house Sat, Nov 14, 2 to 4 pm
- Bedrooms
- 3 + 1
- Bathrooms
- 2
- Interior
- 1,100-1,500 ft²
- Lot
- 30.04 × 111.29 ft
- Type
- Semi-detached
About this home
Welcome to this beautifully renovated three-bedroom, one-and-a-half-bathroom semi-detached home, ideally located in the heart of London's desirable White Oaks community. This move-in-ready property offers a perfect combination of modern updates, comfortable living space, and a convenient family-friendly location. The basement is partially renovated with an extra bedroom and an extra space for a potential full bathroom.
The home features a brand-new kitchen, freshly painted interiors, and new flooring throughout, creating a bright, modern, and inviting atmosphere. The spacious layout includes three well-appointed bedrooms and one full bathroom plus a convenient half bathroom, providing excellent functionality for families and first-time buyers alike. The roof shingles are approximately three years old, offering additional peace of mind for the new owner.
Situated within walking distance to Cleardale Public School and close to shopping, parks, public transit, amenities, and major roadways, this home provides exceptional convenience in a sought-after neighbourhood. A fantastic opportunity to own a fully renovated, move-in-ready home in White Oaks.
Property details
- Property type
- Semi-Detached
- Ownership
- Freehold
- Style
- 2-Storey
- Property taxes
- $2,617 (2025)
- Heating
- Forced Air, Gas
- Cooling
- Central Air
- Basement
- Partially Finished
- Fireplace
- Electric
- Parking
- 2 spaces
- Sewer
- Sewer
- Lot
- 30.04 × 111.29 ft lot
- Time on market
- 1 day on market
Features
Inside
- Sump Pump
- Water Heater Owned
Outside
- Aluminum Siding
- Brick
- Asphalt Shingle roof
Rooms
Measurements are deemed reliable but not guaranteed.
| Room | Level | Size | Details |
|---|---|---|---|
| Living Room | Main | 17' 4" × 11' 6" | |
| Kitchen | Main | 18' 9" × 10' 11" | |
| Primary Bedroom | Second | 17' 10" × 9' 11" | Fireplace |
| Bedroom 2 | Second | 10' 1" × 9' 5" | |
| Bedroom 3 | Second | 11' 5" × 8' 9" | |
| Office | Basement | 9' 6" × 6' 4" | |
| Family Room | Basement | 16' 10" × 11' 3" | |
| Utility Room | Basement | 18' 10" × 11' 3" |
Open houses
- Sat, Nov 14, 2 to 4 pmDrop in, no appointment needed
Location
Thinking about the area? Read my guide to London.
Estimate your payment
20% down. The minimum on this price is $22,995.
Your monthly payment
$2,036
- Mortgage amount
- $367,920
- Interest over the amortization
- $242,981
An estimate at a fixed rate compounded twice a year, with default insurance under 20% down. Your lender sets the real numbers. I am also a licensed mortgage agent, so I can help with the mortgage too.
More homes in London.
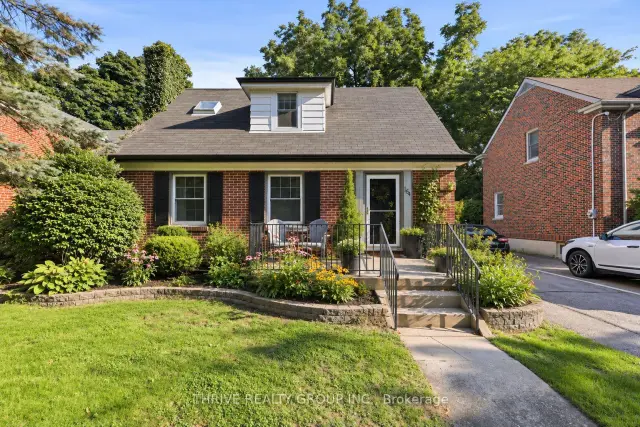 Open house Sat, Nov 14
$599,000
164 Devonshire Avenue
London · Detached
- 3 bedrooms
- 2 bathrooms
- 700-1,100 ft²
Listed by THRIVE REALTY GROUP INC.
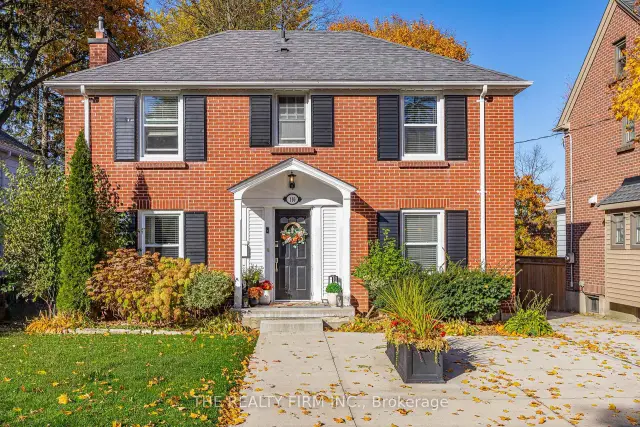
$875,000
110 Elworthy Avenue
London · Detached
- 3 bedrooms
- 2 bathrooms
- 1,100-1,500 ft²
Listed by THE REALTY FIRM INC.
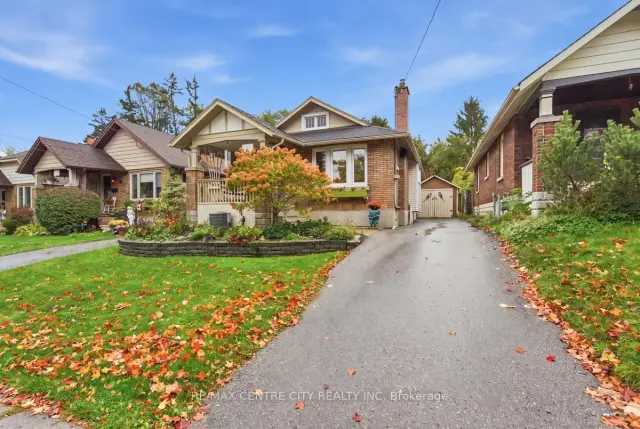 Open house Sat, Nov 14
$399,900
649 Emery Street E
London · Detached
- 2 bedrooms
- 2 bathrooms
- 700-1,100 ft²
Listed by RE/MAX CENTRE CITY REALTY INC
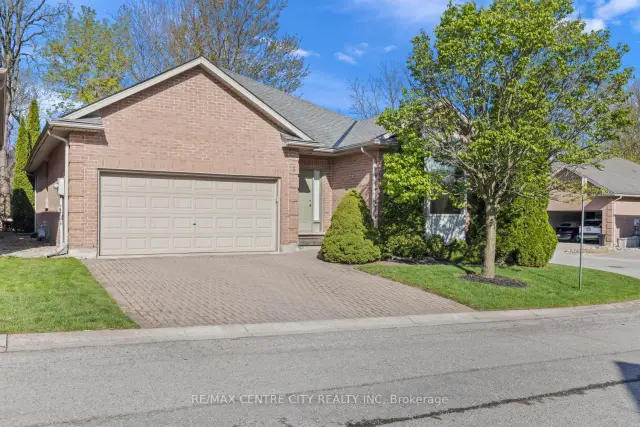
$599,900
448 Commissioners Road E, Unit 5
London · Detached
- 3 bedrooms
- 2 bathrooms
- 1,500-2,000 ft²
Listed by RE/MAX CENTRE CITY REALTY INC
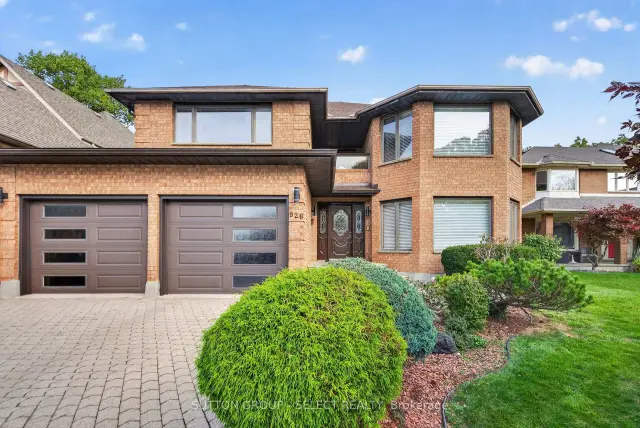 Open house Sun, Nov 15
$888,888
926 Country Club Crescent
London · Detached
- 4 bedrooms
- 4 bathrooms
- 3,000-3,500 ft²
Listed by SUTTON GROUP - SELECT REALTY INC.
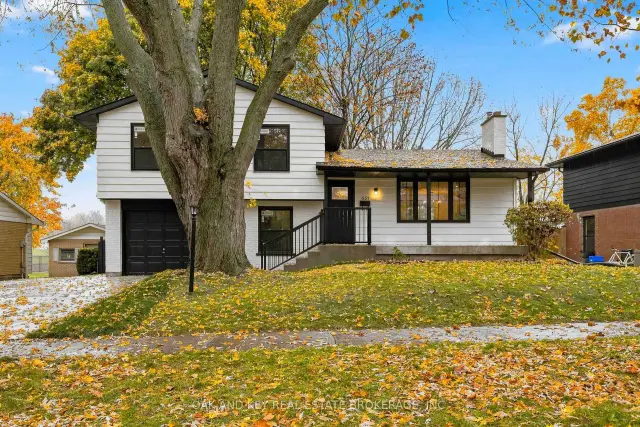 Open house Sun, Nov 15
$729,000
657 Viscount Road
London · Detached
- 4 bedrooms
- 2 bathrooms
- 1,100-1,500 ft²
Listed by OAK AND KEY REAL ESTATE BROKERAGE, INC.