


For saleMLS® X14148110
1635 Upper West Avenue
London, N6K 0K6
$879,900
Open house Sun, Nov 8, 2 to 4 pm
- Bedrooms
- 4
- Bathrooms
- 3
- Interior
- 2,000-2,500 ft²
- Lot
- 1.35 acres
- Type
- Detached
About this home
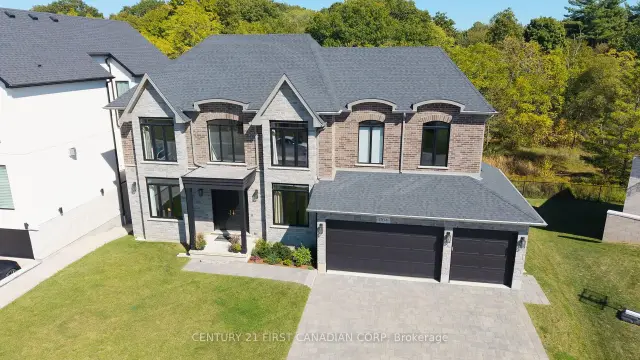
Set in the Riverbend community, this four-year-old home features Bridlewood Homes' Duke floor plan, with four bedrooms, two and a half bathrooms, and an upper floor laundry room. Upgraded windows, 9-foot ceilings and 8-foot doors give the home an open, airy feel. The kitchen showcases two-toned wood finishes by Cardinal Fine Cabinetry and connects to the living area, centred around a gas fireplace. Sliding doors off the dining area open to a pressure-treated wood deck with a natural gas BBQ hookup, overlooking a fenced yard with mature trees and established landscaping.
Upstairs, the primary bedroom offers a walk-in closet with custom shelving and a massive 5-piece ensuite with in-floor heating, a large walk-in shower, a freestanding tub and a separate water closet. A spacious upper-floor laundry room includes counter space and storage cabinetry. 2 more spacious bedrooms with big windows are located on either side of a 4-piece bathroom with a double quartz vanity. Located at the front of the home is the large den space with tons of natural light, offering versatile living space or available to finish as a 4th bedroom.
The unfinished basement has bathroom and kitchen rough-ins, which provides an option for future living space, or additional income. This home didn't miss a step as it inludes security system and pre-wiring for a sound system. Stone masonry, a paver stone driveway and a double-car garage with windowed doors complete the exterior, bringing together the appeal of a newer home with outdoor spaces ready to enjoy.
Property details
- Property type
- Detached
- Ownership
- Freehold
- Style
- 2-Storey
- Age
- 0-5 years
- Property taxes
- $7,510 (2025)
- Heating
- Forced Air, Gas
- Cooling
- Central Air
- Basement
- Full, Unfinished
- Fireplace
- Natural Gas
- Parking
- 6 spaces, attached garage
- Sewer
- Sewer
- Lot
- 1.35 acres
- Time on market
- Listed today
Features
Inside
- Auto Garage Door Remote
- ERV/HRV
- Rough-In Bath
- Storage
- Sump Pump
Outside
- Stone
- Brick
- Asphalt Shingle roof
Open houses
- Sun, Nov 8, 2 to 4 pmDrop in, no appointment needed
Location
Thinking about the area? Read my guide to London.
Estimate your payment
20% down. The minimum on this price is $62,990.
Your monthly payment
$3,896
- Mortgage amount
- $703,920
- Interest over the amortization
- $464,882
An estimate at a fixed rate compounded twice a year, with default insurance under 20% down. Your lender sets the real numbers. I am also a licensed mortgage agent, so I can help with the mortgage too.
More homes in London.

$699,999
2417 Moe Norman Way
London · Other
- 2 bedrooms
- 2 bathrooms
- 1,500-2,000 ft²
Listed by THRIVE REALTY GROUP INC.
 Century 21 First Canadian listing
$1,799,900
1704 Upper West Avenue
London · Detached
- 5 bedrooms
- 7 bathrooms
- 3,500-5,000 ft²
Listed by CENTURY 21 FIRST CANADIAN CORP

$1,099,900
1867 Fountain Grass Drive
London · Detached
- 5 bedrooms
- 4 bathrooms
- 2,500-3,000 ft²
Listed by RE/MAX GOLD REALTY INC.


$969,900
1928 Trailsway Drive
London · Detached
- 4 bedrooms
- 3 bathrooms
- 2,500-3,000 ft²
Listed by SUTTON GROUP PREFERRED REALTY INC.
 Open house Thu, Nov 5Century 21 First Canadian listing
$679,000
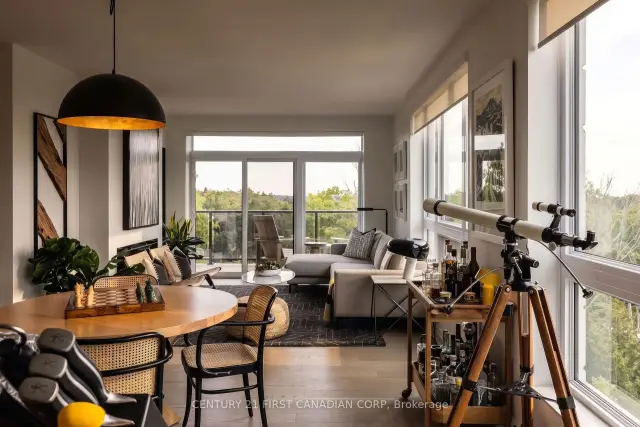
1975 Fountain Grass Drive, Unit 405
London · Condo
- 2 bedrooms
- 2 bathrooms
- 1,400-1,599 ft²
Listed by CENTURY 21 FIRST CANADIAN CORP