


For saleMLS® X14178422Century 21 First Canadian listing
Lot 33 Upper West Avenue
London, N6K 0J9
$999,900
- Bedrooms
- 4
- Bathrooms
- 3
- Interior
- 2,000-2,500 ft²
- Lot
- 41.9 × 130.5 ft
- Type
- Detached
About this home
SIGN BY MARCH 31, 2027 FOR UP TO $130,000 IN HST RELIEF ON QUALIFYING NEW HOMES. Discover the Brookline by Everton Homes, one of several models available to build on the last remaining premium walkout lot in Warbler Woods. This four-bedroom design features a bright, open-concept main floor with refined contemporary finishes and a natural flow between the kitchen, dining and living areas. Enjoy nearby wooded trails and easy access to schools, dining and shopping in west London.
Build your custom home with Everton Homes, a local builder with over 15 years of experience. Reach out today for our builder's package to explore additional models, floor plans and customization options. The listed price reflects applicable new-home HST incentives, subject to purchaser and property eligibility under government guidelines.
Property details
- Property type
- Detached
- Ownership
- Freehold
- Style
- 2-Storey
- Age
- New
- Heating
- Forced Air, Gas
- Cooling
- Central Air
- Basement
- Full
- Fireplace
- Yes
- Parking
- 4 spaces, attached garage
- Sewer
- Sewer
- Lot
- 41.9 × 130.5 ft lot
- Time on market
- Listed today
Features
Outside
- Brick
- Stone
- Asphalt Shingle roof
Rooms
Measurements are deemed reliable but not guaranteed.
| Room | Level | Size | Details |
|---|---|---|---|
| Great Room | Main | 16' 4" × 15' | |
| Dining Room | Main | 17' 3" × 9' | |
| Kitchen | Main | 14' 1" × 11' | |
| Mud Room | Main | 9' 9" × 7' | Combined w/Laundry |
| Bathroom | Main | 2 Pc Bath | |
| Primary Bedroom | Second | 11' 11" × 16' | |
| Bathroom | Second | 11' 3" × 9' 1" | 5 Pc Ensuite |
| Bedroom | Second | 10' 5" × 10' | |
| Bathroom | Second | 10' 5" × 5' 2" | |
| Bedroom | Second | 10' × 12' 6" | |
| Bedroom | Second | 11' 2" × 15' 5" |
Location
Thinking about the area? Read my guide to London.
Estimate your payment
20% down. The minimum on this price is $74,990.
Your monthly payment
$4,427
- Mortgage amount
- $799,920
- Interest over the amortization
- $528,282
An estimate at a fixed rate compounded twice a year, with default insurance under 20% down. Your lender sets the real numbers. I am also a licensed mortgage agent, so I can help with the mortgage too.
More homes in London.
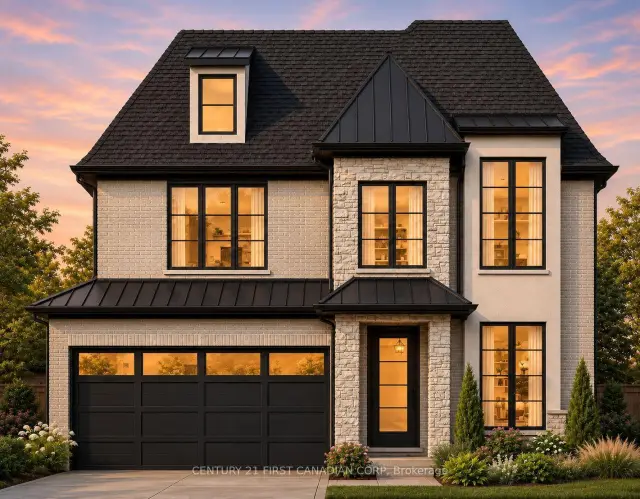 Century 21 First Canadian listing
$1,059,890
Lot 34 Upper West Avenue
London · Detached
- 4 bedrooms
- 3 bathrooms
- 2,000-2,500 ft²
Listed by CENTURY 21 FIRST CANADIAN CORP
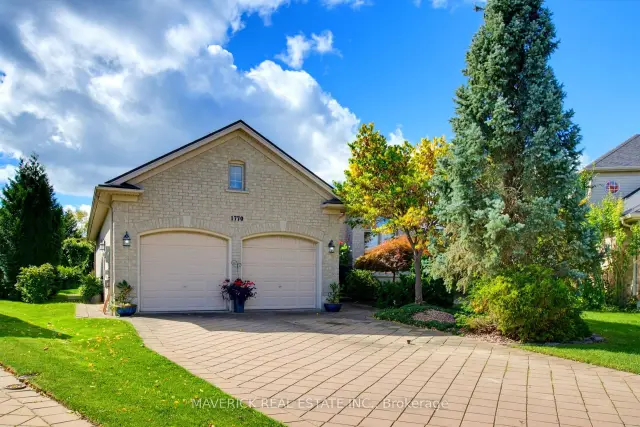
$799,900
1770 Kirkpatrick Way
London · Detached
- 3 bedrooms
- 2 bathrooms
- 1,500-2,000 ft²
Listed by MAVERICK REAL ESTATE INC.
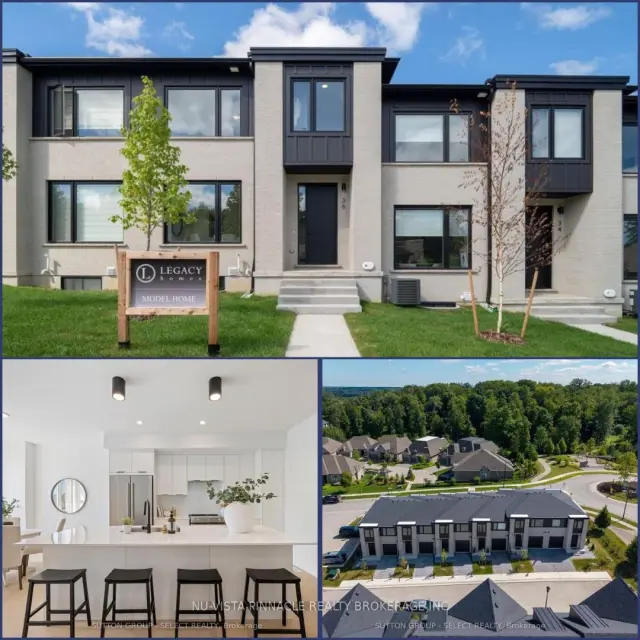
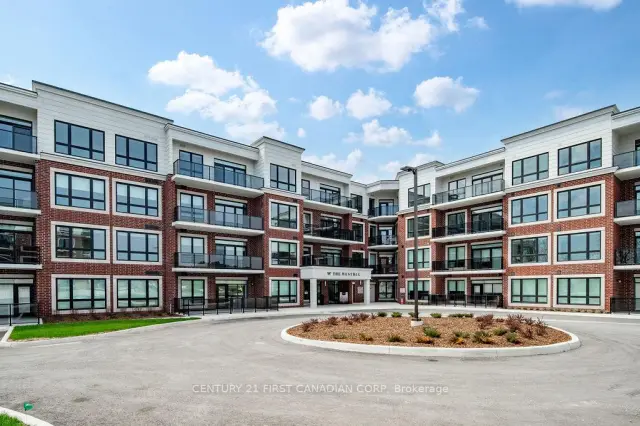 Open house Sat, Nov 14Century 21 First Canadian listing
$561,061
1975 Fountain Grass Drive, Unit 401
London · Condo
- 2 bedrooms
- 2 bathrooms
- 1,000-1,199 ft²
Listed by CENTURY 21 FIRST CANADIAN CORP
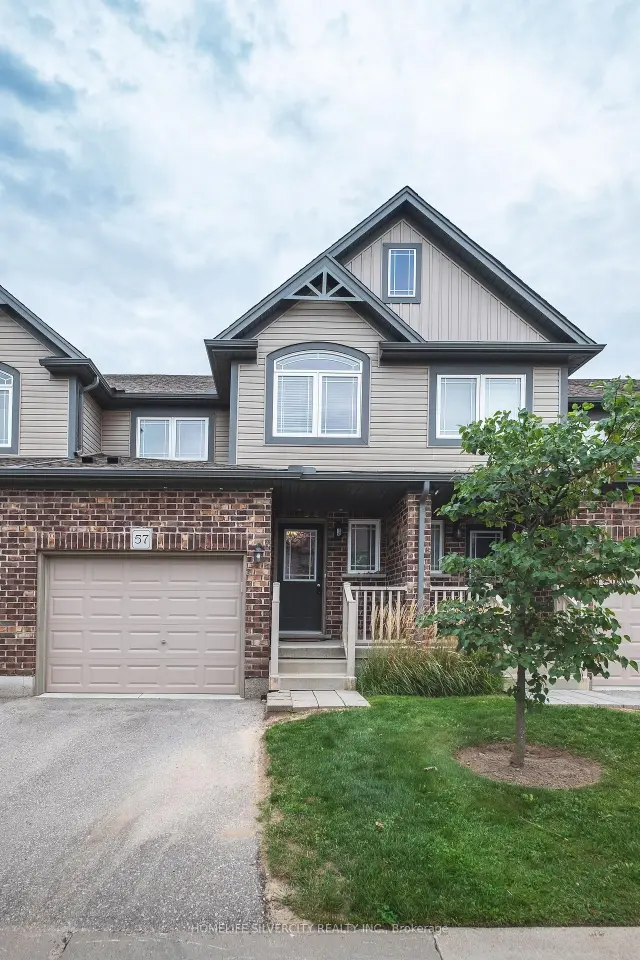
$534,990
1220 Riverbend Road, Unit 57
London · Condo townhouse
- 3 bedrooms
- 3 bathrooms
- 1,600-1,799 ft²
Listed by HOMELIFE SILVERCITY REALTY INC.
 Open house Sun, Nov 15