


For saleMLS® X14195912Century 21 First Canadian listing
1560 Upper West Avenue, Unit 103
London, N6K 0M4
$648,672
Open house Thu, Nov 19, 12 to 4 pm
- Bedrooms
- 2
- Bathrooms
- 2
- Interior
- 1,400-1,599 ft²
- Type
- Condo
About this home
Welcome to The Westdel, an exceptional Tricar-built condominium nestled in the highly sought-after community of Warbler Woods. This brand-new 2-bedroom + den residence combines sophisticated finishes, thoughtful design and an incredible indoor-outdoor lifestyle.The beautifully appointed interior features custom Barzotti cabinetry, an upgraded appliance package, hardwood flooring throughout, quartz countertops and a custom-designed closet, creating a polished and elevated feel from the moment you step inside. What truly sets this residence apart is its spectacular 565 sq.
ft. private terrace. Rarely found in condominium living, this expansive outdoor space offers endless possibilities to create your own private courtyard, complete with lush gardens, lounge seating, outdoor dining and entertaining areas. Beyond the suite, The Westdel offers more than beautiful surroundings. There is a genuine sense of community here, with welcoming residents and thoughtfully designed spaces that make the building feel like home. Enjoy an impressive collection of amenities, including a fitness centre, guest suite, social lounge and pickleball courts.
Set within beautiful Warbler Woods, this is an opportunity to enjoy the ease of brand-new condominium living without sacrificing space, luxury or the pleasure of an extraordinary outdoor retreat. A truly special residence where sophisticated interiors, exceptional outdoor living and a warm sense of community come together. This condo is priced with 1 parking space. 2nd parking is available for purchase if needed.
Property details
- Property type
- Condo Apartment
- Ownership
- Condominium
- Style
- Apartment
- Age
- New
- Property taxes
- $4,576 (2026)
- Condo fees
- $652 a month
- Fees include
- Heat Included, Water Included, Common Elements Included, Building Insurance Included, Parking Included
- Heating
- Forced Air, Gas
- Cooling
- Central Air
- Fireplace
- Electric
- Parking
- 1 space, underground garage
- Time on market
- Listed today
Features
Inside
- Carpet Free
Outside
- Landscaped
- Lawn Sprinkler System
- Controlled Entry
- Lighting
- Brick
- Concrete
The lot
- View: Park/Greenbelt
Building amenities
- Visitor Parking
- Exercise Room
- Guest Suites
- Bike Storage
- BBQs Allowed
- Media Room
Rooms
Measurements are deemed reliable but not guaranteed.
| Room | Level | Size | Details |
|---|---|---|---|
| Bedroom | Main | 12' 6" × 11' 2" | |
| Bedroom 2 | Main | 11' 6" × 10' | |
| Kitchen | Main | 13' 1" × 8' 6" | |
| Den | Main | 9' 9" × 9' 6" | |
| Laundry | Main | 5' 11" × 6' 11" | |
| Bathroom | Main | 10' 10" × 9' | |
| Bathroom | Main | 9' 10" × 5' 3" |
Open houses
- Thu, Nov 19, 12 to 4 pmDrop in, no appointment needed
- Sat, Nov 21, 12 to 4 pmDrop in, no appointment needed
- Tue, Nov 24, 12 to 4 pmDrop in, no appointment needed
- Thu, Nov 26, 12 to 4 pmDrop in, no appointment needed
- Sat, Nov 28, 12 to 4 pmDrop in, no appointment needed
Location
Thinking about the area? Read my guide to London.
Estimate your payment
20% down. The minimum on this price is $39,867.
Your monthly payment
$2,953
- Mortgage amount
- $533,468
- Default insurance (2.80%)
- $14,530
- Interest over the amortization
- $352,313
An estimate at a fixed rate compounded twice a year, with default insurance under 20% down. Your lender sets the real numbers. I am also a licensed mortgage agent, so I can help with the mortgage too.
More homes in London.
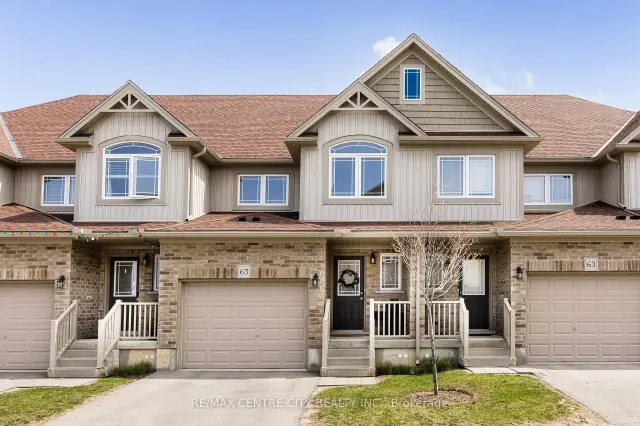
$499,900
1220 Riverbend Road, Unit 65
London · Condo townhouse
- 3 bedrooms
- 3 bathrooms
- 1,600-1,799 ft²
Listed by RE/MAX CENTRE CITY REALTY INC.
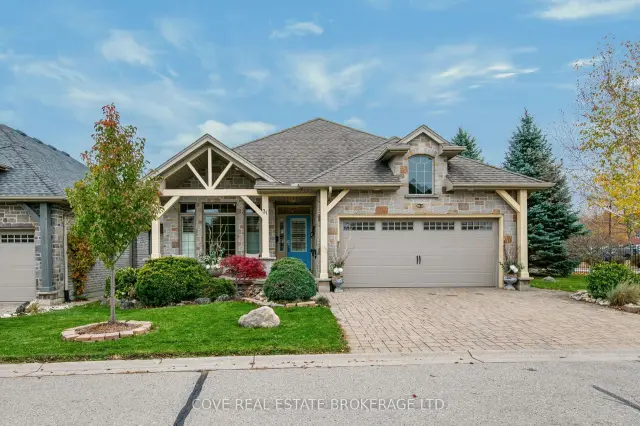
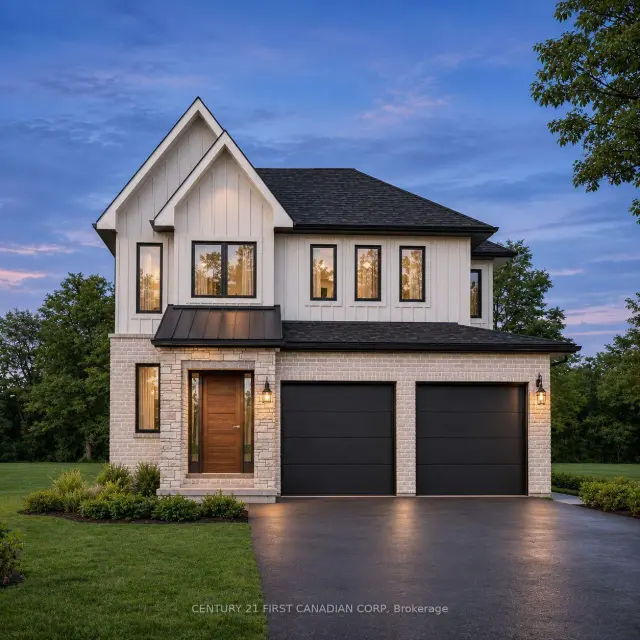 Century 21 First Canadian listing
$999,900
Lot 33 Upper West Avenue
London · Detached
- 4 bedrooms
- 3 bathrooms
- 2,000-2,500 ft²
Listed by CENTURY 21 FIRST CANADIAN CORP
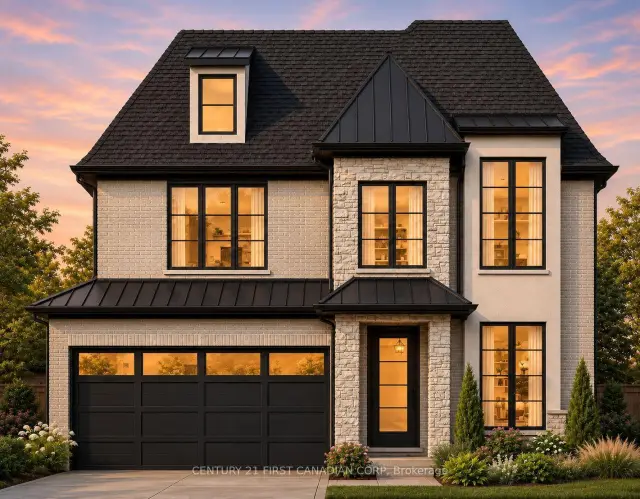 Century 21 First Canadian listing
$1,059,890
Lot 34 Upper West Avenue
London · Detached
- 4 bedrooms
- 3 bathrooms
- 2,000-2,500 ft²
Listed by CENTURY 21 FIRST CANADIAN CORP
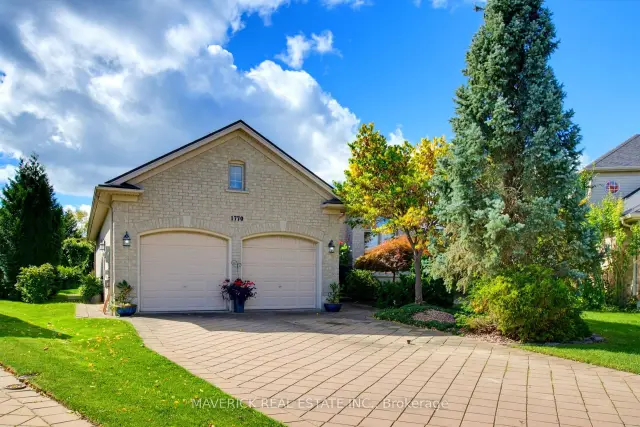
$799,900
1770 Kirkpatrick Way
London · Detached
- 3 bedrooms
- 2 bathrooms
- 1,500-2,000 ft²
Listed by MAVERICK REAL ESTATE INC.
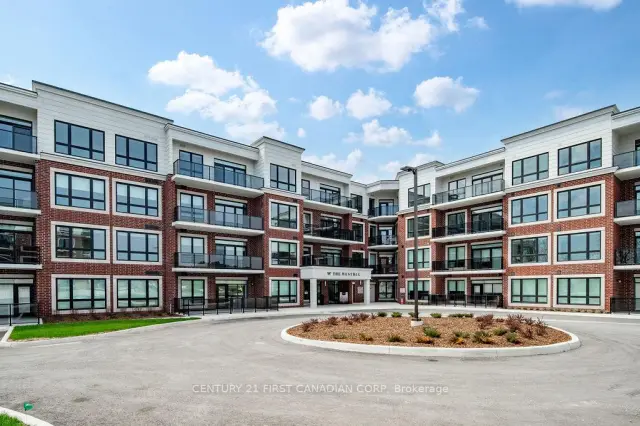 Open house Thu, Nov 19Century 21 First Canadian listing
$561,061
1975 Fountain Grass Drive, Unit 401
London · Condo
- 2 bedrooms
- 2 bathrooms
- 1,000-1,199 ft²
Listed by CENTURY 21 FIRST CANADIAN CORP