


For saleMLS® X14155978
15 Frobisher Crescent
London, N5V 1G7
$474,900
- Bedrooms
- 3 + 1
- Bathrooms
- 2
- Interior
- 700-1,100 ft²
- Lot
- 45 × 119.05 ft
- Type
- Detached
About this home
Ideally located on a quiet, tree-lined street, this charming bungalow offers the best of both worlds, peaceful living in a walkable neighbourhood with quick access to Veterans Memorial Parkway and nearby amenities.The main floor features three bedrooms, a spacious front living room with a large picture window that captures the morning sun, and a clean, bright white kitchen with direct side access to the backyard.
Freshly painted throughout, the main level feels light, welcoming, and move-in ready.Downstairs, the fully remodeled lower level provides even more living space with a generous rec room, a brand-new 3-piece bathroom, and a versatile bonus room currently used for laundry and storage but easily adaptable as a future bedroom or office.Step outside to enjoy the huge, fully fenced backyard, private and perfect for families, pets, or simply relaxing.A truly clean, bright, and well-kept home in a wonderful neighbourhood, ready for its next chapter.
Property details
- Property type
- Detached
- Ownership
- Freehold
- Style
- Bungalow
- Age
- 51-99 years
- Property taxes
- $3,782 (2026)
- Heating
- Forced Air, Gas
- Cooling
- Central Air
- Basement
- Finished, Full
- Fireplace
- Wood
- Parking
- 3 spaces
- Sewer
- Sewer
- Lot
- 45 × 119.05 ft lot
- Time on market
- Listed today
Features
Inside
- In-Law Capability
- Primary Bedroom - Main Floor
- Sump Pump
Outside
- Landscaped
- Patio
- Brick
- Asphalt Shingle roof
Rooms
Measurements are deemed reliable but not guaranteed.
| Room | Level | Size | Details |
|---|---|---|---|
| Kitchen | Main | 9' 2" × 10' 10" | |
| Dining Room | Main | 6' 3" × 10' 6" | |
| Living Room | Main | 12' 6" × 11' 10" | |
| Bedroom | Main | 9' 6" × 7' 10" | |
| Bedroom 2 | Main | 9' 10" × 7' 10" | |
| Primary Bedroom | Main | 11' 6" × 9' 2" | |
| Bathroom | Main | 4 Pc Bath | |
| Recreation | Basement | 24' 11" × 14' 5" | |
| Laundry | Basement | 22' 4" × 9' 10" | |
| Bathroom | Basement | 3 Pc Bath |
Location
Thinking about the area? Read my guide to London.
Estimate your payment
20% down. The minimum on this price is $23,745.
Your monthly payment
$2,103
- Mortgage amount
- $379,920
- Interest over the amortization
- $250,906
An estimate at a fixed rate compounded twice a year, with default insurance under 20% down. Your lender sets the real numbers. I am also a licensed mortgage agent, so I can help with the mortgage too.
More homes in London.
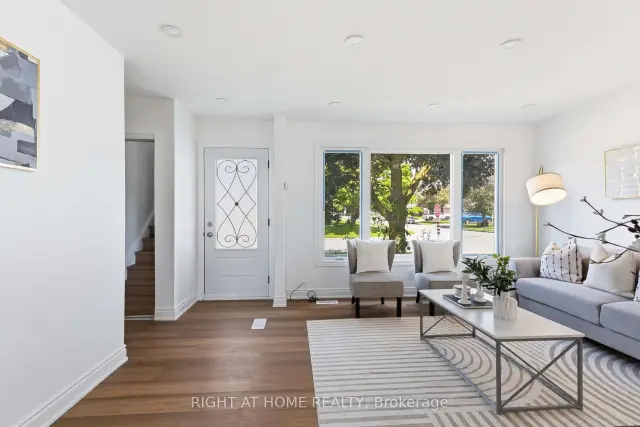
$429,000
318 Admiral Drive
London · Semi-detached
- 3 bedrooms
- 2 bathrooms
- 1,100-1,500 ft²
Listed by RIGHT AT HOME REALTY
$179,900
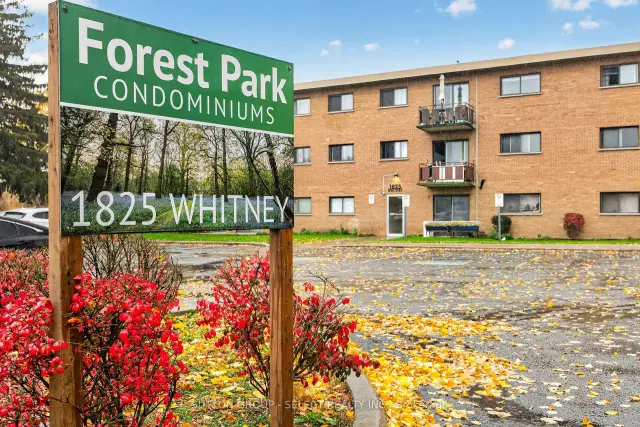
1825 Whitney Street, Unit 315
London · Condo
- 2 bedrooms
- 1 bathroom
- 600-699 ft²
Listed by SUTTON GROUP - SELECT REALTY INC.
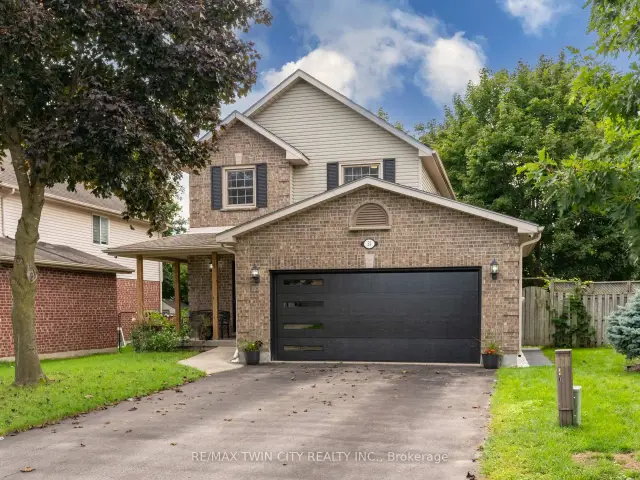
$674,900
31 Tynemouth Drive
London · Detached
- 4 bedrooms
- 3 bathrooms
- 1,500-2,000 ft²
Listed by RE/MAX TWIN CITY REALTY INC.
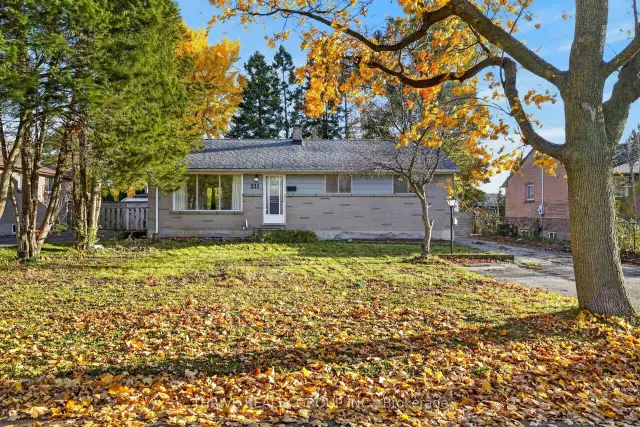
$435,000
211 Burnside Drive
London · Detached
- 5 bedrooms
- 2 bathrooms
- 700-1,100 ft²
Listed by THRIVE REALTY GROUP INC.
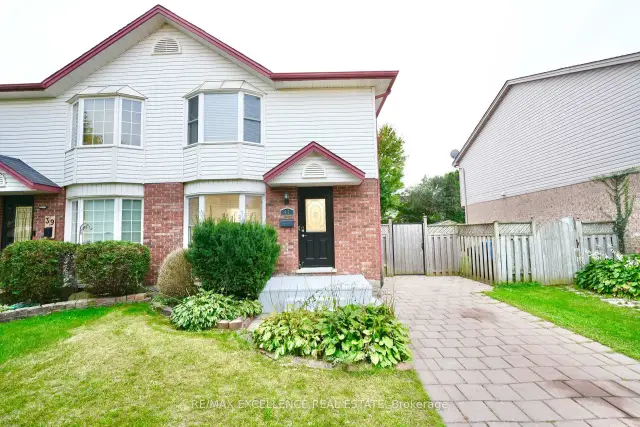
$449,000
41 Roman Crescent
London · Semi-detached
- 4 bedrooms
- 3 bathrooms
- 1,500-2,000 ft²
Listed by RE/MAX EXCELLENCE REAL ESTATE
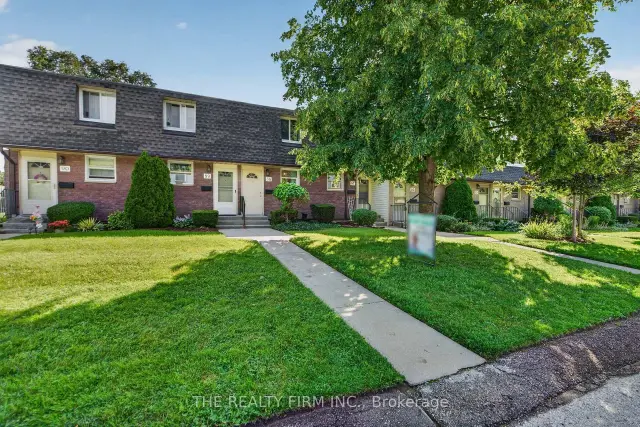
$299,999
1919 Trafalgar Street, Unit 88
London · Condo townhouse
- 3 bedrooms
- 2 bathrooms
- 800-899 ft²
Listed by THE REALTY FIRM INC.