


For saleMLS® X14151134
211 Burnside Drive
London, N5V 1B8
$435,000
- Bedrooms
- 3 + 2
- Bathrooms
- 2
- Interior
- 700-1,100 ft²
- Lot
- 60 × 120 ft
- Type
- Detached
About this home
Welcome to 211 Burnside Drive! This 3 plus 1 bedroom, 2 bathroom home offers great potential to be in a lovely family neighbourhood. Outside, the property sits on a large 60ft x 120ft lot features a detached 11ft x 32ft garage along with ample driveway parking, providing excellent space for vehicles, hobbies, storage, or a workshop setup. Situated on a mature lot in East London with convenient access to public transit, schools, parks, shopping and easy access to Veteran's Memorial Pkwy and the 401!
Whether you're a first-time home buyer searching for value, an investor wanting to add to your portfolio, or someone looking for a property with renovation potential, this home presents an excellent opportunity in today's market.
Property details
- Property type
- Detached
- Ownership
- Freehold
- Style
- Bungalow
- Age
- 51-99 years
- Property taxes
- $3,202 (2025)
- Heating
- Forced Air, Gas
- Cooling
- Central Air
- Basement
- Full, Finished
- Parking
- 3 spaces, detached garage
- Sewer
- Sewer
- Lot
- 60 × 120 ft lot
- Time on market
- Listed today
Features
Outside
- Patio
- Brick
- Shingles roof
Rooms
Measurements are deemed reliable but not guaranteed.
| Room | Level | Size | Details |
|---|---|---|---|
| Living Room | Main | 17' 3" × 11' 6" | |
| Dining Room | Main | 7' 10" × 11' 1" | |
| Kitchen | Main | 13' 2" × 11' 1" | |
| Bedroom | Main | 10' 10" × 10' 9" | |
| Bedroom 2 | Main | 8' 3" × 10' 11" | |
| Bedroom 3 | Main | 11' × 9' 7" | |
| Bathroom | Main | 8' 6" × 5' 6" | |
| Bathroom | Basement | 9' 4" × 7' 3" | |
| Bedroom 4 | Basement | 18' 3" × 11' 2" | |
| Bedroom 5 | Basement | 11' 6" × 11' 11" | |
| Family Room | Basement | 17' 7" × 11' 5" | |
| Laundry | Basement | 13' 11" × 11' 2" |
Location
Thinking about the area? Read my guide to London.
Estimate your payment
20% down. The minimum on this price is $21,750.
Your monthly payment
$1,926
- Mortgage amount
- $348,000
- Interest over the amortization
- $229,826
An estimate at a fixed rate compounded twice a year, with default insurance under 20% down. Your lender sets the real numbers. I am also a licensed mortgage agent, so I can help with the mortgage too.
More homes in London.
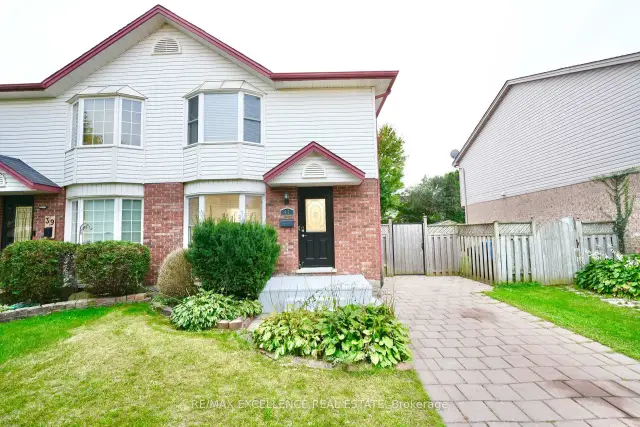
$449,000
41 Roman Crescent
London · Semi-detached
- 4 bedrooms
- 3 bathrooms
- 1,500-2,000 ft²
Listed by RE/MAX EXCELLENCE REAL ESTATE
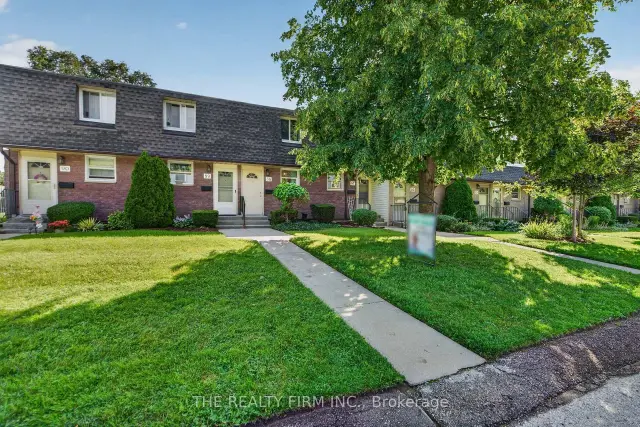
$299,999
1919 Trafalgar Street, Unit 88
London · Condo townhouse
- 3 bedrooms
- 2 bathrooms
- 800-899 ft²
Listed by THE REALTY FIRM INC.
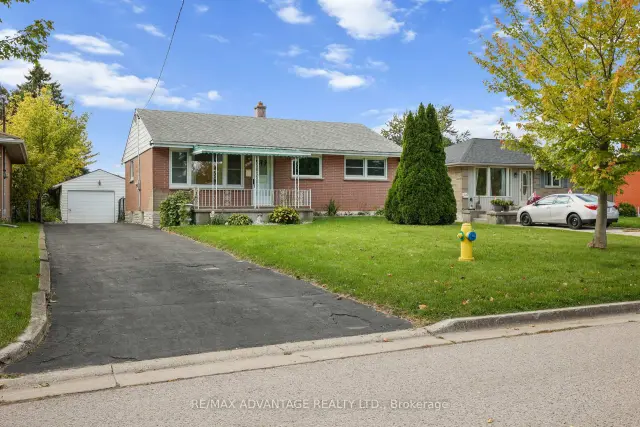
$464,900
1920 Duluth Crescent
London · Detached
- 3 bedrooms
- 2 bathrooms
- 700-1,100 ft²
Listed by RE/MAX ADVANTAGE REALTY LTD.
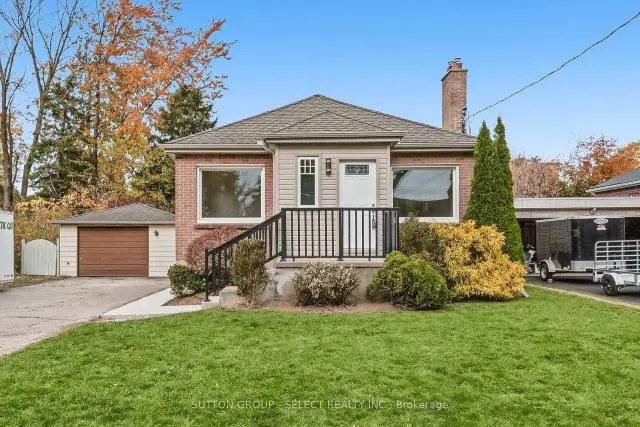 Open house Sat, Nov 7
$579,000
1506 Rushland Avenue
London · Detached
- 5 bedrooms
- 2 bathrooms
- 700-1,100 ft²
Listed by SUTTON GROUP - SELECT REALTY INC.
 Open house Sun, Nov 8Century 21 First Canadian listing
$384,900
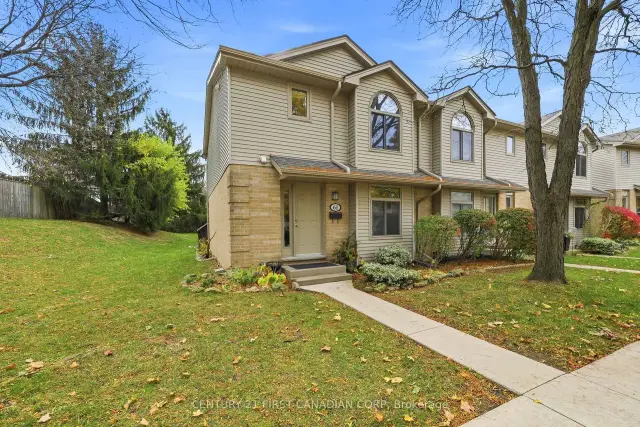
141 Condor Court, Unit 61
London · Condo townhouse
- 3 bedrooms
- 2 bathrooms
- 1,000-1,199 ft²
Listed by CENTURY 21 FIRST CANADIAN CORP
 Open house Sun, Nov 8
$299,999
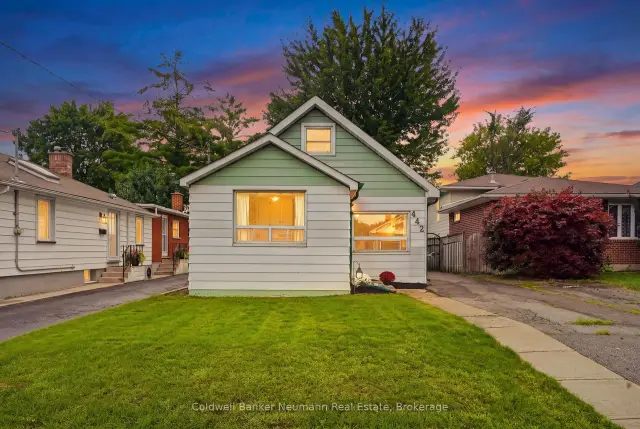
442 Burdick Place
London · Detached
- 3 bedrooms
- 1 bathroom
- 700-1,100 ft²
Listed by Coldwell Banker Neumann Real Estate