


For saleMLS® X14148562
1919 Trafalgar Street, Unit 88
London, N5V 1A1
$299,999
- Bedrooms
- 2 + 1
- Bathrooms
- 2
- Interior
- 800-899 ft²
- Type
- Condo townhouse
About this home
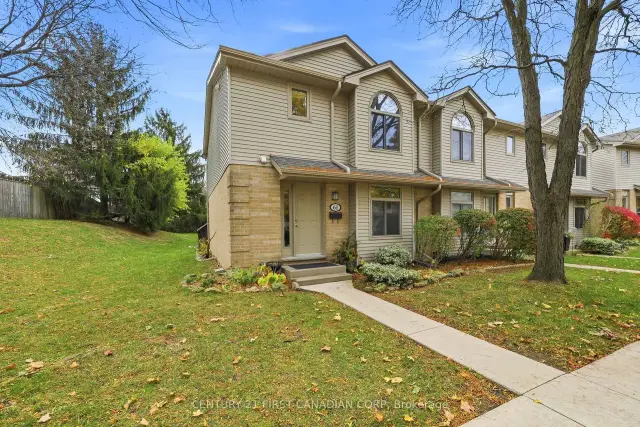
Charming Townhouse Condo - Move-In Ready & Priced to Sell! Welcome to this beautifully updated townhouse-style condo, offering the perfect blend of modern comfort and affordable living. Priced below market value, this home is an incredible opportunity for first-time buyers, downsizers, or investors alike - and with low condo fees, your monthly costs stay easy on the wallet too. Open-Concept Living. Step inside to a bright, modern open-concept layout that's perfect for both everyday living and entertaining.
The updated kitchen is a true showstopper, featuring sleek quartz countertops and backsplash with all appliances included - just move in and start cooking! The Spacious & Flexible Layout of this home offers three total bedrooms: two comfortable bedrooms upstairs, plus a third bedroom in the basement that's been thoughtfully soundproofed for extra privacy and peace of mind - ideal for a guest room, home office, or teen retreat. Peace of Mind, built in. No need to worry about big-ticket updates here - this home has already been taken care of.
Updates include: kitchen, bathrooms, electrical panel and baseboard heaters, doors and hardware throughout, windows throughout and sound-insulated basement bedroom. Unbeatable Value With low, affordable condo fees and a price that's under market value for the area, this townhouse condo offers exceptional value without compromising on quality or comfort. Don't miss your chance to own this move-in-ready gem - book your showing today!
Property details
- Property type
- Condo Townhouse
- Ownership
- Condominium
- Style
- 2-Storey
- Age
- 51-99 years
- Property taxes
- $1,425 (2025)
- Condo fees
- $240 a month
- Fees include
- Common Elements Included, Building Insurance Included, Water Included, Parking Included
- Heating
- Baseboard, Electric
- Cooling
- Window Unit(s)
- Basement
- Full, Partially Finished
- Fireplace
- Electric
- Time on market
- Listed today
Features
Inside
- Storage
- Storage Area Lockers
- Water Heater
- Water Meter
Outside
- Landscaped
- Patio
- Privacy
- Aluminum Siding
- Brick
- Asphalt Shingle roof
Building amenities
- BBQs Allowed
Rooms
Measurements are deemed reliable but not guaranteed.
| Room | Level | Size | Details |
|---|---|---|---|
| Living Room | Main | 11' 5" × 11' 1" | |
| Kitchen | Main | 11' × 11' 1" | |
| Dining Room | Main | 9' 11" × 7' 8" | |
| Primary Bedroom | Second | 14' × 11' 5" | |
| Bedroom 2 | Second | 9' 10" × 11' 5" | |
| Bedroom 3 | Basement | 11' × 11' 1" | |
| Laundry | Basement | 9' 7" × 11' 1" |
Location
Thinking about the area? Read my guide to London.
Estimate your payment
20% down. The minimum on this price is $15,000.
Your monthly payment
$1,328
- Mortgage amount
- $239,999
- Interest over the amortization
- $158,500
An estimate at a fixed rate compounded twice a year, with default insurance under 20% down. Your lender sets the real numbers. I am also a licensed mortgage agent, so I can help with the mortgage too.
More homes in London.

$464,900
1920 Duluth Crescent
London · Detached
- 3 bedrooms
- 2 bathrooms
- 700-1,100 ft²
Listed by RE/MAX ADVANTAGE REALTY LTD.
 Open house Sat, Nov 7
$579,000
1506 Rushland Avenue
London · Detached
- 5 bedrooms
- 2 bathrooms
- 700-1,100 ft²
Listed by SUTTON GROUP - SELECT REALTY INC.
 Open house Sun, Nov 8Century 21 First Canadian listing
$384,900
141 Condor Court, Unit 61
London · Condo townhouse
- 3 bedrooms
- 2 bathrooms
- 1,000-1,199 ft²
Listed by CENTURY 21 FIRST CANADIAN CORP
 Open house Sun, Nov 8
$299,999
442 Burdick Place
London · Detached
- 3 bedrooms
- 1 bathroom
- 700-1,100 ft²
Listed by Coldwell Banker Neumann Real Estate

$499,900
58 Speight Court
London · Detached
- 3 bedrooms
- 4 bathrooms
- 700-1,100 ft²
Listed by ROYAL LEPAGE TRILAND REALTY

$509,900
38 Caprice Crescent
London · Detached
- 3 bedrooms
- 2 bathrooms
- 700-1,100 ft²
Listed by ROYAL LEPAGE TRILAND REALTY