


For saleMLS® X14195388
1839 Churchill Avenue
London, N5W 2L4
$474,900
- Bedrooms
- 3
- Bathrooms
- 2
- Interior
- 1,100-1,500 ft²
- Lot
- 52.66 × 150.24 ft
- Type
- Detached
About this home
Welcome to 1830 Churchill Ave. This 1.5 storey is larger than it appears. Bathed in natural light, the livingroom spans the full length of the house. An easy space to share with additional seating, a reading corner, homework desk or living/diningroom combination. To the right of the front door yet another great space that has been used as a main floor den, T.V. room, home office or separate diningroom. Its great to have options! Through the French door, the kitchen offers efficient work space for the family.
The extra bonus room off the kitchen, very convenient for additional pantry space / back entry catch all area. Every family needs one! Upstairs is currently 3 bedrooms. Bedroom # 1 enjoys a double closet with the addition of two storage units. No lack of space for your things. The other bedroom was divided over time, enjoyed as separate bedroom with den or dressing room. Remove the wall to enjoy a second huge bedroom. A rare convenience is the full bath between the bedrooms. Living area's continues into the lower level with a large Rec Room, separate work out space or storage/pantry and the utility area with laundry.
Backyard access to your deck or via a very generous driveway leads to a bountiful garden space cultivated over the past 10 years. A thoughtfully designed array of trees, fruit bushes & vines, garden beds to fill your table. The pergola to relax and savor the bounty. A garden path leads to the garage at the back of the property with access from Dumont St.
Property details
- Property type
- Detached
- Ownership
- Freehold
- Style
- 1 1/2 Storey
- Age
- 51-99 years
- Property taxes
- $3,386 (2025)
- Heating
- Forced Air, Gas
- Cooling
- Central Air
- Basement
- Finished, Full
- Parking
- 6 spaces, detached garage
- Sewer
- Sewer
- Lot
- 52.66 × 150.24 ft lot
- Time on market
- Listed today
Features
Outside
- Deck
- Brick
- Asphalt Shingle roof
Rooms
Measurements are deemed reliable but not guaranteed.
| Room | Level | Size | Details |
|---|---|---|---|
| Living Room | Main | 24' 7" × 11' 2" | Combined w/Dining |
| Family Room | Main | 12' 5" × 11' 2" | |
| Kitchen | Main | 11' 4" × 10' 4" | |
| Mud Room | Main | 8' 6" × 11' 6" | |
| Primary Bedroom | Upper | 11' 2" × 11' 2" | |
| Primary Bedroom | Upper | 8' 1" × 8' 2" | Closet |
| Recreation | Lower | 22' × 11' | |
| Office | Lower | 10' × 3' 3" | |
| Laundry | Lower | 14' × 14' 1" | |
| Office | Lower | 10' × 11' | |
| Utility Room | Lower | 14' × 14' 1" | |
| Bathroom | Main | 4 Pc Bath | |
| Bathroom | Upper | 4 Pc Bath |
Location
Thinking about the area? Read my guide to London.
Estimate your payment
20% down. The minimum on this price is $23,745.
Your monthly payment
$2,103
- Mortgage amount
- $379,920
- Interest over the amortization
- $250,906
An estimate at a fixed rate compounded twice a year, with default insurance under 20% down. Your lender sets the real numbers. I am also a licensed mortgage agent, so I can help with the mortgage too.
More homes in London.
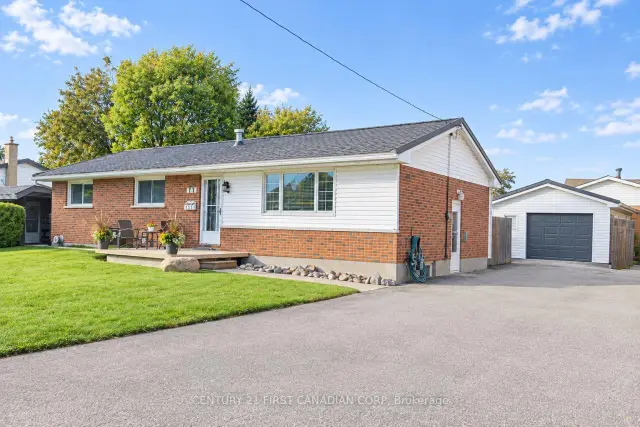 Open house Sat, Nov 21Century 21 First Canadian listing
$529,900
175 Bancroft Road
London · Detached
- 4 bedrooms
- 2 bathrooms
- 1,100-1,500 ft²
Listed by CENTURY 21 FIRST CANADIAN CORP
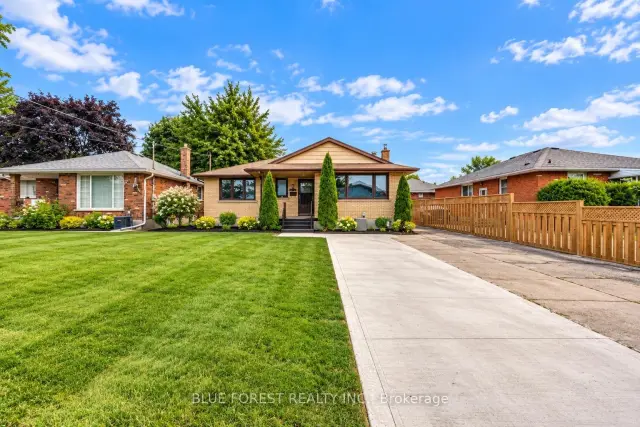 Open house Sat, Nov 21
$545,000
1688 Trafalgar Street
London · Detached
- 5 bedrooms
- 2 bathrooms
- 700-1,100 ft²
Listed by BLUE FOREST REALTY INC.
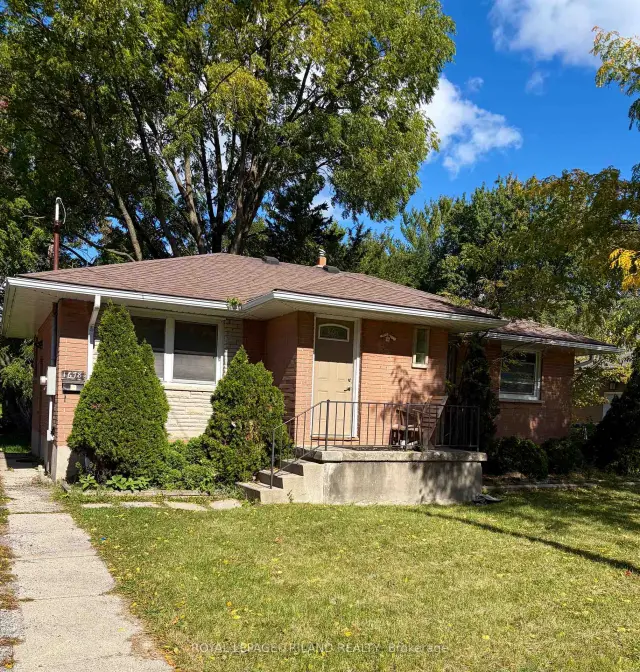
$497,500
1678 Dale Street
London · Detached
- 5 bedrooms
- 2 bathrooms
- 700-1,100 ft²
Listed by ROYAL LEPAGE TRILAND REALTY
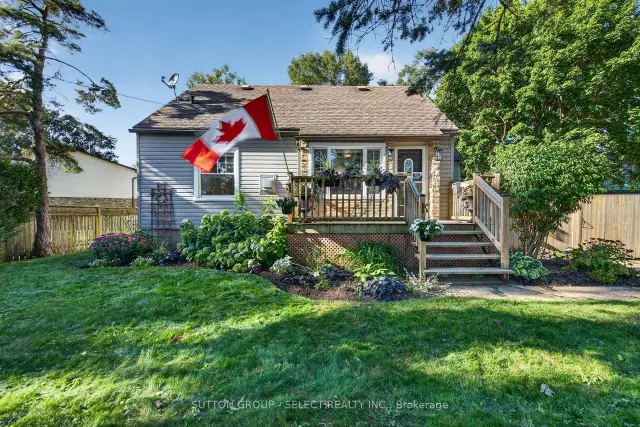
$549,900
2010 Trafalgar Street
London · Detached
- 3 bedrooms
- 2 bathrooms
- 1,100-1,500 ft²
Listed by SUTTON GROUP - SELECT REALTY INC.
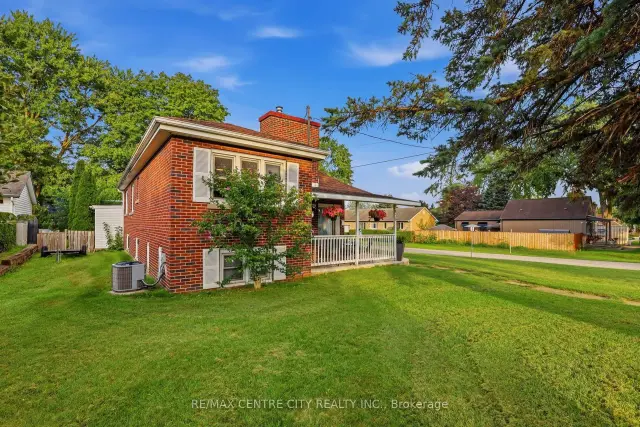
$587,000
438 Forest Lawn Avenue
London · Detached
- 3 bedrooms
- 1 bathroom
- 1,100-1,500 ft²
Listed by RE/MAX CENTRE CITY REALTY INC
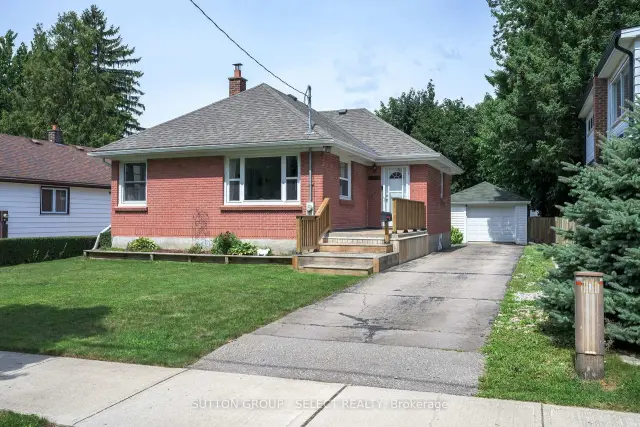
$450,000
1852 Avalon Street
London · Detached
- 3 bedrooms
- 1 bathroom
- 700-1,100 ft²
Listed by SUTTON GROUP - SELECT REALTY INC.