


For saleMLS® X14187396
438 Forest Lawn Avenue
London, N5V 1T1
$587,000
- Bedrooms
- 3
- Bathroom
- 1
- Interior
- 1,100-1,500 ft²
- Lot
- 66.96 × 190.71 ft
- Type
- Detached
About this home
Welcome to 438 Forest Lawn Avenue! This inviting 3-level side-split offers the space, updates, and lot you've been looking for, all tucked away on a quiet street in the heart of London. The main floor welcomes you with a bright and comfortable layout featuring an updated kitchen with quartz countertops, dining area, and inviting living room-an ideal space for everyday living and entertaining. Pot lights throughout add a modern touch and create a warm, welcoming atmosphere. A few steps up, you'll find 3 bedrooms and a 4-piece bathroom, creating a comfortable and private space for the whole family.
The lower level offers even more flexibility with a spacious family room, currently being used as an additional bedroom, along with a utility room and laundry area. One of the standout features of this property is the expansive 0.295-acre corner lot-a rare find in the city! There's plenty of room for kids and pets to play, gardening, outdoor entertaining, or simply enjoying your own private space. The double-car garage with convenient access directly from the kitchen provides plenty of room for vehicles, toys, hobbies, and storage. The garage also offers convenient access to the expansive backyard, making it easy to bring out the toys, tools, or outdoor equipment.
Additional features include an owned tankless hot water heater. Located on a peaceful street that feels tucked away from the hustle and bustle, yet close to all the conveniences London has to offer. Enjoy easy access to No Frills, Home Depot, Dollarama, restaurants, the library, schools, and more. A welcoming home, an incredible lot, and a fantastic location-come see why 438 Forest Lawn Avenue is the perfect place to call home!
Property details
- Property type
- Detached
- Ownership
- Freehold
- Style
- Sidesplit 3
- Age
- 51-99 years
- Property taxes
- $3,018 (2025)
- Heating
- Forced Air, Gas
- Cooling
- Central Air
- Basement
- Partial Basement, Finished
- Parking
- 8 spaces, attached garage
- Sewer
- Sewer
- Lot
- 66.96 × 190.71 ft lot
- Time on market
- Listed today
Features
Inside
- Storage
Outside
- Brick
- Asphalt Shingle roof
The lot
- View: Clear
Rooms
Measurements are deemed reliable but not guaranteed.
| Room | Level | Size | Details |
|---|---|---|---|
| Recreation | Basement | 14' 1" × 16' 5" | |
| Laundry | Basement | 9' 3" × 13' 5" | |
| Utility Room | Basement | 9' 8" × 12' 10" | |
| Kitchen | Main | 11' 6" × 12' 2" | |
| Dining Room | Main | 15' 9" × 6' 11" | |
| Living Room | Main | 15' 9" × 18' | |
| Other | Main | 3' 1" × 5' | |
| Bedroom | Second | 10' 10" × 8' 2" | |
| Bedroom | Second | 7' 5" × 10' 2" | |
| Bathroom | Second | 7' 5" × 4' 11" | 4 Pc Bath |
| Primary Bedroom | Second | 10' 10" × 14' 7" |
Location
Thinking about the area? Read my guide to London.
Estimate your payment
20% down. The minimum on this price is $33,700.
Your monthly payment
$2,599
- Mortgage amount
- $469,600
- Interest over the amortization
- $310,133
An estimate at a fixed rate compounded twice a year, with default insurance under 20% down. Your lender sets the real numbers. I am also a licensed mortgage agent, so I can help with the mortgage too.
More homes in London.
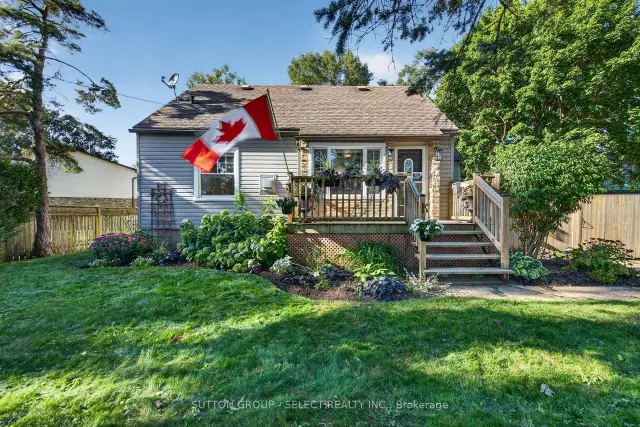
$549,900
2010 Trafalgar Street
London · Detached
- 3 bedrooms
- 2 bathrooms
- 1,100-1,500 ft²
Listed by SUTTON GROUP - SELECT REALTY INC.
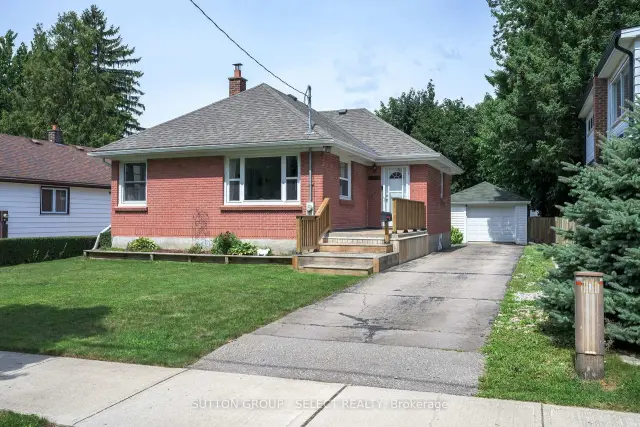
$450,000
1852 Avalon Street
London · Detached
- 3 bedrooms
- 1 bathroom
- 700-1,100 ft²
Listed by SUTTON GROUP - SELECT REALTY INC.
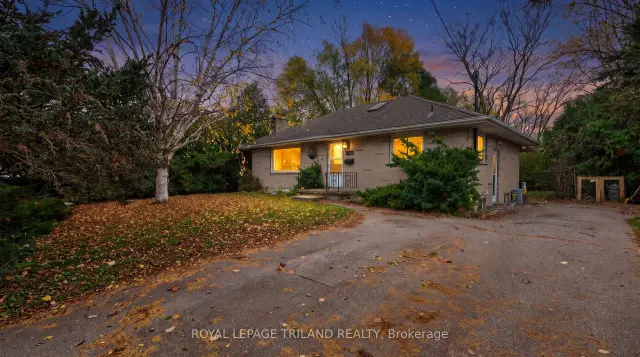
$499,900
1677 Hansuld Street
London · Detached
- 5 bedrooms
- 2 bathrooms
- 700-1,100 ft²
Listed by ROYAL LEPAGE TRILAND REALTY
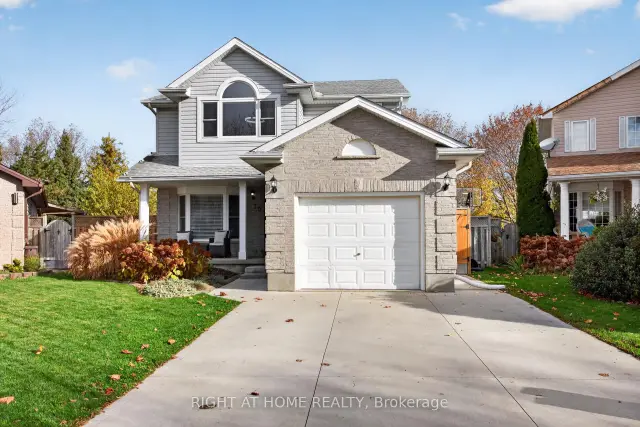 Open house Sat, Nov 21
$699,900
70 NE Roman Crescent N
London · Detached
- 4 bedrooms
- 3 bathrooms
- 1,500-2,000 ft²
Listed by RIGHT AT HOME REALTY
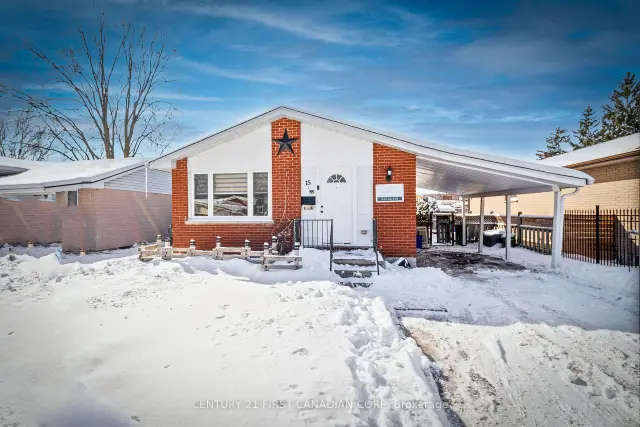 Century 21 First Canadian listing
$499,900
15 Garland Crescent
London · Detached
- 4 bedrooms
- 2 bathrooms
- 700-1,100 ft²
Listed by CENTURY 21 FIRST CANADIAN CORP
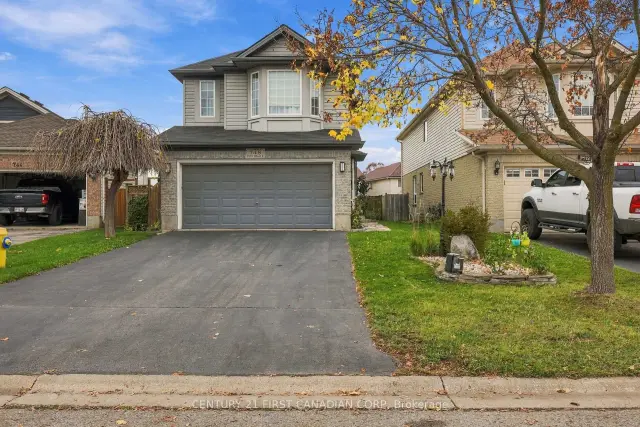 Century 21 First Canadian listing
$675,000
748 Fieldgate Circle
London · Detached
- 3 bedrooms
- 4 bathrooms
- 1,100-1,500 ft²
Listed by CENTURY 21 FIRST CANADIAN CORP