


For saleMLS® X14183914
1677 Hansuld Street
London, N5V 1Y6
$499,900
- Bedrooms
- 3 + 2
- Bathrooms
- 2
- Interior
- 700-1,100 ft²
- Lot
- 66 × 128 ft
- Type
- Detached
About this home
Imagine the quiet rhythm of life on a street lined with towering maples, where the convenience of the city meets the peace of a mature community. This thoughtfully maintained bungalow offers more than just a place to live; it provides a flexible lifestyle tailored for modern needs. The interior boasts a refreshed and well-cared-for feel, featuring three bright bedrooms on the main level and a fully finished lower level equipped with two additional bedrooms and a second full kitchen.
Whether you are envisioning a multi-generational home or a savvy investment just steps from the Fanshawe College campus, the layout provides effortless versatility. Outside, the expansive, treed backyard serves as a private sanctuary for summer afternoons, while the deep private drive offers rare parking for five vehicles-a significant asset for this sought-after neighborhood.
From the updated interior finishes to the prime location, every detail of this property serves a purpose. Experience the balance of comfort and long-term potential for yourself by scheduling a private tour.
Property details
- Property type
- Detached
- Ownership
- Freehold
- Style
- Bungalow
- Property taxes
- $3,688 (2025)
- Heating
- Forced Air, Gas
- Cooling
- Central Air
- Basement
- Full, Finished
- Fireplace
- Yes
- Parking
- 5 spaces
- Sewer
- Sewer
- Lot
- 66 × 128 ft lot
- Time on market
- Listed today
Features
Outside
- Brick
- Asphalt Shingle roof
Rooms
Measurements are deemed reliable but not guaranteed.
| Room | Level | Size | Details |
|---|---|---|---|
| Primary Bedroom | Main | 11' 5" × 12' | |
| Bedroom 2 | Main | 9' 10" × 8' 8" | |
| Bedroom 3 | Main | 9' 8" × 12' | |
| Room | Main | 21' × 11' 2" | |
| Dining Room | Main | 8' 8" × 7' 6" | |
| Kitchen | Main | 11' 10" × 7' 9" | |
| Recreation | Lower | 19' 3" × 12' | |
| Bedroom | Lower | 8' 11" × 11' 1" | |
| Bedroom 2 | Lower | 9' 3" × 12' 1" | |
| Kitchen | Lower | 11' 11" × 11' 5" | |
| Laundry | Lower | 12' 7" × 11' 1" | |
| Utility Room | Lower | 5' 3" × 4' |
Location
Thinking about the area? Read my guide to London.
Estimate your payment
20% down. The minimum on this price is $24,995.
Your monthly payment
$2,213
- Mortgage amount
- $399,920
- Interest over the amortization
- $264,115
An estimate at a fixed rate compounded twice a year, with default insurance under 20% down. Your lender sets the real numbers. I am also a licensed mortgage agent, so I can help with the mortgage too.
More homes in London.
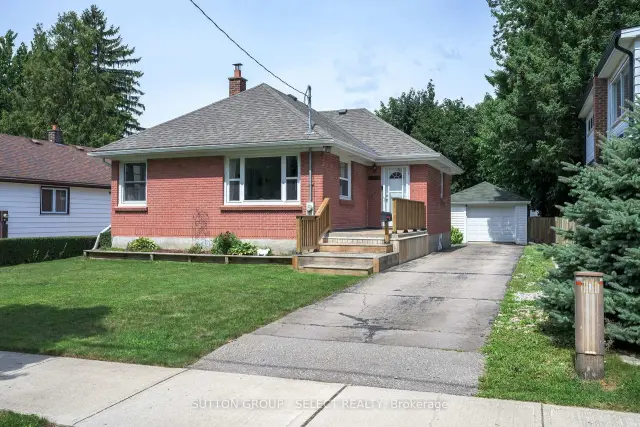
$450,000
1852 Avalon Street
London · Detached
- 3 bedrooms
- 1 bathroom
- 700-1,100 ft²
Listed by SUTTON GROUP - SELECT REALTY INC.
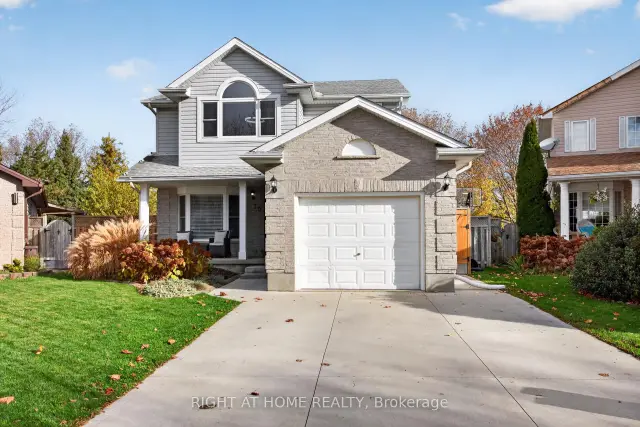 Open house Sat, Nov 21
$699,900
70 NE Roman Crescent N
London · Detached
- 4 bedrooms
- 3 bathrooms
- 1,500-2,000 ft²
Listed by RIGHT AT HOME REALTY
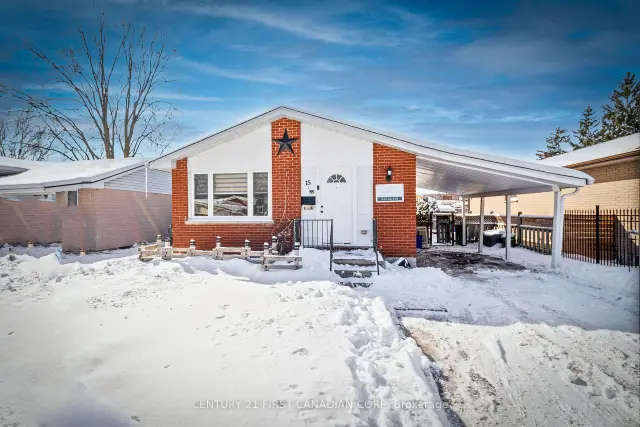 Century 21 First Canadian listing
$499,900
15 Garland Crescent
London · Detached
- 4 bedrooms
- 2 bathrooms
- 700-1,100 ft²
Listed by CENTURY 21 FIRST CANADIAN CORP
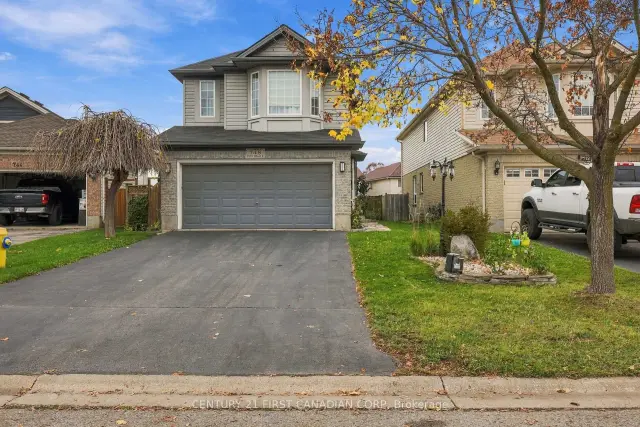 Century 21 First Canadian listing
$675,000
748 Fieldgate Circle
London · Detached
- 3 bedrooms
- 4 bathrooms
- 1,100-1,500 ft²
Listed by CENTURY 21 FIRST CANADIAN CORP
 Century 21 First Canadian listing
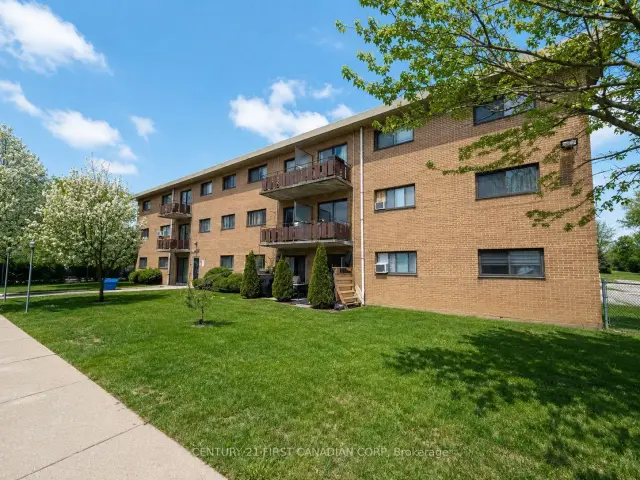
$150,000
1830 Dumont Street, Unit 304
London · Condo
- 2 bedrooms
- 1 bathroom
- 600-699 ft²
Listed by CENTURY 21 FIRST CANADIAN CORP
 Open house Sun, Nov 22
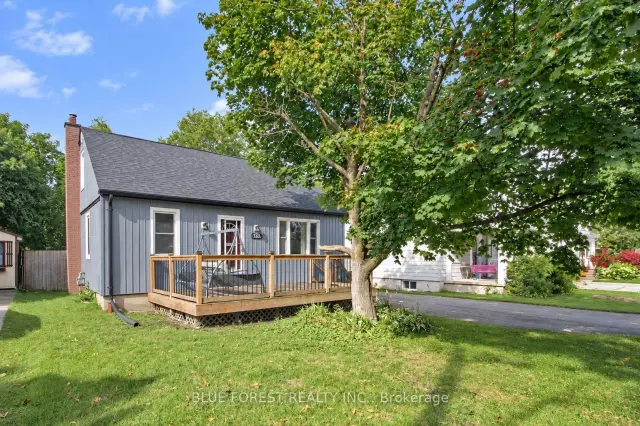
$479,000
439 Beatrice Street
London · Detached
- 3 bedrooms
- 2 bathrooms
- 1,100-1,500 ft²
Listed by BLUE FOREST REALTY INC.