


For saleMLS® X14198752
123 Millers Court
London, N5Z 4N9
$517,000
- Bedrooms
- 4
- Bathrooms
- 3
- Interior
- 1,500-2,000 ft²
- Lot
- 36 × 107.15 ft
- Type
- Detached
About this home
Space and privacy on a quiet cul-de-sac! Tucked away in a family-friendly neighbourhood, this inviting home offers a rare combination of generous living space, a large lot and a beautiful natural backdrop. Backing onto protected conservation land, this spacious backyard offers lasting privacy with no rear neighbours, now or in the future, and plenty of room to relax, entertain, garden or play.
Inside, the thoughtfully designed layout flows naturally from one living space to the next, with generously sized bedrooms and comfortable common areas perfect for everyday living and hosting family and friends. Enjoy the convenience of nearby parks, walking trails, schools, public transit and a public library, all just minutes from White Oaks Mall and the many shops, restaurants and amenities along Wellington Road South.
With easy access to Highway 401, commuting and getting around the city is a breeze. A wonderful opportunity to enjoy the perfect balance of space, privacy and convenience in a welcoming family neighbourhood!
Property details
- Property type
- Detached
- Ownership
- Freehold
- Style
- 2-Storey
- Age
- 31-50 years
- Property taxes
- $4,594 (2026)
- Heating
- Forced Air, Gas
- Basement
- Full, Finished
- Fireplace
- Family Room, Wood
- Parking
- 5 spaces, attached garage
- Sewer
- Sewer
- Lot
- 36 × 107.15 ft lot
- Time on market
- Listed today
Features
Inside
- Auto Garage Door Remote
Outside
- Landscaped
- Brick
- Vinyl Siding
- Metal roof
The lot
- View: Forest
Rooms
Measurements are deemed reliable but not guaranteed.
| Room | Level | Size | Details |
|---|---|---|---|
| Living Room | Main | 16' 5" × 11' 4" | |
| Dining Room | Main | 9' 3" × 11' 3" | |
| Kitchen | Main | 10' 11" × 13' 7" | Eat-in Kitchen |
| Family Room | Main | 10' 10" × 16' 10" | Brick Fireplace, Sunken Room |
| Laundry | Main | 5' 11" × 6' 9" | |
| Bathroom | Main | 5' 11" × 4' 5" | 2 Pc Bath |
| Primary Bedroom | Second | 15' 2" × 11' 6" | 3 Pc Ensuite |
| Bathroom | Second | 9' 1" × 6' 11" | 3 Pc Ensuite |
| Bathroom | Second | 8' 5" × 7' 9" | 4 Pc Bath |
| Bedroom 2 | Second | 11' 6" × 9' 1" | |
| Bedroom 3 | Second | 11' 6" × 9' 4" | |
| Bedroom 4 | Second | 13' 7" × 11' 4" | |
| Recreation | Basement | 34' 9" × 17' 6" | |
| Utility Room | Basement | 11' 2" × 13' 3" |
Location
Thinking about the area? Read my guide to London.
Estimate your payment
20% down. The minimum on this price is $26,700.
Your monthly payment
$2,289
- Mortgage amount
- $413,600
- Interest over the amortization
- $273,149
An estimate at a fixed rate compounded twice a year, with default insurance under 20% down. Your lender sets the real numbers. I am also a licensed mortgage agent, so I can help with the mortgage too.
More homes in London.
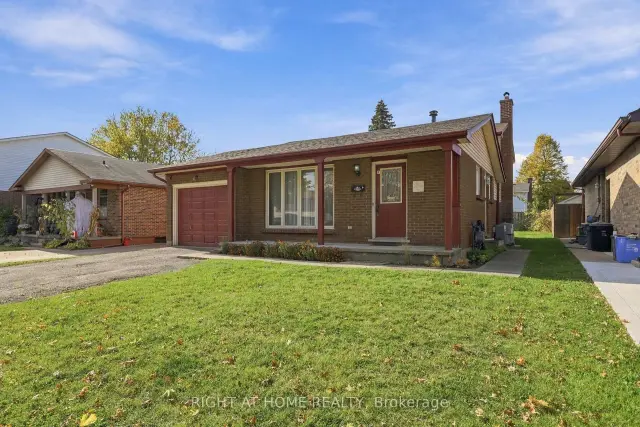
$479,900
53 Lysanda Avenue
London · Detached
- 4 bedrooms
- 2 bathrooms
- 700-1,100 ft²
Listed by RIGHT AT HOME REALTY
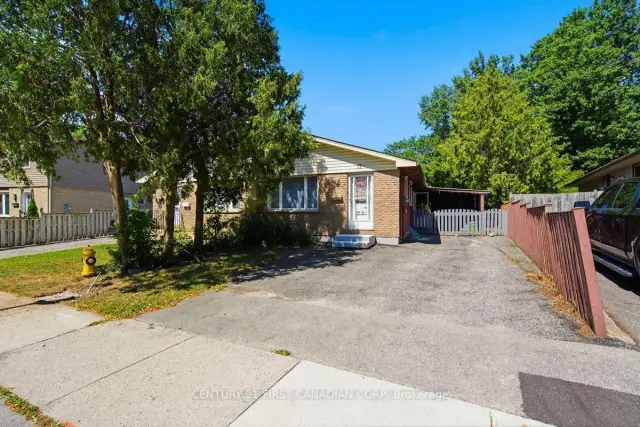 Century 21 First Canadian listing
$357,000
17 Edgemere Crescent
London · Semi-detached
- 4 bedrooms
- 2 bathrooms
- 700-1,100 ft²
Listed by CENTURY 21 FIRST CANADIAN CORP
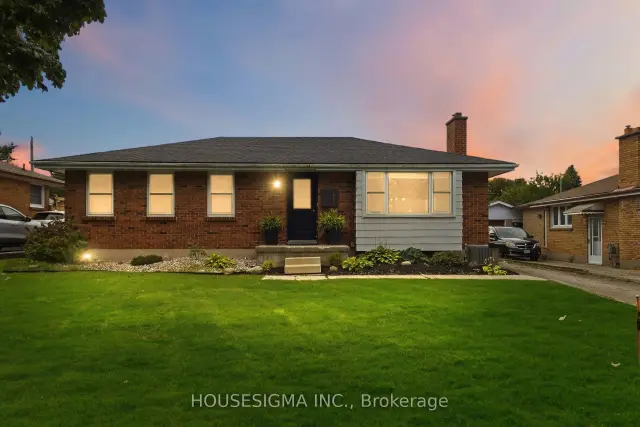 Open house Sat, Nov 21
$489,900
199 Burlington Street
London · Detached
- 3 bedrooms
- 2 bathrooms
- 700-1,100 ft²
Listed by HOUSESIGMA INC.
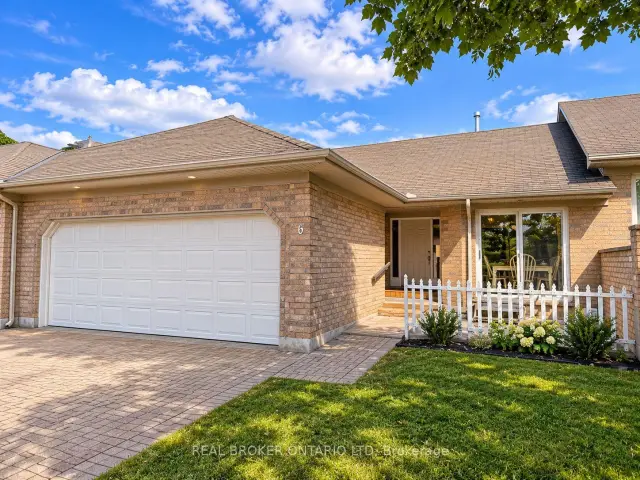 Open house Sun, Nov 22
$494,900
861 Shelborne Street, Unit 6
London · Condo townhouse
- 2 bedrooms
- 3 bathrooms
- 1,200-1,399 ft²
Listed by REAL BROKER ONTARIO LTD
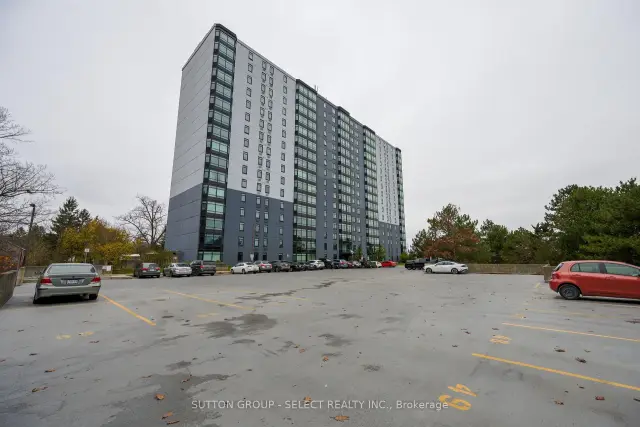
$310,000
45 Pond Mills Road, Unit 1708
London · Condo
- 2 bedrooms
- 2 bathrooms
- 1,000-1,199 ft²
Listed by SUTTON GROUP - SELECT REALTY INC.
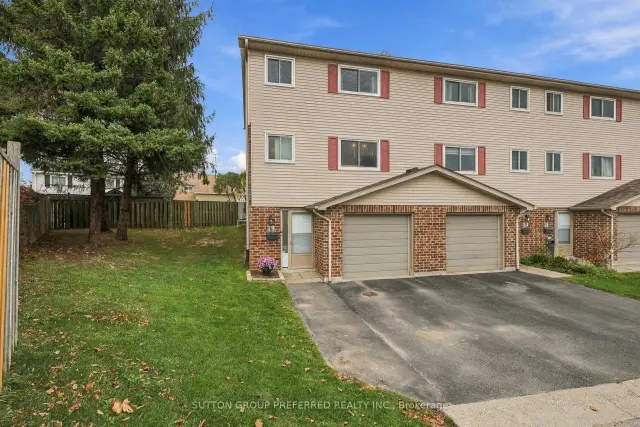
$375,000
450 Pond Mills Road, Unit 19
London · Condo townhouse
- 4 bedrooms
- 2 bathrooms
- 1,000-1,199 ft²
Listed by SUTTON GROUP PREFERRED REALTY INC.