


For saleMLS® X14166630
1180 Commissioners Road W
London, N6K 4J2
$465,000
- Bedrooms
- 2
- Bathrooms
- 2
- Interior
- 1,200-1,399 ft²
- Type
- Condo
About this home
Welcome to 1180 Commissioners Road West - unit 605! Enjoy the perfect blend of comfort, convenience and lifestyle in this beautifully updated 2-bedroom, 2-bathroom condo, ideally located directly across from London's beautiful Springbank Park. Inside, you'll find a fresh, modern feel with an renovated kitchen, stainless steel appliances, new flooring, fresh paint, updated bathrooms and new lighting throughout.
The thoughtfully designed layout offers comfortable living space, two spacious bedrooms and two full bathrooms, making it an excellent option for downsizers, professionals or anyone looking for easy condo living. The building offers a selection of amenities, including a heated indoor pool, sauna, outdoor putting green. Step outside and enjoy everything Springbank Park has to offer, with its extensive walking trails, green space and recreational opportunities just across the street.
You're also just minutes from the shops, restaurants and everyday conveniences of Byron Village. A wonderful opportunity to enjoy low-maintenance living in a fantastic location!
Property details
- Property type
- Condo Apartment
- Ownership
- Condominium
- Style
- 1 Storey/Apt
- Property taxes
- $3,886 (2026)
- Condo fees
- $677 a month
- Fees include
- Water Included, Common Elements Included
- Heating
- Electric
- Parking
- 1 space, underground garage
- Time on market
- Listed today
Features
Inside
- Carpet Free
Outside
- Landscape Lighting
- Stucco (Plaster)
- Concrete
Rooms
Measurements are deemed reliable but not guaranteed.
| Room | Level | Size | Details |
|---|---|---|---|
| Dining Room | Main | 9' 8" × 17' 4" | |
| Living Room | Main | 11' 10" × 23' 7" | |
| Kitchen | Main | 17' 5" × 8' 8" | |
| Primary Bedroom | Main | 11' 2" × 20' 1" | |
| Bedroom | Main | 10' 7" × 15' 7" | |
| Utility Room | Main | 5' 7" × 4' 10" |
Location
Thinking about the area? Read my guide to Byron.
Estimate your payment
20% down. The minimum on this price is $23,250.
Your monthly payment
$2,059
- Mortgage amount
- $372,000
- Interest over the amortization
- $245,676
An estimate at a fixed rate compounded twice a year, with default insurance under 20% down. Your lender sets the real numbers. I am also a licensed mortgage agent, so I can help with the mortgage too.
More homes in Byron.
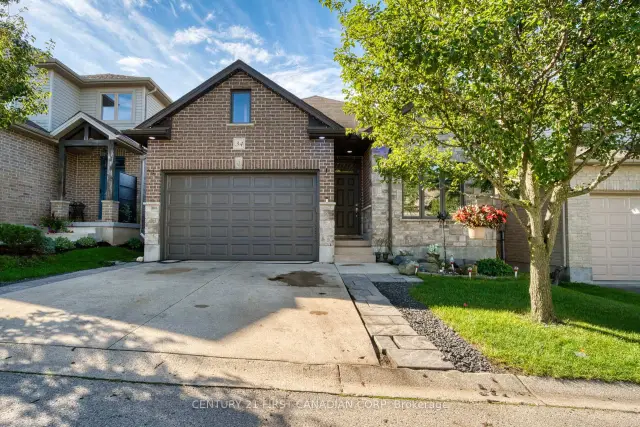 Century 21 First Canadian listing
$579,900
777 Apricot Drive, Unit 34
London · Detached
- 3 bedrooms
- 3 bathrooms
- 1,200-1,399 ft²
Listed by CENTURY 21 FIRST CANADIAN CORP
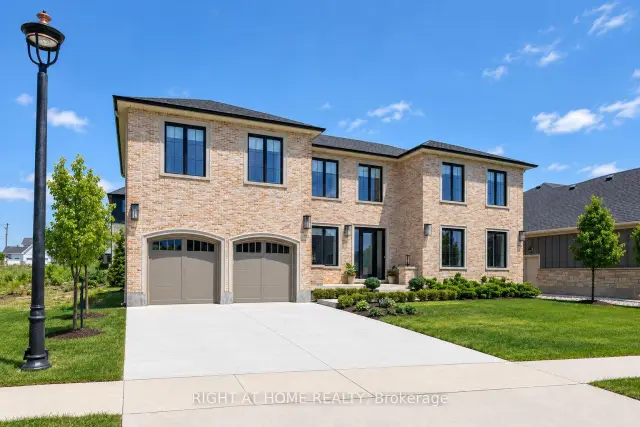
$1,449,999
372 Manhattan Dr. Manhattan Drive
London · Detached
- 4 bedrooms
- 4 bathrooms
- 3,500-5,000 ft²
Listed by RIGHT AT HOME REALTY
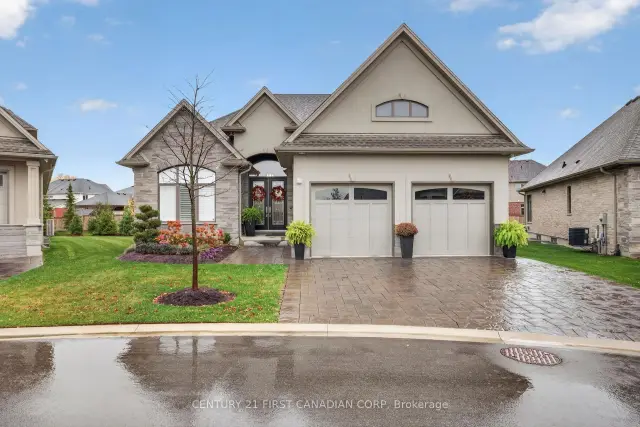 Century 21 First Canadian listing
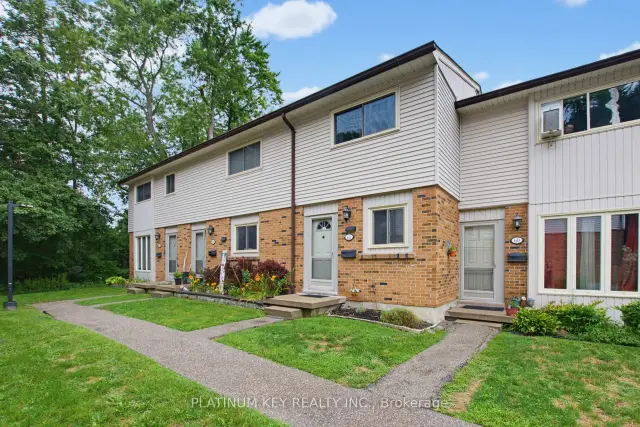
$386,000
1328 Commissioners Road W, Unit 62
London · Condo townhouse
- 2 bedrooms
- 2 bathrooms
- 900-999 ft²
Listed by PLATINUM KEY REALTY INC.
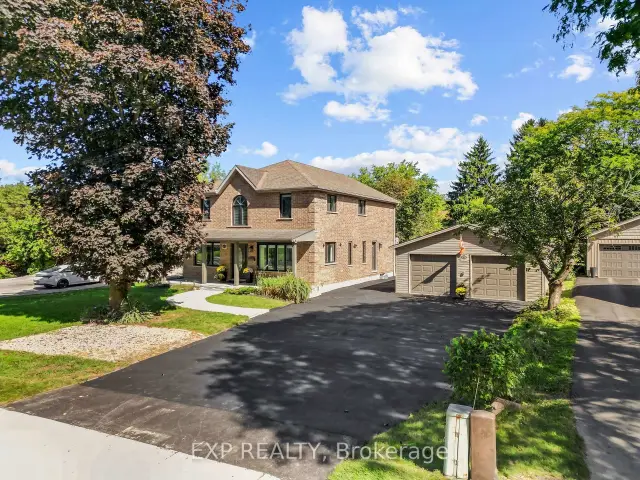
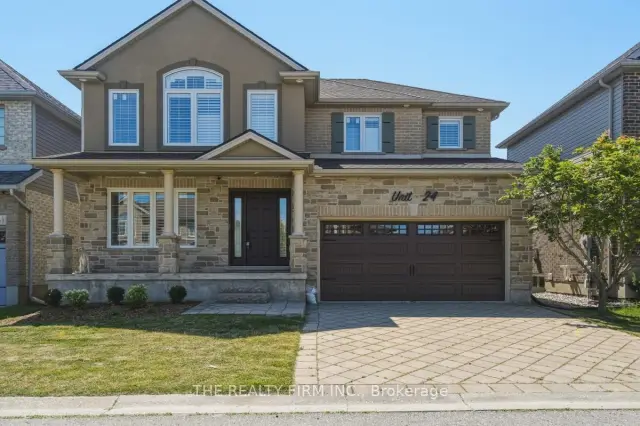
$724,900
2615 Colonel Talbot Road, Unit 24
London · Detached
- 4 bedrooms
- 4 bathrooms
- 1,500-2,000 ft²
Listed by THE REALTY FIRM INC.