


For saleMLS® X14153028
2615 Colonel Talbot Road, Unit 24
London, N6K 5B4
$724,900
- Bedrooms
- 4
- Bathrooms
- 4
- Interior
- 1,500-2,000 ft²
- Lot
- 46.75 × 91.21 ft
- Type
- Detached
About this home
Welcome to Unit 24 - 2615 Colonel Talbot Road, an exceptional detached condo in South London's most desirable communities. Backing directly onto park land with no rear neighbours. This fully renovated 4-bedroom, 3.5-bathroom home offers the perfect combination of luxury, functionality and privacy. The impressive stone and brick exterior, interlocking driveway and double garage create outstanding curb appeal. Inside, every inch of this home has been thoughtfully updated with high-end finishes and modern design. The main floor showcases a stunning custom kitchen featuring quartz countertops, premium cabinetry, designer tile backsplash, stainless steel appliances and an island that seamlessly connects to the dining and living areas.
Expansive windows fill the home with natural light. The spacious family room with gas fireplace provides a warm and inviting atmosphere for everyday living and entertaining. Step outside to the composite deck, an ideal space to relax, host guests or simply enjoy the peaceful park setting behind the property. Upstairs, the luxurious primary suite serves as a private retreat complete with a beautifully renovated spa-inspired ensuite featuring a free standing soaker tub, oversized glass shower and custom vanity. Three additional generously sized bedrooms and updated bathrooms provide ample space for family and guests. The fully finished lower level adds incredible versatility with a second kitchen, additional living space, full bathroom and its own laundry facilities, making it an ideal setup for multi-generational living, extended family or guests.
With two kitchens and two laundry rooms, this home is designed to accommodate today's evolving lifestyle needs. This home offers convenient access to top-rated schools, parks, walking trails, shopping, restaurants, Highway 401 and all the amenities South London has to offer. A rare opportunity to own a fully renovated home in an outstanding location with exceptional living space.
Property details
- Property type
- Detached
- Ownership
- Freehold
- Style
- 2-Storey
- Age
- 16-30 years
- Property taxes
- $6,337 (2025)
- Heating
- Forced Air, Gas
- Cooling
- Central Air
- Basement
- Finished
- Fireplace
- Natural Gas
- Parking
- 4 spaces, attached garage
- Sewer
- Sewer
- Lot
- 46.75 × 91.21 ft lot
- Time on market
- Listed today
Features
Inside
- Auto Garage Door Remote
- Carpet Free
- In-Law Suite
- On Demand Water Heater
Outside
- Deck
- Privacy
- Year Round Living
- Brick
- Stucco (Plaster)
- Asphalt Shingle roof
Rooms
Measurements are deemed reliable but not guaranteed.
| Room | Level | Size | Details |
|---|---|---|---|
| Foyer | Main | 11' 10" × 22' 6" | |
| Living Room | Main | 18' 5" × 10' 6" | |
| Kitchen | Main | 13' 4" × 9' 11" | |
| Dining Room | Main | 11' 1" × 9' 7" | |
| Family Room | Main | 16' 4" × 12' 4" | Fireplace |
| Bathroom | Main | 6' 11" × 2' 6" | |
| Primary Bedroom | Second | 16' × 13' 3" | |
| Bedroom 2 | Second | 11' 5" × 9' 9" | |
| Bedroom 3 | Second | 12' 2" × 11' 3" | Walk-In Closet(s) |
| Bedroom 4 | Second | 11' 11" × 9' 10" | |
| Bathroom | Second | 11' 5" × 9' 10" | 5 Pc Ensuite |
| Bathroom | Second | 8' 3" × 7' 9" | 4 Pc Bath |
| Laundry | Second | 5' 3" × 3' 1" | |
| Recreation | Basement | 19' 10" × 17' 3" | |
| Kitchen | Basement | 11' 10" × 11' 4" | |
| Bathroom | Basement | 13' 4" × 5' 5" | 3 Pc Bath |
| Utility Room | Basement | 13' 4" × 6' 3" | |
| Laundry | Basement | 36' 5" × 2' 11" | |
| Other | Basement | 12' 10" × 2' 10" | |
| Other | Basement | 10' × 7' 11" |
Location
Thinking about the area? Read my guide to Byron.
Estimate your payment
20% down. The minimum on this price is $47,490.
Your monthly payment
$3,210
- Mortgage amount
- $579,920
- Interest over the amortization
- $382,990
An estimate at a fixed rate compounded twice a year, with default insurance under 20% down. Your lender sets the real numbers. I am also a licensed mortgage agent, so I can help with the mortgage too.
More homes in Byron.
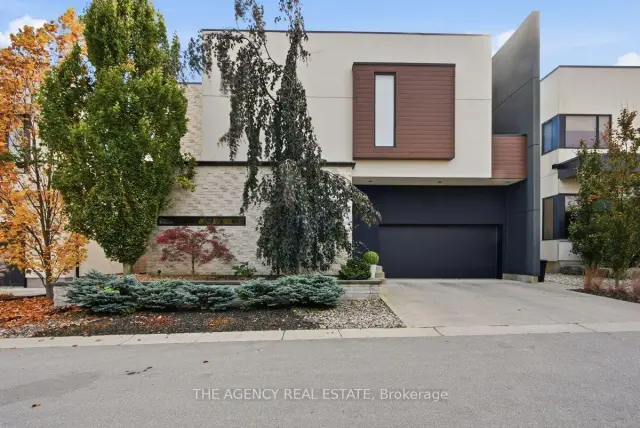
$1,349,000
1452 Byron Baseline Road, Unit 5
London · Detached
- 4 bedrooms
- 5 bathrooms
- 3,000-3,500 ft²
Listed by THE AGENCY REAL ESTATE
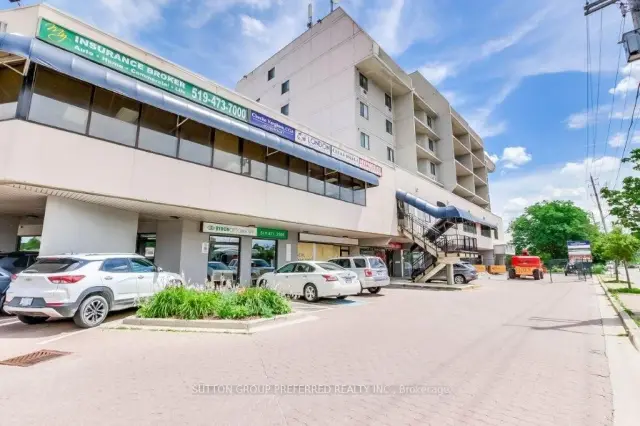
$299,900
1255 Commissioners Road W, Unit 307-309
London · Condo
- 3 bedrooms
- 3 bathrooms
- 1,400-1,599 ft²
Listed by SUTTON GROUP PREFERRED REALTY INC.
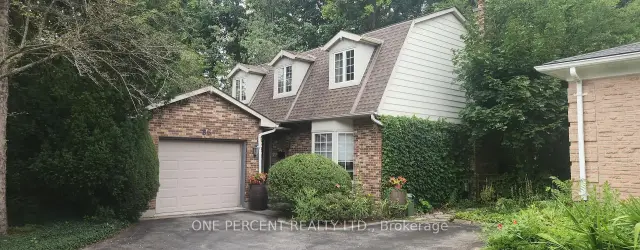
$599,900
86 Haliburton Road
London · Detached
- 3 bedrooms
- 2 bathrooms
- 1,500-2,000 ft²
Listed by ONE PERCENT REALTY LTD.
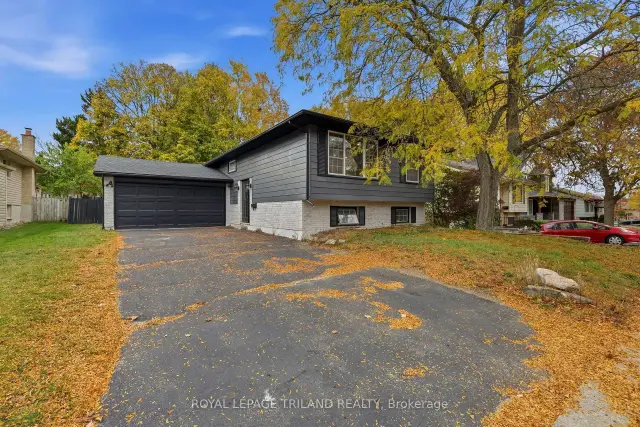 Open house Sat, Nov 7
$739,999
575 Grand View Avenue
London · Detached
- 5 bedrooms
- 4 bathrooms
- 1,100-1,500 ft²
Listed by ROYAL LEPAGE TRILAND REALTY
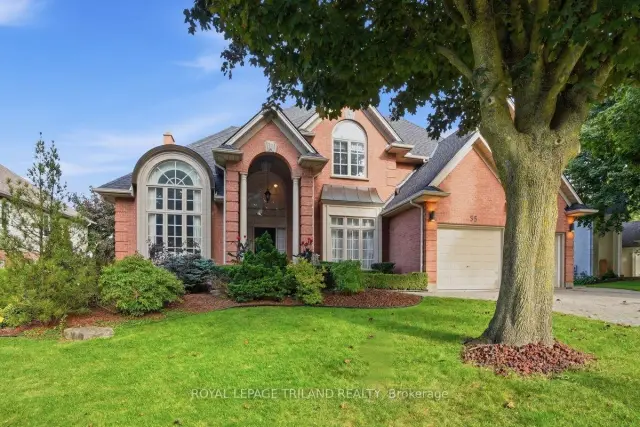
$1,299,900
35 Butternut Grove
London · Detached
- 6 bedrooms
- 4 bathrooms
- 3,500-5,000 ft²
Listed by ROYAL LEPAGE TRILAND REALTY
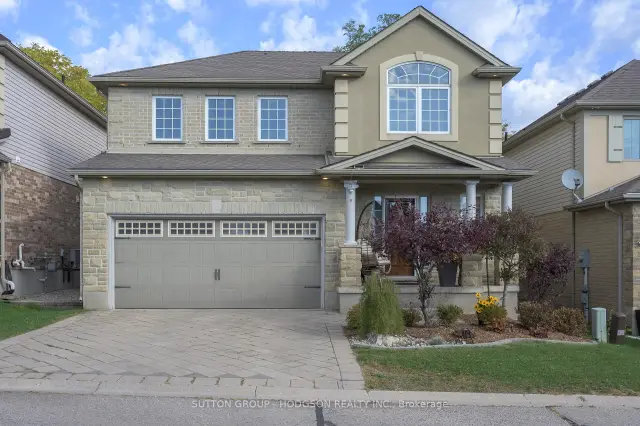 Open house Sun, Nov 8
$649,000
2615 Colonel Talbot Road, Unit 8
London · Detached
- 3 bedrooms
- 4 bathrooms
- 1,500-2,000 ft²
Listed by SUTTON GROUP - HODGSON REALTY INC.