


For saleMLS® X14163386Century 21 First Canadian listing
777 Apricot Drive, Unit 34
London, N6K 5B3
$579,900
- Bedrooms
- 2 + 1
- Bathrooms
- 3
- Interior
- 1,200-1,399 ft²
- Type
- Detached
About this home
Bright, spacious and beautifully maintained all-brick bungalow in desirable Byron Hills. Very Low Condo Fee $160/Month. This 2+1 bedroom, 3 full-bath detached vacant land condo offers the feel of a detached home with the convenience of condo living. The main floor features high ceilings, five skylights, an open-concept layout, and a vaulted primary bedroom with walk-in closet and 3-piece ensuite.
A second bedroom and 4-piece bath complete the main level. The finished lower level adds a generous living room, spacious bedroom, versatile den ideal for a home office or work-from-home space, and a full 3-piece bathroom, perfect for guests or extended family. Attached garage, excellent location, and close to parks, trails, schools, shopping, restaurants, golf and all the amenities of West London.
Easy access to major routes and the 401. A fantastic opportunity for buyers looking for space, comfort and low-maintenance living in a desirable Byron location.
Property details
- Property type
- Detached Condo
- Ownership
- Condominium
- Style
- Bungalow
- Age
- 16-30 years
- Property taxes
- $5,163 (2025)
- Condo fees
- $160 a month
- Fees include
- Common Elements Included
- Heating
- Forced Air, Gas
- Cooling
- Central Air
- Basement
- Full, Finished
- Fireplace
- Natural Gas
- Parking
- 3 spaces, attached garage
- Time on market
- Listed today
Features
Inside
- Primary Bedroom - Main Floor
- Water Heater
Outside
- Hot Tub
- Year Round Living
- Brick
- Asphalt Shingle roof
The lot
- View: City
- View: Clear
Building amenities
- BBQs Allowed
- Visitor Parking
Rooms
Measurements are deemed reliable but not guaranteed.
| Room | Level | Size | Details |
|---|---|---|---|
| Living Room | Main | 15' 5" × 14' | Hardwood Floor |
| Kitchen | Main | 12' 2" × 9' 9" | Tile Floor |
| Dining Room | Main | 12' 9" × 9' | Tile Floor |
| Primary Bedroom | Main | 12' 10" × 11' 11" | Vaulted Ceiling(s) |
| Bedroom | Main | 12' 11" × 9' 7" | |
| Living Room | Basement | 24' 10" × 12' 3" | |
| Bedroom | Basement | 14' 7" × 11' 11" | |
| Den | Basement | 12' 1" × 11' 11" | |
| Laundry | Basement | 10' 11" × 8' 6" |
Location
Thinking about the area? Read my guide to Byron.
Estimate your payment
20% down. The minimum on this price is $32,990.
Your monthly payment
$2,568
- Mortgage amount
- $463,920
- Interest over the amortization
- $306,382
An estimate at a fixed rate compounded twice a year, with default insurance under 20% down. Your lender sets the real numbers. I am also a licensed mortgage agent, so I can help with the mortgage too.
More homes in Byron.
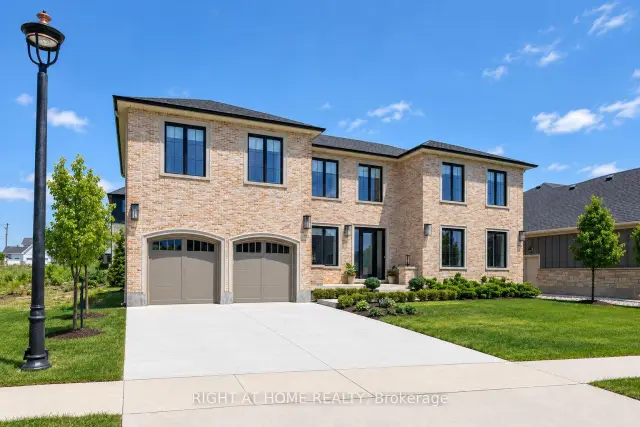
$1,449,999
372 Manhattan Dr. Manhattan Drive
London · Detached
- 4 bedrooms
- 4 bathrooms
- 3,500-5,000 ft²
Listed by RIGHT AT HOME REALTY
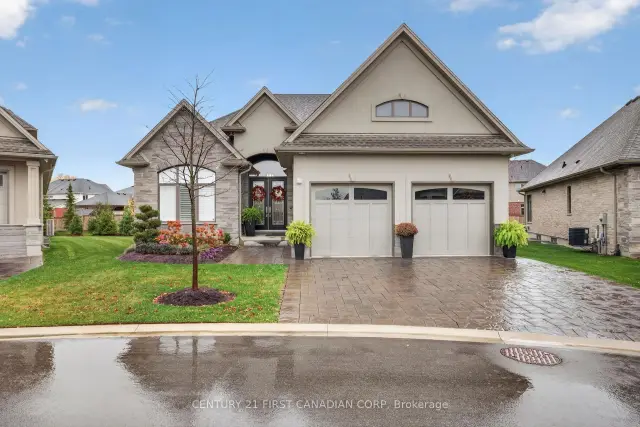 Century 21 First Canadian listing
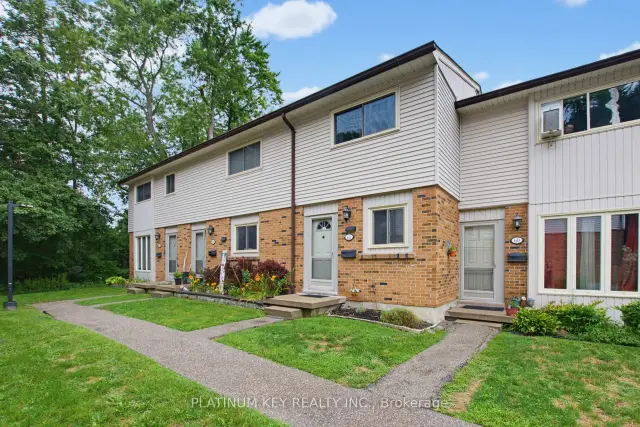
$386,000
1328 Commissioners Road W, Unit 62
London · Condo townhouse
- 2 bedrooms
- 2 bathrooms
- 900-999 ft²
Listed by PLATINUM KEY REALTY INC.
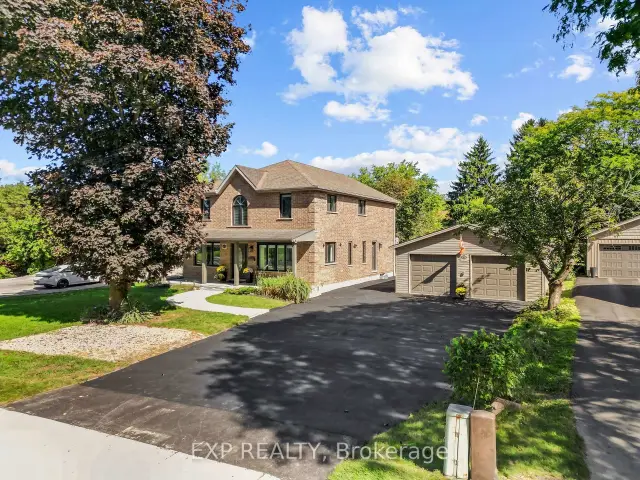
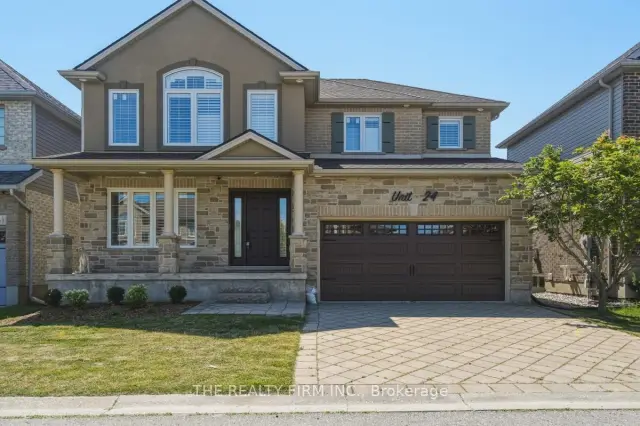
$724,900
2615 Colonel Talbot Road, Unit 24
London · Detached
- 4 bedrooms
- 4 bathrooms
- 1,500-2,000 ft²
Listed by THE REALTY FIRM INC.
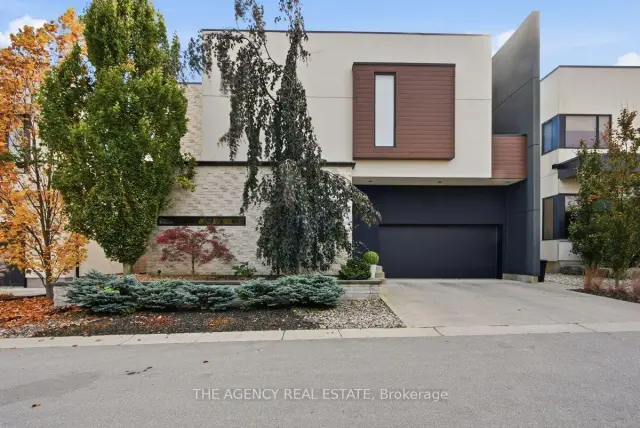
$1,349,000
1452 Byron Baseline Road, Unit 5
London · Detached
- 4 bedrooms
- 5 bathrooms
- 3,000-3,500 ft²
Listed by THE AGENCY REAL ESTATE