


For saleMLS® X14199400
28 Fourwinds Road
London, N6K 3L2
$869,900
- Bedrooms
- 4 + 1
- Bathrooms
- 4
- Interior
- 2,500-3,000 ft²
- Type
- Detached
About this home
Put down roots in Byron, where the hills roll slow and the tall trees grow. 28 Fourwinds Rd is a detached two-storey with 4+1 bedrooms and 3.5 bathrooms, set across the street from a small playground with Somerset Woods just beyond it. A 16-foot foyer opens the main floor, with an office off the front entrance for working from home. The front living room has a bay window, the separate dining room has space for holiday meals, the kitchen opens to a breakfast area, and the family room is built around a gas fireplace. A 2-piece powder room, main-floor laundry and inside entry from the attached double garage make the everyday logistics simple.
Upstairs, the massive primary suite has a walk-in closet, a 5-piece ensuite and a Juliet balcony. Three more generously sized bedrooms share a 4-piece bathroom with a unique giant walk-in closet for storage. The basement, finished in 2021, adds a rec room with built-ins around the TV, a bar for hosting, a fifth bedroom with a 4-piece bathroom for guests, a utility room, and plenty of room for storage. Out back is where summer happens: a large deck (2021) with room for the barbecue and the whole family, overlooking a fenced yard (fence 2022) for evenings around the fire, plus a storage shed.
In winter, Boler Mountain is close by, along with Byron Somerset Public School, St. George Catholic Elementary School and shopping in Byron Village. Other updates include the forced-air gas furnace and central air (2022), front door (2017), roof with 30-year shingles (2013) and water heater (2021). A truly one-of-a-kind home with space for your family to grow into, on a street you won't ever want to leave. Book your private showing today.
Property details
- Property type
- Detached
- Ownership
- Freehold
- Style
- 2-Storey
- Age
- 16-30 years
- Property taxes
- $7,259 (2025)
- Heating
- Forced Air, Gas
- Cooling
- Central Air
- Basement
- Finished, Full
- Fireplace
- Natural Gas
- Parking
- 6 spaces, attached garage
- Sewer
- Sewer
- Time on market
- Listed today
Features
Inside
- Workbench
- Storage
- In-Law Capability
- Bar Fridge
- Countertop Range
- Built-In Oven
- Water Heater
Outside
- Brick
- Vinyl Siding
- Fibreglass Shingle roof
Rooms
Measurements are deemed reliable but not guaranteed.
| Room | Level | Size | Details |
|---|---|---|---|
| Foyer | Main | 6' 10" × 18' 6" | |
| Living Room | Main | 11' 9" × 21' 4" | Bay Window |
| Dining Room | Main | 11' 9" × 15' 1" | |
| Kitchen | Main | 9' 2" × 11' 8" | |
| Breakfast | Main | 8' 5" × 13' 1" | Bay Window |
| Family Room | Main | 18' 2" × 11' 7" | Fireplace, Walk-Out |
| Laundry | Main | 10' 2" × 5' 10" | |
| Bathroom | Main | 7' 10" × 4' 6" | 2 Pc Bath |
| Primary Bedroom | Second | 18' 3" × 19' 9" | |
| Bathroom | Second | 11' 6" × 8' | 5 Pc Ensuite |
| Other | Second | 6' 6" × 8' | Walk-In Closet(s) |
| Bedroom 2 | Second | 15' × 10' 8" | |
| Bedroom 3 | Second | 11' 9" × 14' 2" | |
| Bedroom 4 | Second | 11' 9" × 11' 9" | |
| Bathroom | Second | 9' 11" × 8' 1" | 4 Pc Bath |
| Other | Second | 9' 11" × 7' 3" | Walk-In Closet(s) |
| Recreation | Basement | 12' 1" × 17' 2" | |
| Bedroom 5 | Basement | 11' 9" × 17' 4" | |
| Other | Basement | 17' 1" × 9' 9" | Wet Bar |
| Bathroom | Basement | 10' 2" × 6' 10" | |
| Game Room | Basement | 11' 9" × 24' 1" | |
| Other | Basement | 17' 11" × 10' 3" | |
| Other | Basement | 9' 11" × 17' 9" | |
| Cold Room/Cantina | Basement | 5' 8" × 5' 8" |
Location
Thinking about the area? Read my guide to Byron.
Estimate your payment
20% down. The minimum on this price is $61,990.
Your monthly payment
$3,852
- Mortgage amount
- $695,920
- Interest over the amortization
- $459,599
An estimate at a fixed rate compounded twice a year, with default insurance under 20% down. Your lender sets the real numbers. I am also a licensed mortgage agent, so I can help with the mortgage too.
More homes in Byron.
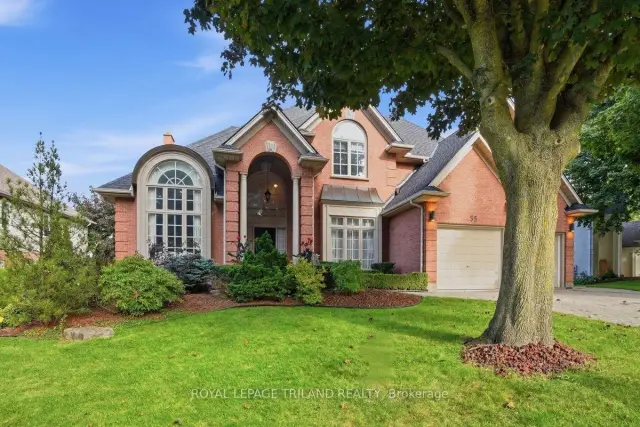
$1,199,900
35 Butternut Grove
London · Detached
- 6 bedrooms
- 4 bathrooms
- 3,500-5,000 ft²
Listed by ROYAL LEPAGE TRILAND REALTY
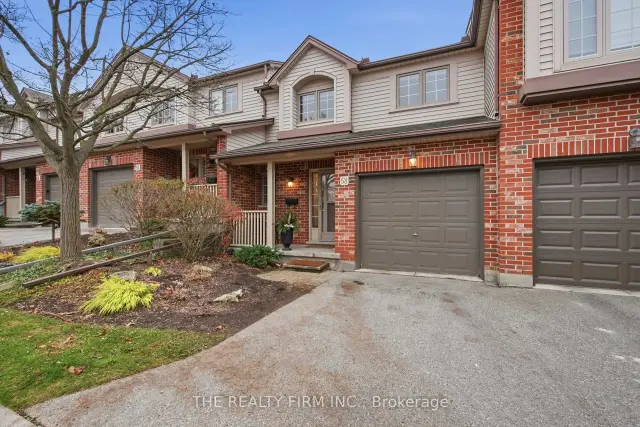
$499,900
1100 Byron Baseline Road, Unit 58
London · Condo townhouse
- 3 bedrooms
- 3 bathrooms
- 1,200-1,399 ft²
Listed by THE REALTY FIRM INC.
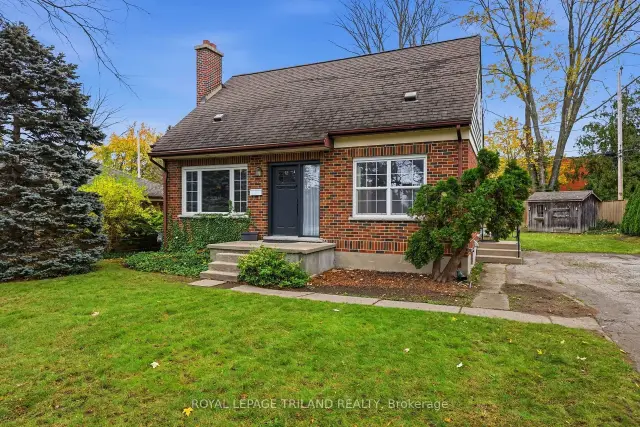
$499,900
376 Glenrose Drive
London · Detached
- 3 bedrooms
- 1 bathroom
- 1,100-1,500 ft²
Listed by ROYAL LEPAGE TRILAND REALTY
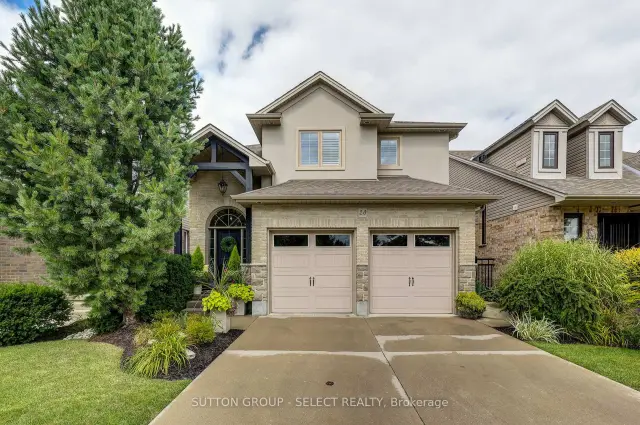
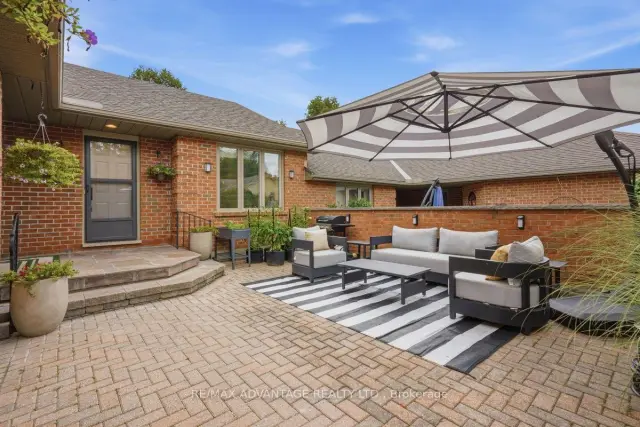 Open house Sat, Nov 21
$588,000
2 Cadeau Terrace, Unit 9
London · Condo townhouse
- 2 bedrooms
- 2 bathrooms
- 1,400-1,599 ft²
Listed by RE/MAX ADVANTAGE REALTY LTD.
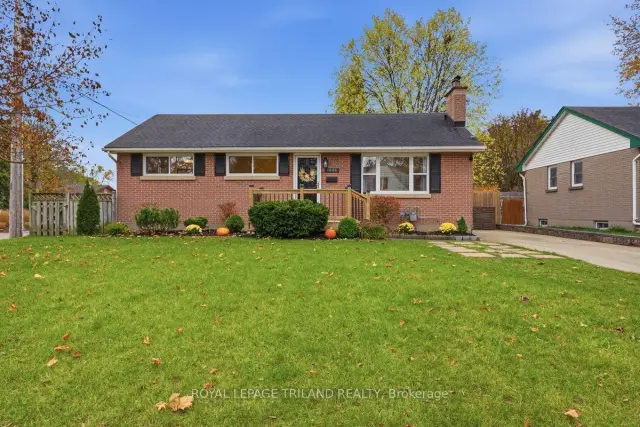
$624,900
1408 Helena Montague Avenue
London · Detached
- 4 bedrooms
- 2 bathrooms
- 700-1,100 ft²
Listed by ROYAL LEPAGE TRILAND REALTY