


For saleMLS® X14189406
777 Apricot Drive, Unit 20
London, N6K 5B3
$899,900
- Interior
- 1,600-1,799 ft²
- Type
- Land
About this home
Presenting, a rare opportunity to secure a beautiful, well maintained, quiet and low maintenance oasis. Nestled on a private road, in a family friendly and quiet neighbourhood, a freehold condominium home that is clean and move in ready. Offering a beautiful space for the young professional, a young family perhaps seeking a beautiful starter home, or the perfect retreat for a single or couple looking to slow down or downsize, while enjoying a beautiful backyard oasis and home that are low maintenance and offer touches of luxury, all while staying on budget. A beloved first home for the sellers, the home and property have been meticulously maintained and cared for during their 16 years since the new build by the homeowners.
The two storey 1,691 sq. ft home offers 3 bedrooms, 3.5 baths, a finished basement with a full bathroom and living space or optional 4th bedroom and/or office. The home has had several upgrades since its inception, including fresh and neutral paint throughout, new quartz countertops in the kitchen, new carpet in the finished basement and in two of the three bedrooms upstairs, new light fixtures throughout, a luxury year round, arctic swim spa in the private backyard oasis, low maintenance landscaping in both the front and in the gated backyard, beautiful British Columbia Red Wood hardwood floors throughout the main level and in the master bedroom which includes an ensuite with a spa like soaking tub.
Open, inviting and bright, the entire space is a neutral canvass for those seeking to add their own creative touch and interior design elements to make it their own. Don't wait on this rare and special opportunity to own a beautiful private oasis without the luxury price tag!
Property details
- Property type
- Vacant Land Condo
- Ownership
- Condominium
- Style
- 2-Storey
- Age
- 16-30 years
- Property taxes
- $5,381 (2025)
- Condo fees
- $165 a month
- Fees include
- Parking Included, Common Elements Included
- Heating
- Forced Air, Gas
- Cooling
- Central Air
- Basement
- Finished
- Fireplace
- Living Room
- Parking
- 4 spaces, attached garage
- Time on market
- Listed today
Features
Inside
- Auto Garage Door Remote
- In-Law Capability
- Guest Accommodations
Outside
- Deck
- Recreational Area
- Private Pond
- Brick
- Asphalt Shingle roof
The lot
- View: Garden
Rooms
Measurements are deemed reliable but not guaranteed.
| Room | Level | Size | Details |
|---|---|---|---|
| Foyer | Main | 12' 7" × 7' 9" | |
| Living Room | Main | 22' 8" × 11' 9" | |
| Kitchen | Main | 16' 2" × 15' 8" | |
| Dining Room | Main | 5' × 7' 9" | |
| Primary Bedroom | Second | 13' 3" × 11' 9" | Walk-In Closet(s), 5 Pc Ensuite |
| Bedroom | Second | 10' 9" × 11' | |
| Bedroom | Second | 9' 10" × 12' 2" | |
| Recreation | Basement | 17' 5" × 26' 7" | |
| Utility Room | Basement | 5' 6" × 17' 9" | Combined w/Laundry |
Location
Thinking about the area? Read my guide to Byron.
Estimate your payment
20% down. The minimum on this price is $64,990.
Your monthly payment
$3,985
- Mortgage amount
- $719,920
- Interest over the amortization
- $475,449
An estimate at a fixed rate compounded twice a year, with default insurance under 20% down. Your lender sets the real numbers. I am also a licensed mortgage agent, so I can help with the mortgage too.
More homes in Byron.
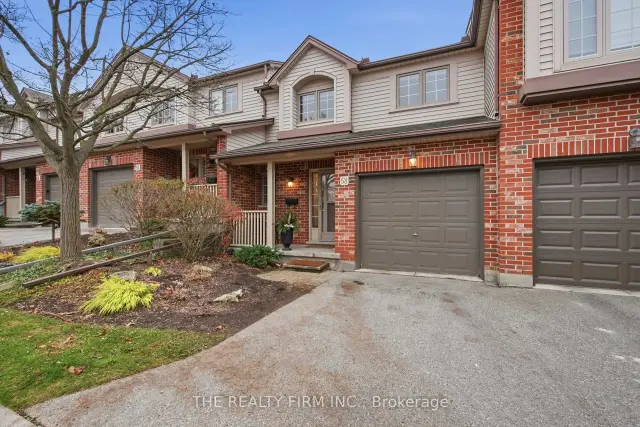
$499,900
1100 Byron Baseline Road, Unit 58
London · Condo townhouse
- 3 bedrooms
- 3 bathrooms
- 1,200-1,399 ft²
Listed by THE REALTY FIRM INC.
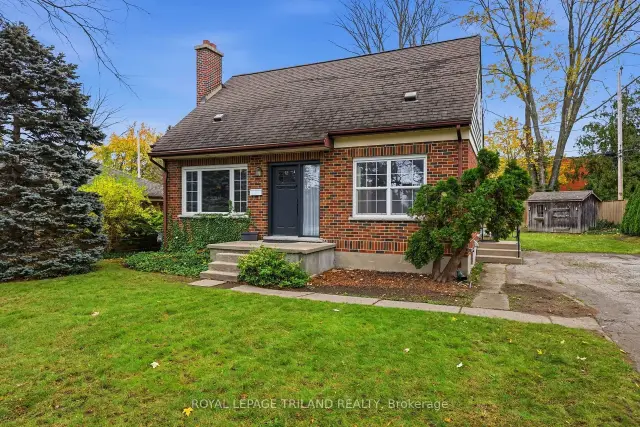
$499,900
376 Glenrose Drive
London · Detached
- 3 bedrooms
- 1 bathroom
- 1,100-1,500 ft²
Listed by ROYAL LEPAGE TRILAND REALTY
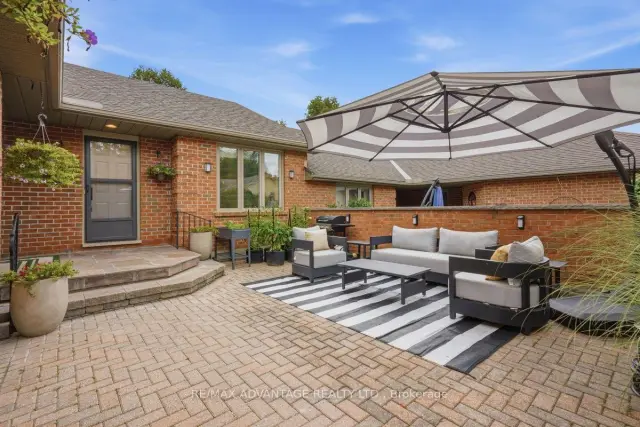
$588,000
2 Cadeau Terrace, Unit 9
London · Condo townhouse
- 2 bedrooms
- 2 bathrooms
- 1,400-1,599 ft²
Listed by RE/MAX ADVANTAGE REALTY LTD.
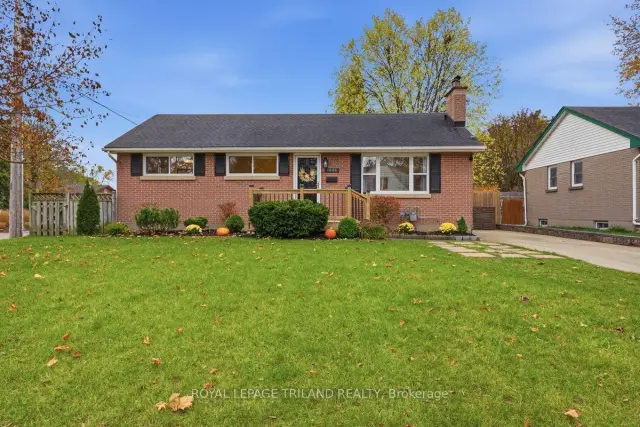
$624,900
1408 Helena Montague Avenue
London · Detached
- 4 bedrooms
- 2 bathrooms
- 700-1,100 ft²
Listed by ROYAL LEPAGE TRILAND REALTY
 Open house Sun, Nov 22
$499,900
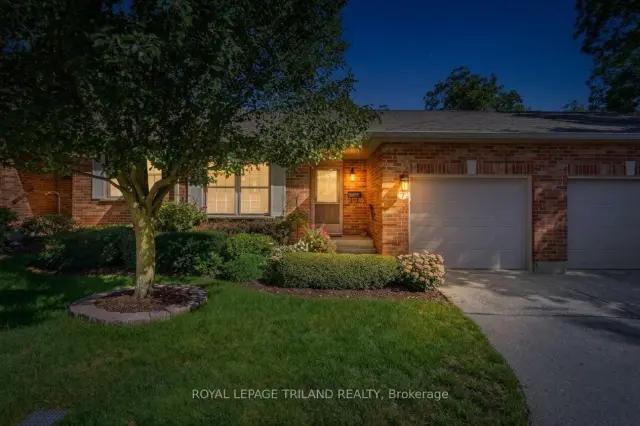
1337 Commissioners Road W, Unit 7
London · Condo townhouse
- 3 bedrooms
- 3 bathrooms
- 1,200-1,399 ft²
Listed by ROYAL LEPAGE TRILAND REALTY
$619,900
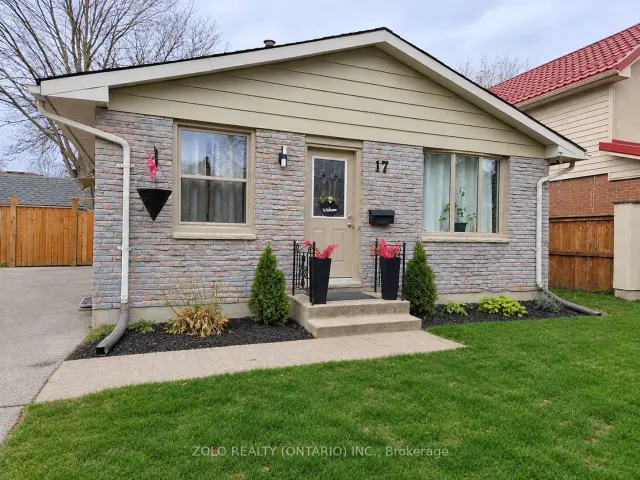
17 Blue Ridge Crescent
London · Detached
- 3 bedrooms
- 2 bathrooms
- 700-1,100 ft²
Listed by ZOLO REALTY (ONTARIO) INC.