


For saleMLS® X14182858
1337 Commissioners Road W, Unit 7
London, N6K 4V2
$499,900
Open house Sun, Nov 22, 2 to 4 pm
- Bedrooms
- 2 + 1
- Bathrooms
- 3
- Interior
- 1,200-1,399 ft²
- Type
- Condo townhouse
About this home
Welcome to 7-1337 Commissioners Rd W, a standout Tricar-built bungalow condo offering effortless one-floor living in one of West London's most coveted neighbourhoods! Perfectly positioned for a vibrant, connected lifestyle, this residence places you just steps from daily essentials at Metro, morning coffee runs at Tim Hortons, and scenic walks through Springbank Park. Step inside to a bright, open-concept main level anchored by a stunning 2023 renovated kitchen complete with sleek hard-surface countertops, a gas stove, stainless steel appliances, and the everyday convenience of main-floor laundry.
The spacious primary suite offers a peaceful retreat with a 3-piece ensuite featuring upgraded countertops and lighting, while the finished lower level dramatically expands your living footprint with a generous family room, an additional bedroom, and a 3-piece bath with updated countertops-ideal for hosting overnight guests, setting up a home office, or pursuing hobbies. Outside, your private back deck provides a tranquil, low-maintenance escape surrounded by mature greenery.
Combining renowned craftsmanship, stylish modern updates, and an unbeatable location, this West London gem is ready to welcome you home!
Property details
- Property type
- Condo Townhouse
- Ownership
- Condominium
- Style
- Bungalow
- Age
- 16-30 years
- Property taxes
- $4,542 (2026)
- Condo fees
- $560 a month
- Fees include
- Common Elements Included, Building Insurance Included, Parking Included
- Heating
- Forced Air, Gas
- Cooling
- Central Air
- Basement
- Finished
- Fireplace
- Yes
- Parking
- 2 spaces, attached garage
- Time on market
- Listed today
Features
Inside
- Auto Garage Door Remote
- Primary Bedroom - Main Floor
Outside
- Landscaped
- Deck
- Porch
- Year Round Living
- Brick
- Asphalt Shingle roof
Rooms
Measurements are deemed reliable but not guaranteed.
| Room | Level | Size | Details |
|---|---|---|---|
| Foyer | Main | 7' 6" × 4' 5" | |
| Bedroom | Main | 14' 2" × 10' 4" | |
| Bathroom | Main | 11' 9" × 5' 1" | 4 Pc Bath |
| Kitchen | Main | 11' 6" × 9' 7" | |
| Dining Room | Main | 16' 6" × 10' | |
| Primary Bedroom | Main | 13' 11" × 11' 10" | |
| Bathroom | Main | 7' 1" × 5' 7" | 3 Pc Ensuite |
| Bathroom | Lower | 8' 8" × 7' 11" | 3 Pc Bath |
| Bedroom 3 | Lower | 15' 1" × 11' 10" | |
| Family Room | Lower | 29' 5" × 16' 1" | |
| Living Room | Main | 16' 7" × 13' 1" |
Open houses
- Sun, Nov 22, 2 to 4 pmDrop in, no appointment needed
Location
Thinking about the area? Read my guide to Byron.
Estimate your payment
20% down. The minimum on this price is $24,995.
Your monthly payment
$2,213
- Mortgage amount
- $399,920
- Interest over the amortization
- $264,115
An estimate at a fixed rate compounded twice a year, with default insurance under 20% down. Your lender sets the real numbers. I am also a licensed mortgage agent, so I can help with the mortgage too.
More homes in Byron.
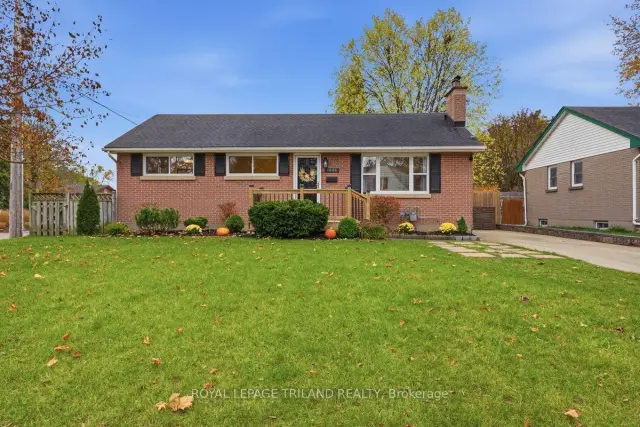
$624,900
1408 Helena Montague Avenue
London · Detached
- 4 bedrooms
- 2 bathrooms
- 700-1,100 ft²
Listed by ROYAL LEPAGE TRILAND REALTY
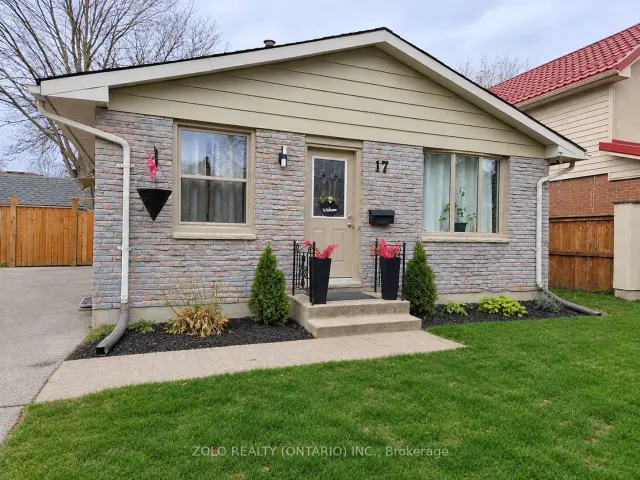
$619,900
17 Blue Ridge Crescent
London · Detached
- 3 bedrooms
- 2 bathrooms
- 700-1,100 ft²
Listed by ZOLO REALTY (ONTARIO) INC.
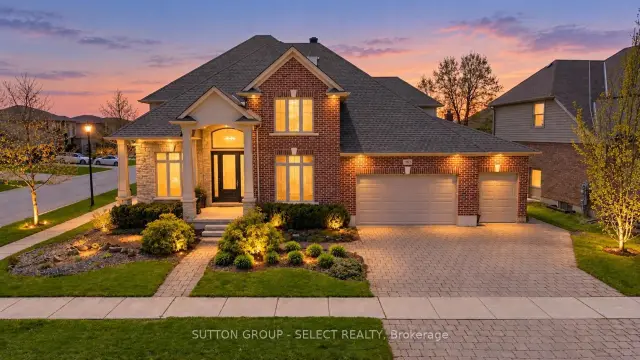
$1,249,900
1615 Wickerson Gate
London · Detached
- 5 bedrooms
- 4 bathrooms
- 3,500-5,000 ft²
Listed by SUTTON GROUP - SELECT REALTY INC.
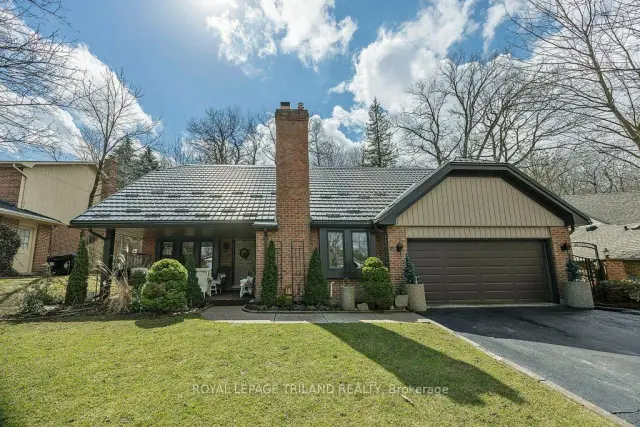
$795,000
5 Foxcroft Crescent
London · Detached
- 4 bedrooms
- 4 bathrooms
- 2,500-3,000 ft²
Listed by ROYAL LEPAGE TRILAND REALTY
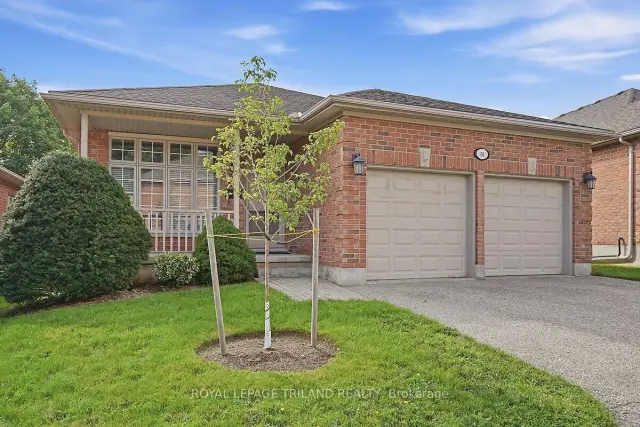
$499,900
14 Cadeau Terrace, Unit 58
London · Condo townhouse
- 3 bedrooms
- 3 bathrooms
- 1,200-1,399 ft²
Listed by ROYAL LEPAGE TRILAND REALTY
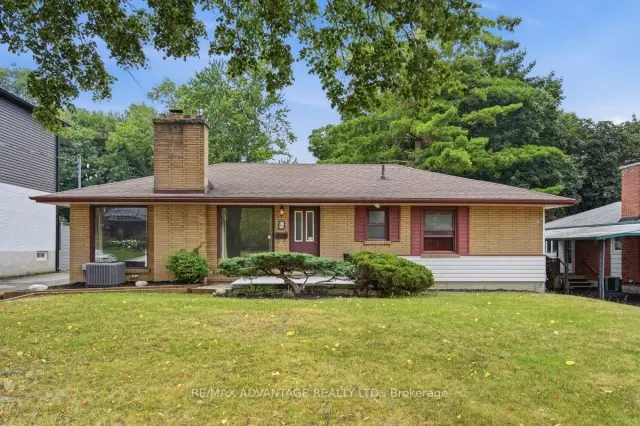
$599,000
367 Brock Street
London · Detached
- 4 bedrooms
- 2 bathrooms
- 1,100-1,500 ft²
Listed by RE/MAX ADVANTAGE REALTY LTD.