


For saleMLS® X14171708
5 Foxcroft Crescent
London, N6K 3E1
$795,000
- Bedrooms
- 3 + 1
- Bathrooms
- 4
- Interior
- 2,500-3,000 ft²
- Lot
- 60.56 × 225.69 ft
- Type
- Detached
About this home
Nestled in the heart of Byron, 5 Foxcroft offers an exceptional living experience with 2,700 sq. ft. of thoughtfully designed space. This beautifully maintained single-family home is perfectly positioned, backing directly onto the Byron Sports Complex, providing unparalleled access to parks, trails, and recreational facilities right in your backyard. Enjoy serenity and privacy in this gardeners Paradise Step inside to find a spacious and inviting layout, perfect for families and entertainers alike.
With generous living areas, well-appointed bedrooms, and great use of space, lifetime steel roof and beautiful atrium style living room to watch the seasons change from your favourite chair. this home is move-in ready and waiting for its next owners.
Property details
- Property type
- Detached
- Ownership
- Freehold
- Style
- 2-Storey
- Age
- 31-50 years
- Property taxes
- $6,840 (2025)
- Heating
- Forced Air, Gas
- Cooling
- Central Air
- Basement
- Finished, Full
- Fireplace
- Natural Gas
- Parking
- 6 spaces, attached garage
- Sewer
- Sewer
- Lot
- 60.56 × 225.69 ft lot
- Time on market
- 1 day on market
Features
Inside
- Central Vacuum
Outside
- Backs On Green Belt
- Deck
- Landscape Lighting
- Landscaped
- Lawn Sprinkler System
- Lighting
- Privacy
- Porch Enclosed
- Recreational Area
- Year Round Living
- Vinyl Siding
- Brick
The lot
- Irregular Lot
- View: Forest
- View: Hills
- View: Park/Greenbelt
- View: Trees/Woods
Rooms
Measurements are deemed reliable but not guaranteed.
| Room | Level | Size | Details |
|---|---|---|---|
| Breakfast | Main | 9' 6" × 8' 5" | |
| Dining Room | Main | 11' 6" × 11' 10" | |
| Family Room | Main | 13' 5" × 14' | |
| Great Room | Main | 25' 11" × 14' 11" | |
| Kitchen | Main | 12' 1" × 11' 9" | |
| Laundry | Main | 5' 3" × 10' 9" | |
| Living Room | Main | 11' 5" × 23' | |
| Bedroom | Second | 11' × 11' 11" | |
| Bedroom | Second | 10' 11" × 12' | |
| Bedroom | Second | 14' 4" × 20' 6" | |
| Den | Basement | 11' 4" × 10' 11" | |
| Recreation | Basement | 28' 1" × 11' 8" | |
| Bathroom | Main | 3' 11" × 7' 6" | 2 Pc Bath |
| Bathroom | Second | 3 Pc Ensuite | |
| Bathroom | Second | 7' 4" × 10' 1" | 4 Pc Bath |
| Bathroom | Basement | 12' 4" × 10' 11" | 3 Pc Bath |
Location
Thinking about the area? Read my guide to Byron.
Estimate your payment
20% down. The minimum on this price is $54,500.
Your monthly payment
$3,520
- Mortgage amount
- $636,000
- Interest over the amortization
- $420,026
An estimate at a fixed rate compounded twice a year, with default insurance under 20% down. Your lender sets the real numbers. I am also a licensed mortgage agent, so I can help with the mortgage too.
More homes in Byron.
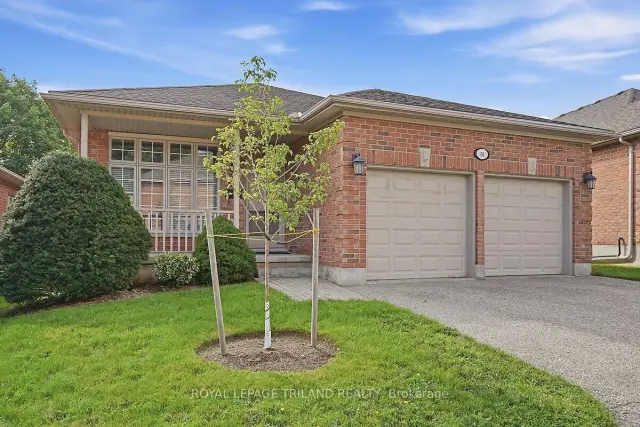
$499,900
14 Cadeau Terrace, Unit 58
London · Condo townhouse
- 3 bedrooms
- 3 bathrooms
- 1,200-1,399 ft²
Listed by ROYAL LEPAGE TRILAND REALTY
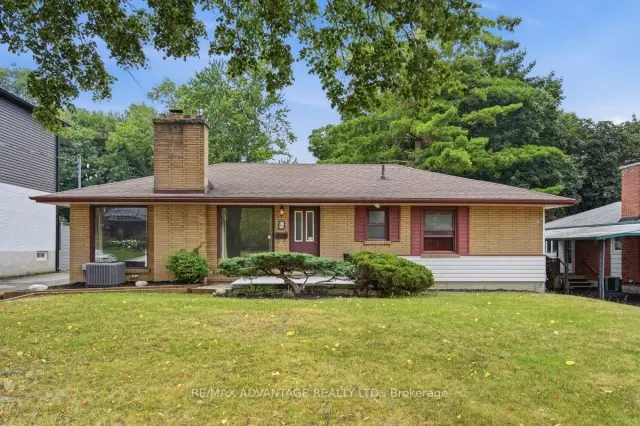
$599,000
367 Brock Street
London · Detached
- 4 bedrooms
- 2 bathrooms
- 1,100-1,500 ft²
Listed by RE/MAX ADVANTAGE REALTY LTD.
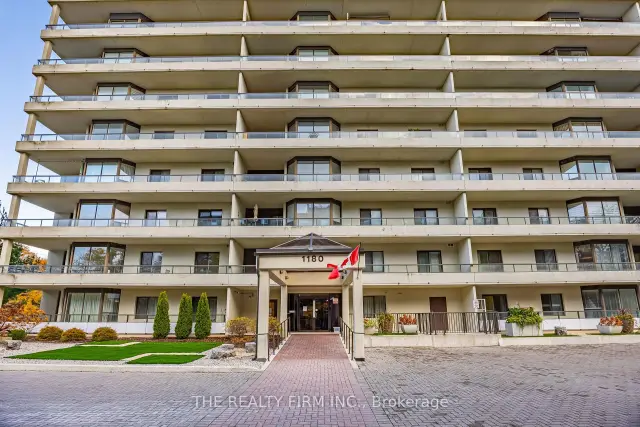
$465,000
1180 Commissioners Road W, Unit 605
London · Condo
- 2 bedrooms
- 2 bathrooms
- 1,200-1,399 ft²
Listed by THE REALTY FIRM INC.
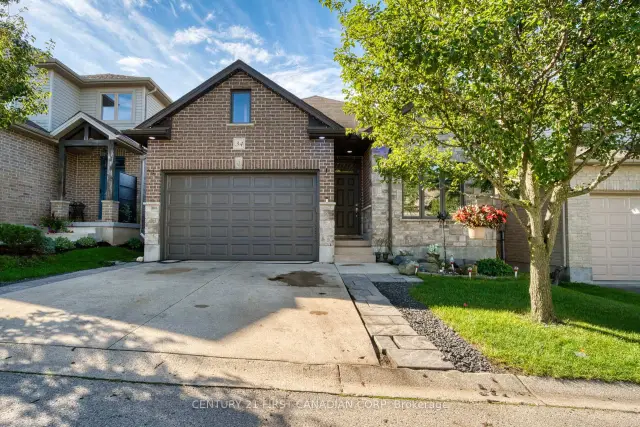 Century 21 First Canadian listing
$579,900
777 Apricot Drive, Unit 34
London · Detached
- 3 bedrooms
- 3 bathrooms
- 1,200-1,399 ft²
Listed by CENTURY 21 FIRST CANADIAN CORP
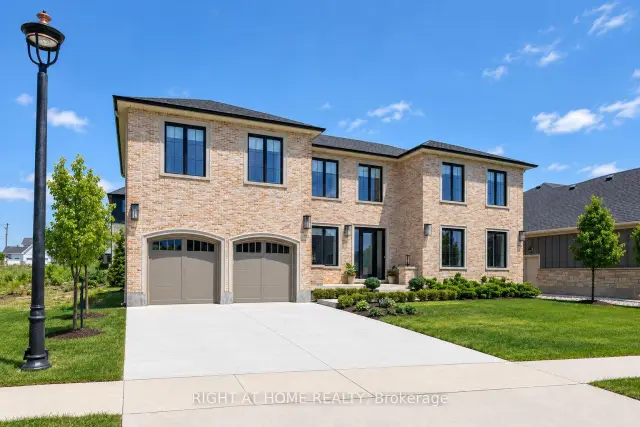
$1,449,999
372 Manhattan Dr. Manhattan Drive
London · Detached
- 4 bedrooms
- 4 bathrooms
- 3,500-5,000 ft²
Listed by RIGHT AT HOME REALTY
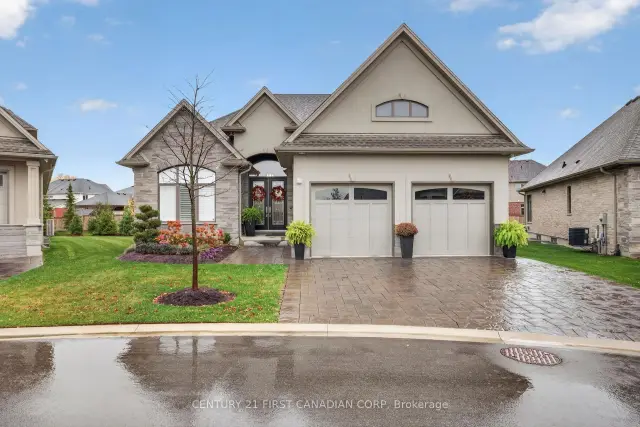 Century 21 First Canadian listing