


For saleMLS® 26023450
1008 James Street
Wallaceburg, N8A2P8
$269,900
- Bedrooms
- 3
- Bathrooms
- 2
- Type
- Detached
About this home
5-bathroom bungalow offering plenty of potential and flexible living space. The main floor features hardwood floors throughout much of the home, while the finished basement adds valuable additional living space with a second living area and full kitchen. This setup could be ideal for extended or multigenerational living, guests, or those looking for a comfortable space for a family member. Laundry is also conveniently located in the basement.
At the back of the home, enjoy the added bonus of a bright sunroom featuring a barbecue hookup and an exhaust vent, making it a great space for entertaining and enjoying the outdoors in comfort. 4' heated garage with a concrete driveway, offering excellent space for parking, storage, hobbies or a workshop. A brand-boiler and on-demand hot water tank were installed in 2026. Situated in a quiet Wallaceburg neighbourhood and conveniently located within walking distance to downtown amenities, this home offers a great combination of space, versatility and convenience.
Whether you're a first-time buyer, growing family or looking for flexible living arrangements, this home is worth a look!
Property details
- Property type
- Detached
- Ownership
- Freehold
- Style
- Bungalow
- Property taxes
- $1,886 (2026)
- Heating
- Boiler, Natural gas, Ductless
- Cooling
- Fully air conditioned
- Time on market
- 38 days on market
Features
Outside
- Brick
- Aluminum/Vinyl
The lot
- Concrete Driveway
Rooms
Measurements are deemed reliable but not guaranteed.
| Room | Level | Size | Details |
|---|---|---|---|
| 2pc Bathroom | Basement | ||
| Laundry room | Basement | 10' × 8' 10" | |
| Kitchen | Basement | 17' × 6' 10" | |
| Recreation room | Basement | 21' 7" × 16' 11" | |
| Sunroom | Main level | 7' 1" × 8' 7" | |
| Kitchen | Main level | 11' 6" × 9' 11" | |
| 4pc Bathroom | Main level | ||
| Bedroom | Main level | 9' 8" × 8' 1" | |
| Bedroom | Main level | 10' 2" × 8' 10" | |
| Bedroom | Main level | 10' 2" × 10' 6" | |
| Living room/Dining room | Main level | 12' 7" × 23' 4" |
Location
Thinking about the area? Read my guide to Wallaceburg.
Estimate your payment
20% down. The minimum on this price is $13,495.
Your monthly payment
$1,195
- Mortgage amount
- $215,920
- Interest over the amortization
- $142,598
An estimate at a fixed rate compounded twice a year, with default insurance under 20% down. Your lender sets the real numbers, and I am happy to put you in touch with a mortgage professional.
More homes in Wallaceburg.
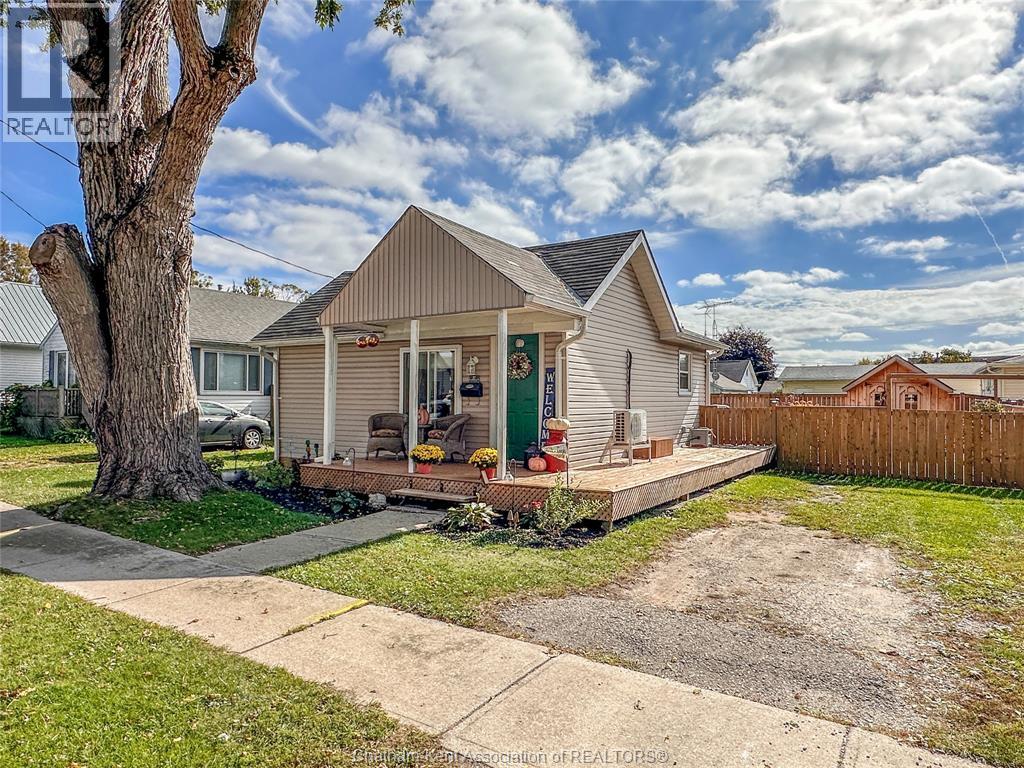
$209,900
27 Babbitt Street
Wallaceburg · Detached
- 1 bedrooms
- 1 bathrooms
- 544 ft²
Listed by ROYAL LEPAGE PEIFER REALTY(BLEN) Brokerage

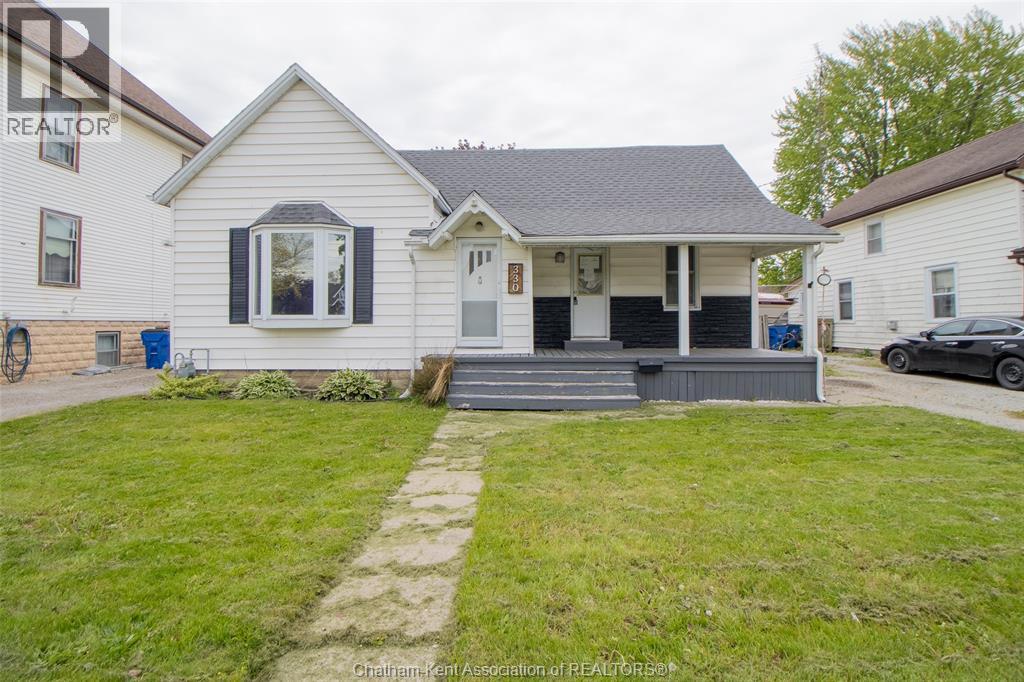
$199,900
330 Nelson Street
Wallaceburg · Detached
- 4 bedrooms
- 1 bathrooms
Listed by REALTY HOUSE INC. Brokerage

$382,300
7231 Baseline Road E
Wallaceburg · Detached
- 2 bedrooms
- 2 bathrooms
- 700-1,100 ft²
Listed by RIGHT AT HOME REALTY
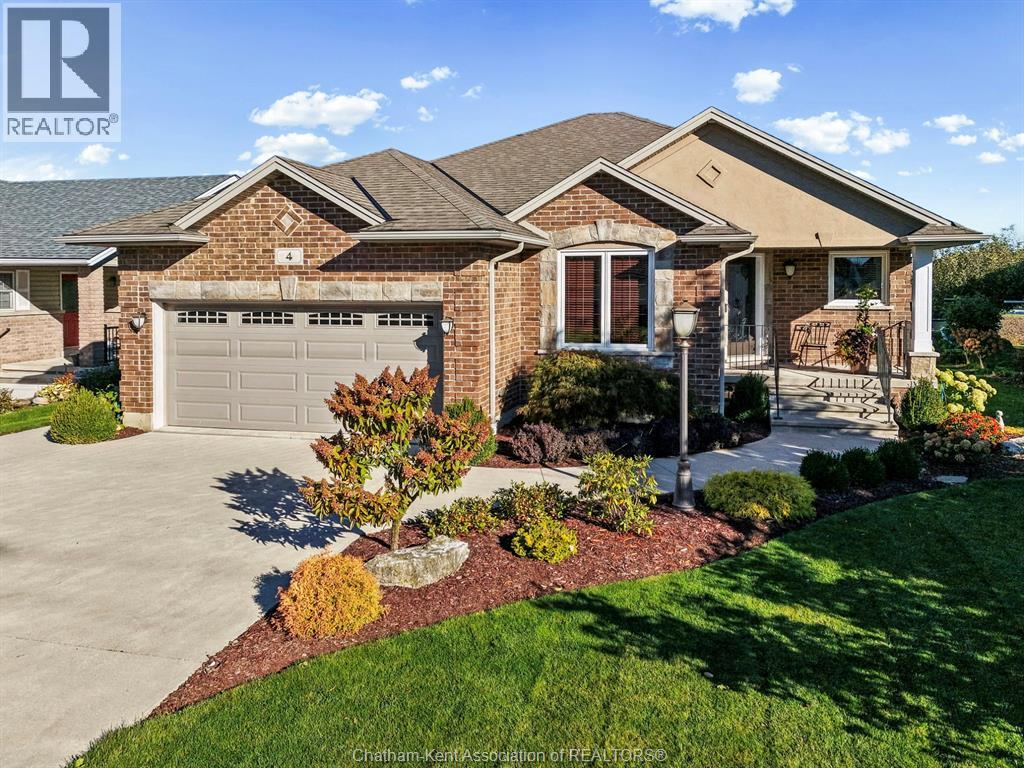
$614,900
4 McKee Road
Wallaceburg · Detached
- 2 bedrooms
- 2 bathrooms
Listed by RE/MAX PREFERRED REALTY LTD.
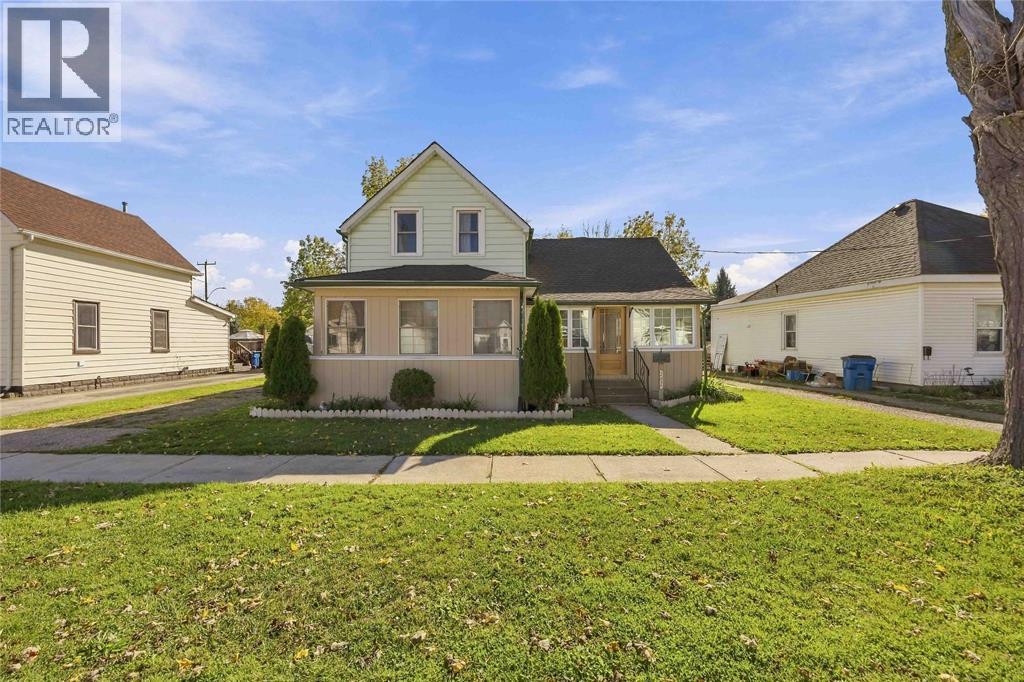
$339,900
209 Queen Street
Wallaceburg · Detached
- 3 bedrooms
- 2 bathrooms
Listed by REALTY HOUSE INC. Brokerage
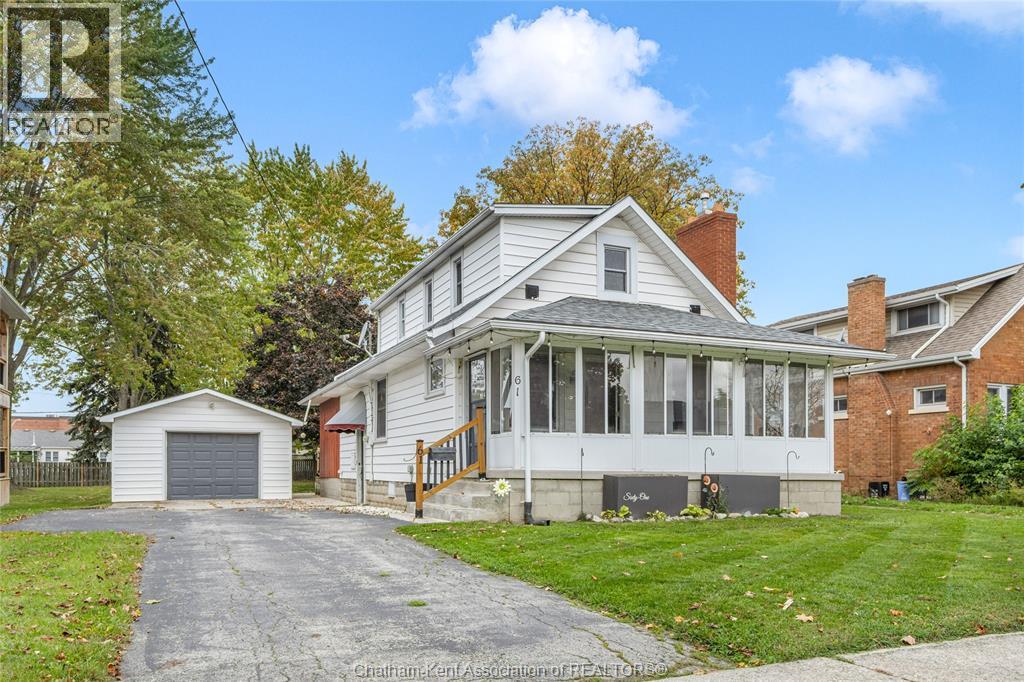
$359,000
61 University Avenue
Wallaceburg · Detached
- 3 bedrooms
- 1 bathrooms
Listed by ROYAL LEPAGE PEIFER REALTY, Brokerage