


For saleMLS® X14114152
7231 Baseline Road E
Wallaceburg, N8A 4L3
$382,300
- Bedrooms
- 2
- Bathrooms
- 2
- Interior
- 700-1,100 ft²
- Lot
- 80.27 × 190.65 ft
- Type
- Detached
About this home
MOTIVATED SELLERS! Boasting too many brand-new upgrades to list, this turnkey retrofit (Nov 2025) rural retreat must be seen in person to be fully appreciated. Beautifully renewed, modern + efficient, the home was extensively renovated + updated in 2025 and sits on an 80' x 190' lot, offering quality craftsmanship, modern convenience + effortless open-concept living. Natural light fills the home through custom-sized windows, complemented by warm, inviting character. The living room features a custom-built maple-and-pine natural-gas fireplace, sleek lighting + luxury vinyl flooring flowing into the spacious, newly renovated kitchen. The kitchen includes a custom-built glass/pine pantry, 2025 stainless-steel appliances + soft-close hardware.
Quality details continue throughout with solid-pine interior doors + trim, new drywall, paint + tile, 5 extra-large storage closets + updated wiring/electrical. The 26' x 12' enclosed 3 season back porch is a true retreat, featuring cathedral ceilings + a steel roof-enjoy the cottage feeling without leaving home. Offering 2 comfortable bedrooms, one with a patio door to the porch, the updated main bathroom features new fixtures, vanity + a large walk-in glass shower. A convenient laundry/utility room + 2pc bathroom are located off the kitchen. Recent upgrades include new house + garage siding (2026), owned 75-gallon water heater, whole-house water treatment with filtration/UV, blown-in attic insulation, spray-foam insulation in exterior walls + 3 heat-pump/mini-split units for efficient heating + cooling.
A block foundation + spray-foam-insulated crawlspace add year-round comfort + efficiency. 5' barn with mezzanine loft for a great workshop or Woman Cave!. Located on the school bus route just outside Wallaceburg, close to amenities, Chatham (22 km), Highway 3 + the 401. List of upgrades available upon request.
Property details
- Property type
- Detached
- Ownership
- Freehold
- Style
- Bungalow
- Age
- 51-99 years
- Property taxes
- $2,215 (2026)
- Heating
- Heat Pump, Electric
- Cooling
- Central Air, Wall Unit(s)
- Basement
- Crawl Space
- Fireplace
- Living Room, Natural Gas
- Parking
- 8 spaces, detached garage
- Water
- Chlorination, Iron/Mineral Filter, Water System
- Sewer
- Septic
- Lot
- 80.27 × 190.65 ft lot
- Time on market
- 9 days on market
Features
Inside
- Carpet Free
- Primary Bedroom - Main Floor
- Storage
- Upgraded Insulation
- Ventilation System
- Water Heater Owned
- Water Meter
- Water Purifier
- Water Treatment
Outside
- Landscaped
- Privacy
- Porch Enclosed
- Year Round Living
- Vinyl Siding
- Metal roof
- Shingles roof
The lot
- View: Panoramic
Rooms
Measurements are deemed reliable but not guaranteed.
| Room | Level | Size | Details |
|---|---|---|---|
| Kitchen | Main | 13' 6" × 13' 2" | Pantry |
| Living Room | Main | 17' 5" × 12' | Fireplace, Picture Window |
| Foyer | Main | 12' × 7' 4" | Closet |
| Bedroom | Main | 11' 2" × 9' 5" | Closet |
| Bedroom | Main | 10' 2" × 9' 5" | Large Window, Closet |
| Laundry | Main | 11' 8" × 6' 4" | |
| Bathroom | Main | 5' × 3' | |
| Bathroom | Main | 8' × 5' | |
| Pantry | Main | 8' × 1' 5" | |
| Sunroom | Main | 26' × 12' | Cathedral Ceiling(s), Natural Finish, W/O To Sundeck |
| Workshop | Ground | 26' × 17' 6" | Concrete Floor |
| Room | 26' × 12' | ||
| Room |
Location
Thinking about the area? Read my guide to Wallaceburg.
Estimate your payment
20% down. The minimum on this price is $19,115.
Your monthly payment
$1,693
- Mortgage amount
- $305,840
- Interest over the amortization
- $201,983
An estimate at a fixed rate compounded twice a year, with default insurance under 20% down. Your lender sets the real numbers, and I am happy to put you in touch with a mortgage professional.
More homes in Wallaceburg.
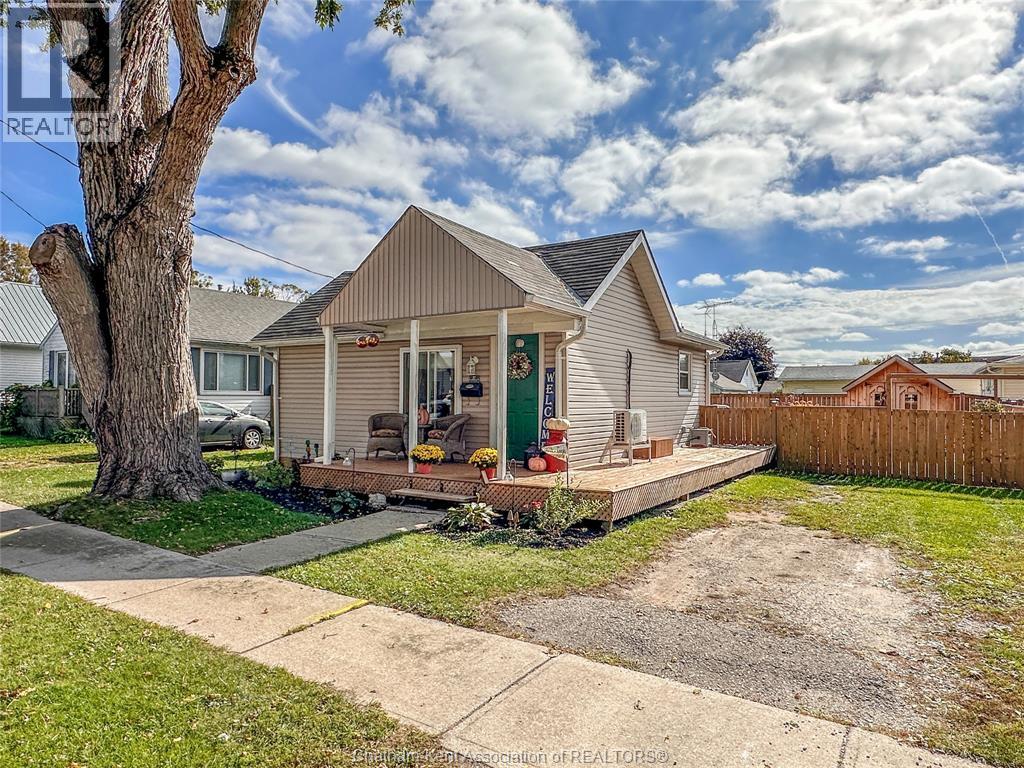
$209,900
27 Babbitt Street
Wallaceburg · Detached
- 1 bedrooms
- 1 bathrooms
- 544 ft²
Listed by ROYAL LEPAGE PEIFER REALTY(BLEN) Brokerage

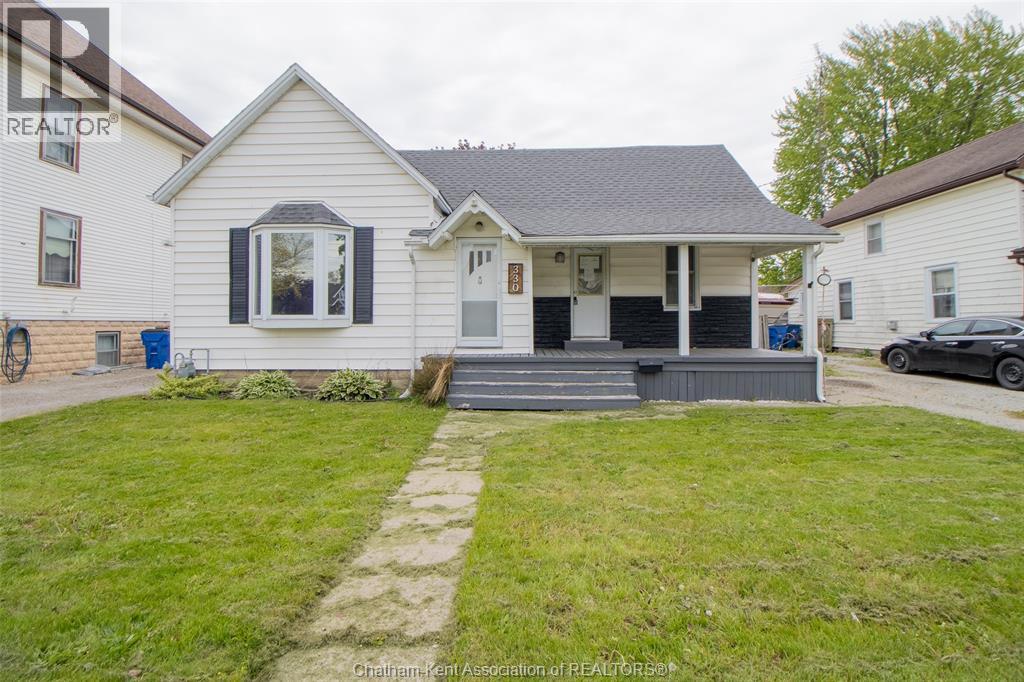
$199,900
330 Nelson Street
Wallaceburg · Detached
- 4 bedrooms
- 1 bathrooms
Listed by REALTY HOUSE INC. Brokerage
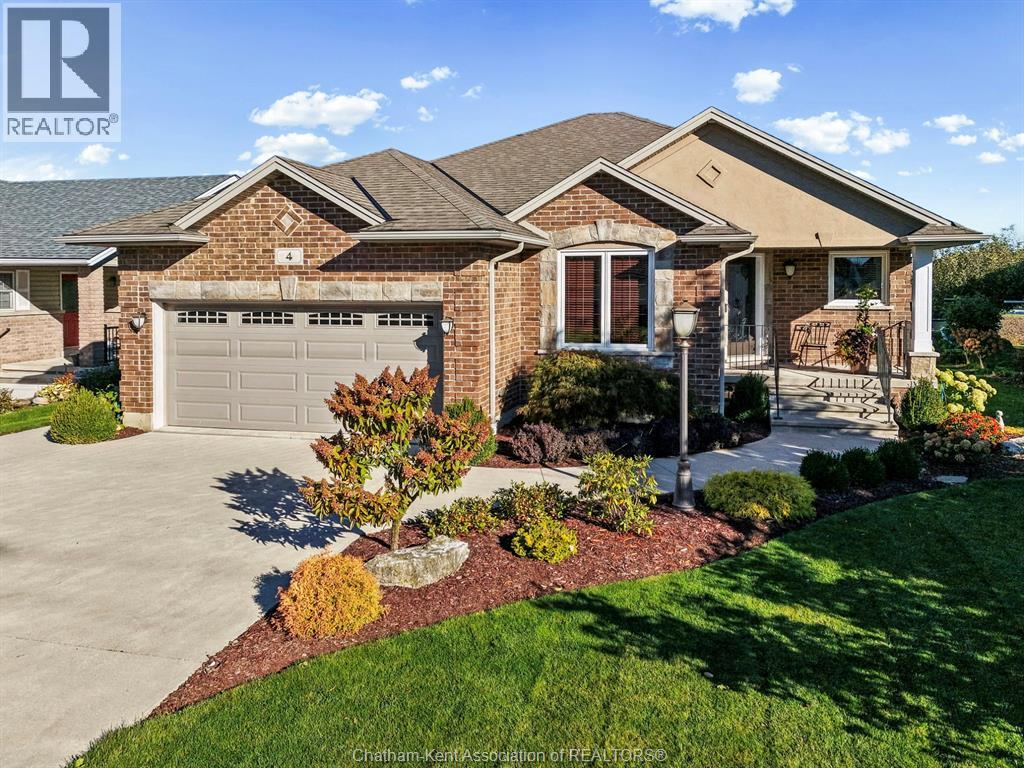
$614,900
4 McKee Road
Wallaceburg · Detached
- 2 bedrooms
- 2 bathrooms
Listed by RE/MAX PREFERRED REALTY LTD.
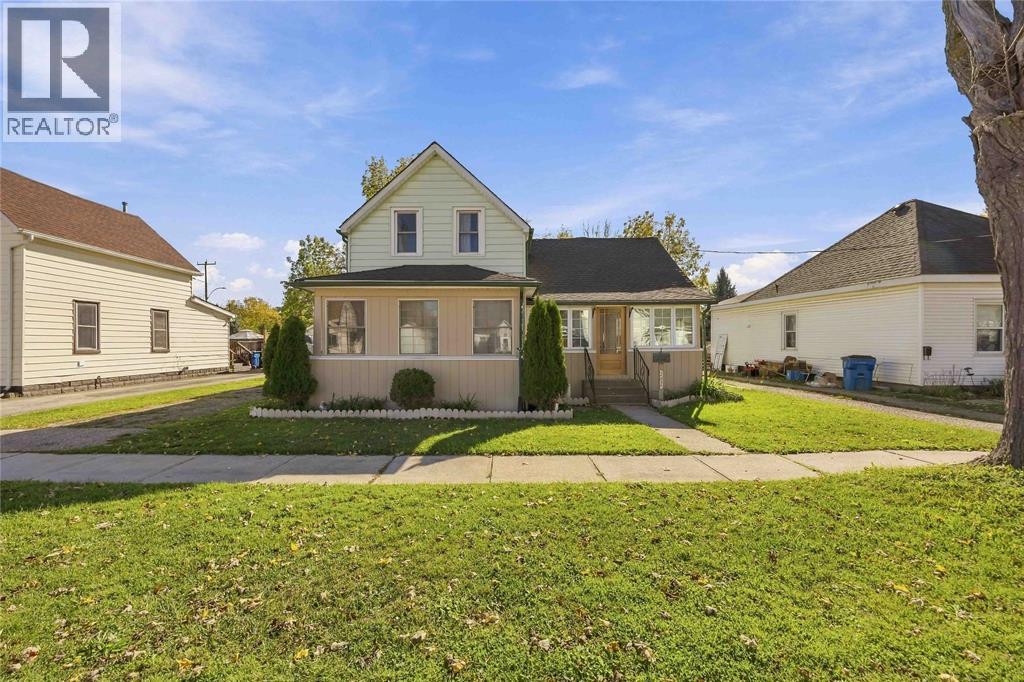
$339,900
209 Queen Street
Wallaceburg · Detached
- 3 bedrooms
- 2 bathrooms
Listed by REALTY HOUSE INC. Brokerage
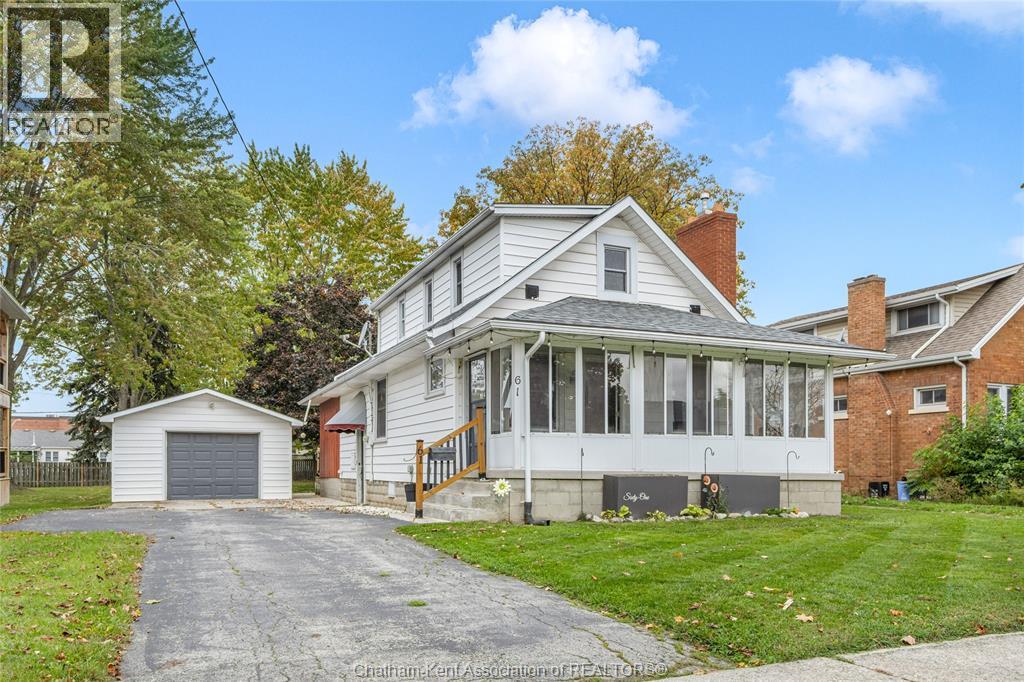
$359,000
61 University Avenue
Wallaceburg · Detached
- 3 bedrooms
- 1 bathrooms
Listed by ROYAL LEPAGE PEIFER REALTY, Brokerage
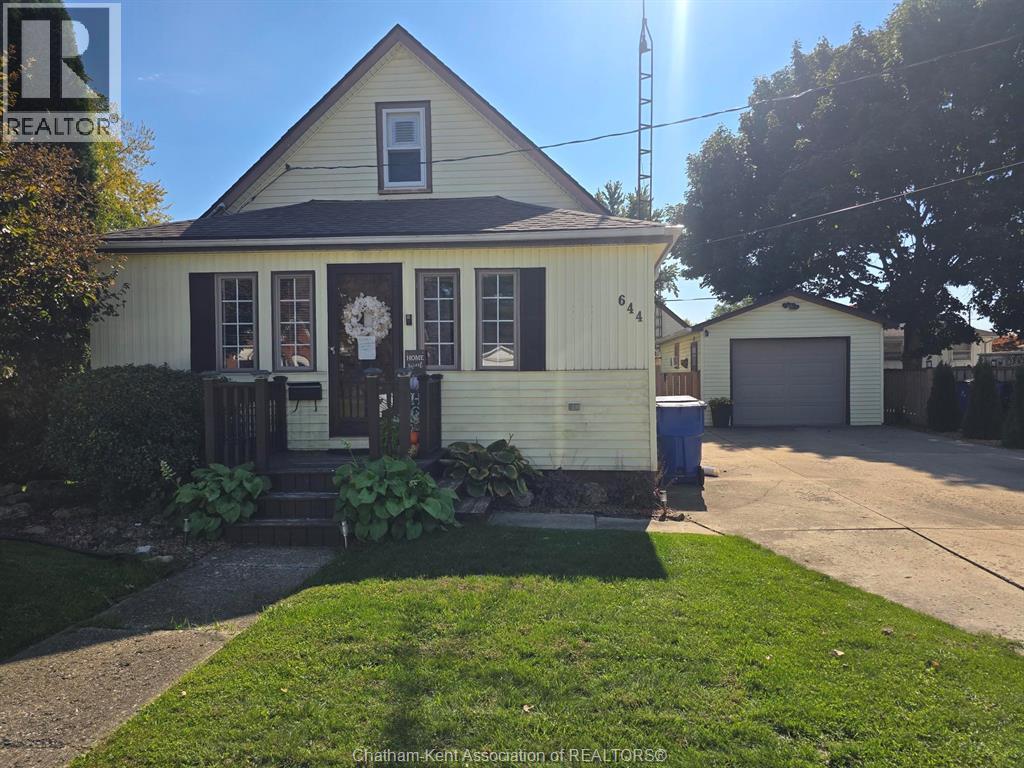
$269,900
644 Wallace Street
Wallaceburg · Detached
- 2 bedrooms
- 1 bathrooms
Listed by RE/MAX PREFERRED REALTY LTD.