


For saleMLS® 26025325
61 University Avenue
Wallaceburg, N8A3Z7
$359,000
- Bedrooms
- 3
- Bathrooms
- 1
- Type
- Detached
About this home
Welcome to your next home sweet home! This charming 3-bedroom family home is move-in ready and filled with warm, inviting spaces perfect for everyday living. Step into the bright, eat-in kitchen featuring garden patio doors that open to a peaceful backyard. Imagine enjoying your morning coffee on the wood deck, surrounded by mature trees and the sound of birds singing. The spacious family room with a cozy gas fireplace is ideal for family movie nights, gatherings with friends, or simply curling up with a book.
With flexible layout options, you can make this space truly your own. Main floor living is made easy with a bedroom and bathroom conveniently located on the main floor perfect for guests, family, or those who prefer everything on one level. At the front of the home, an enclosed porch adds extra charm! A welcoming spot to sip tea in the cooler months and watch the world go by. Practical features include a widened driveway, plus a 25x15 detached garage, offering storage and parking convenience.
This home has the perfect blend of functionality, comfort, and charm, ready for you to move in and start making memories. Call today!
Property details
- Property type
- Detached
- Ownership
- Freehold
- Property taxes
- $2,438 (2026)
- Heating
- Forced air, Natural gas, Furnace
- Cooling
- Central air conditioning
- Fireplace
- Gas, Direct vent
- Time on market
- 17 days on market
Features
Outside
- Aluminum/Vinyl
The lot
- Paved driveway
- Single Driveway
Rooms
Measurements are deemed reliable but not guaranteed.
| Room | Level | Size | Details |
|---|---|---|---|
| Storage | Basement | ||
| Utility room | Basement | ||
| Laundry room | Basement | ||
| Bedroom | Second level | 10' 5" × 13' 2" | |
| Bedroom | Second level | 10' 1" × 12' | |
| Sunroom | Main level | 21' 4" × 7' 5" | |
| Primary Bedroom | Main level | 9' 5" × 10' 5" | |
| 4pc Bathroom | Main level | 9' 2" × 5' 11" | |
| Dining room | Main level | 11' 6" × 10' 5" | |
| Living room/Fireplace | Main level | 21' 4" × 11' 11" | |
| Dining nook | Main level | 11' 1" × 9' 7" | |
| Kitchen | Main level | 9' 10" × 11' 11" |
Location
Thinking about the area? Read my guide to Wallaceburg.
Estimate your payment
20% down. The minimum on this price is $17,950.
Your monthly payment
$1,590
- Mortgage amount
- $287,200
- Interest over the amortization
- $189,672
An estimate at a fixed rate compounded twice a year, with default insurance under 20% down. Your lender sets the real numbers, and I am happy to put you in touch with a mortgage professional.
More homes in Wallaceburg.
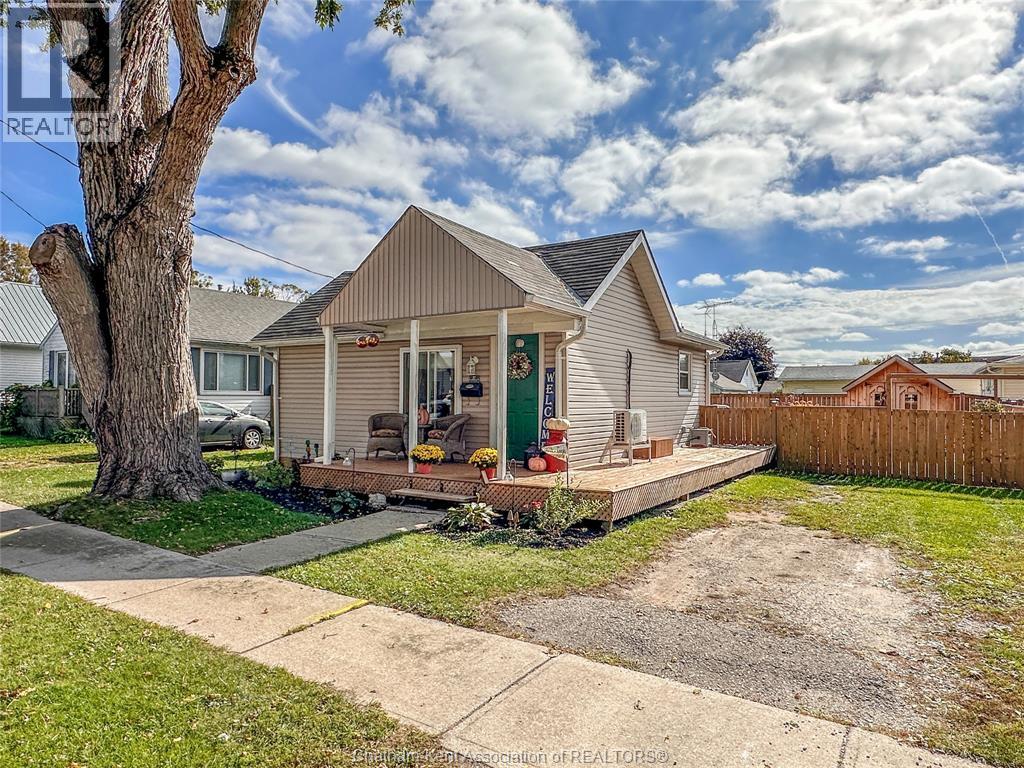
$209,900
27 Babbitt Street
Wallaceburg · Detached
- 1 bedrooms
- 1 bathrooms
- 544 ft²
Listed by ROYAL LEPAGE PEIFER REALTY(BLEN) Brokerage

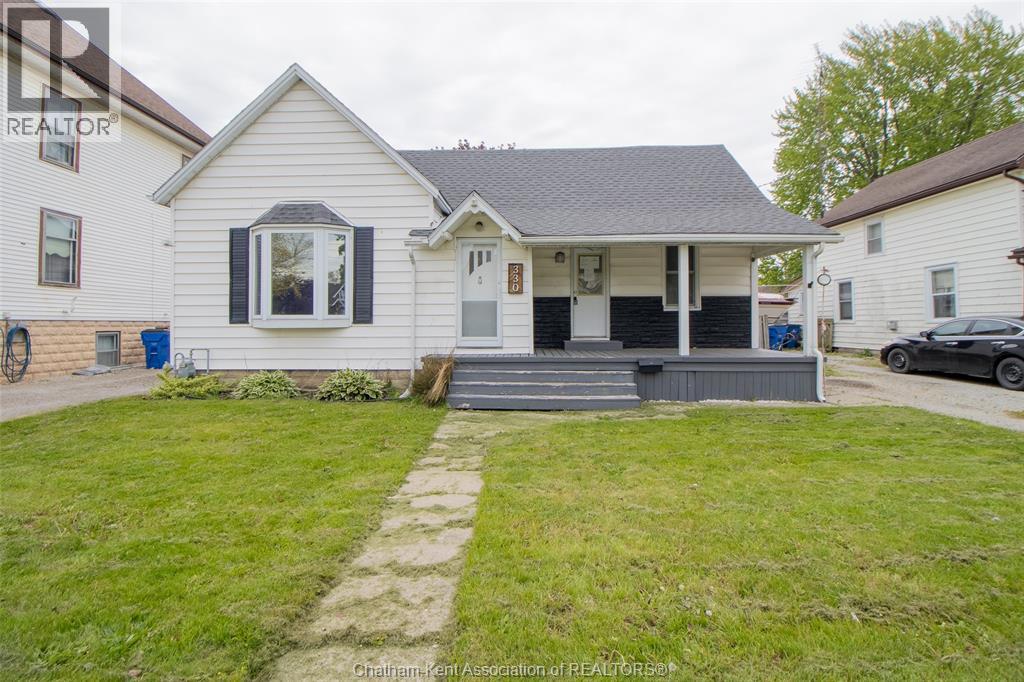
$199,900
330 Nelson Street
Wallaceburg · Detached
- 4 bedrooms
- 1 bathrooms
Listed by REALTY HOUSE INC. Brokerage

$382,300
7231 Baseline Road E
Wallaceburg · Detached
- 2 bedrooms
- 2 bathrooms
- 700-1,100 ft²
Listed by RIGHT AT HOME REALTY
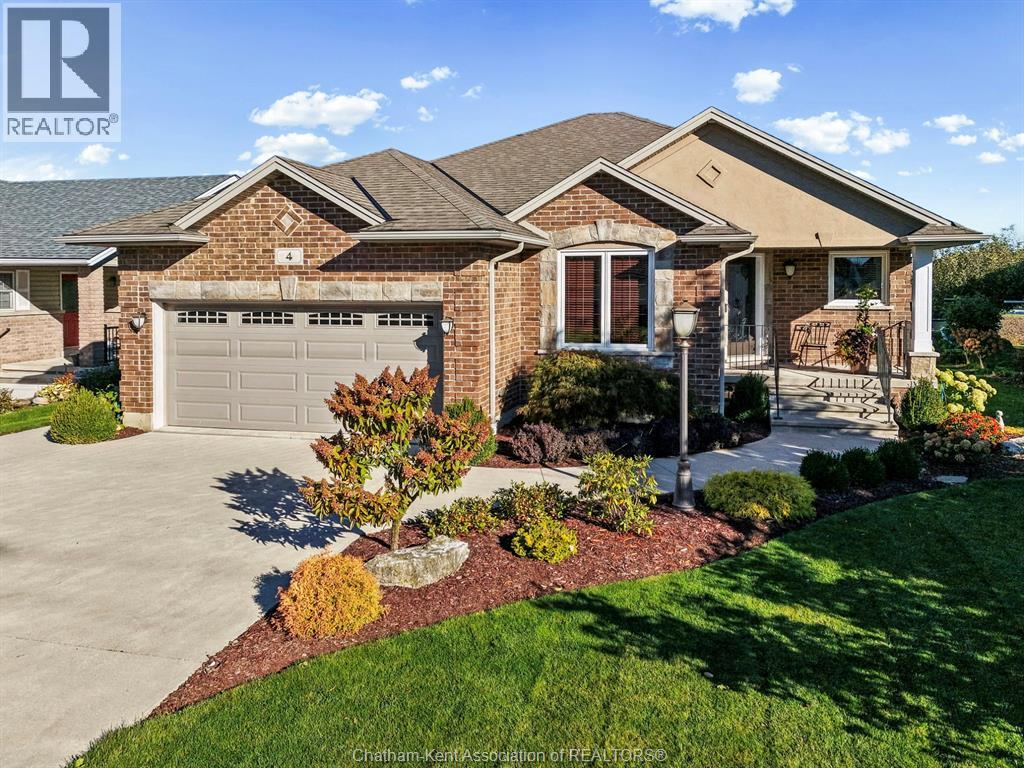
$614,900
4 McKee Road
Wallaceburg · Detached
- 2 bedrooms
- 2 bathrooms
Listed by RE/MAX PREFERRED REALTY LTD.
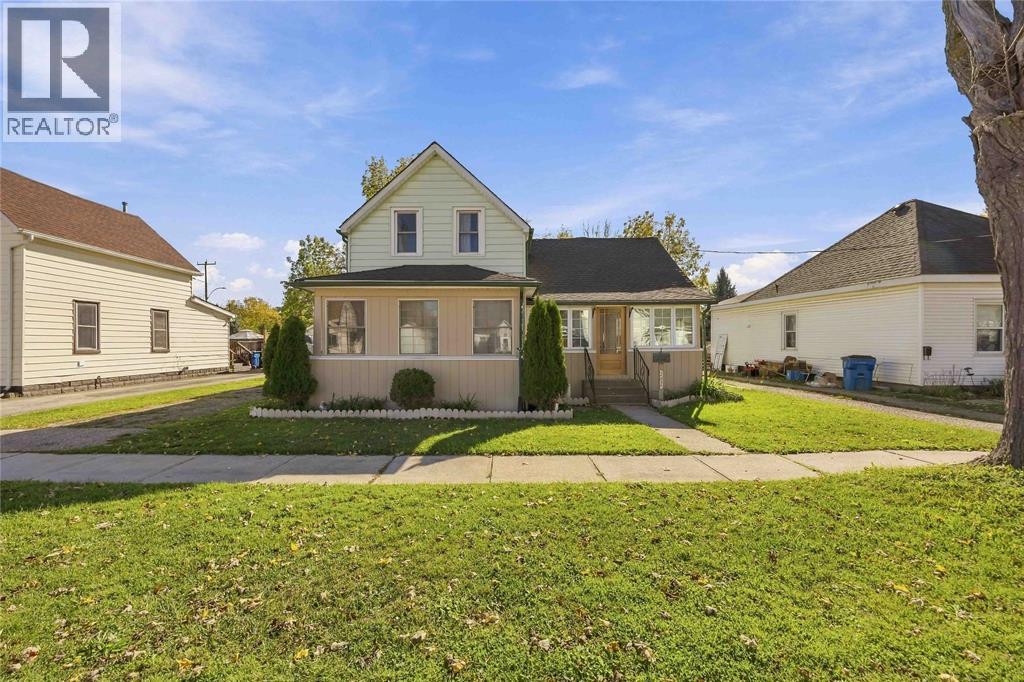
$339,900
209 Queen Street
Wallaceburg · Detached
- 3 bedrooms
- 2 bathrooms
Listed by REALTY HOUSE INC. Brokerage
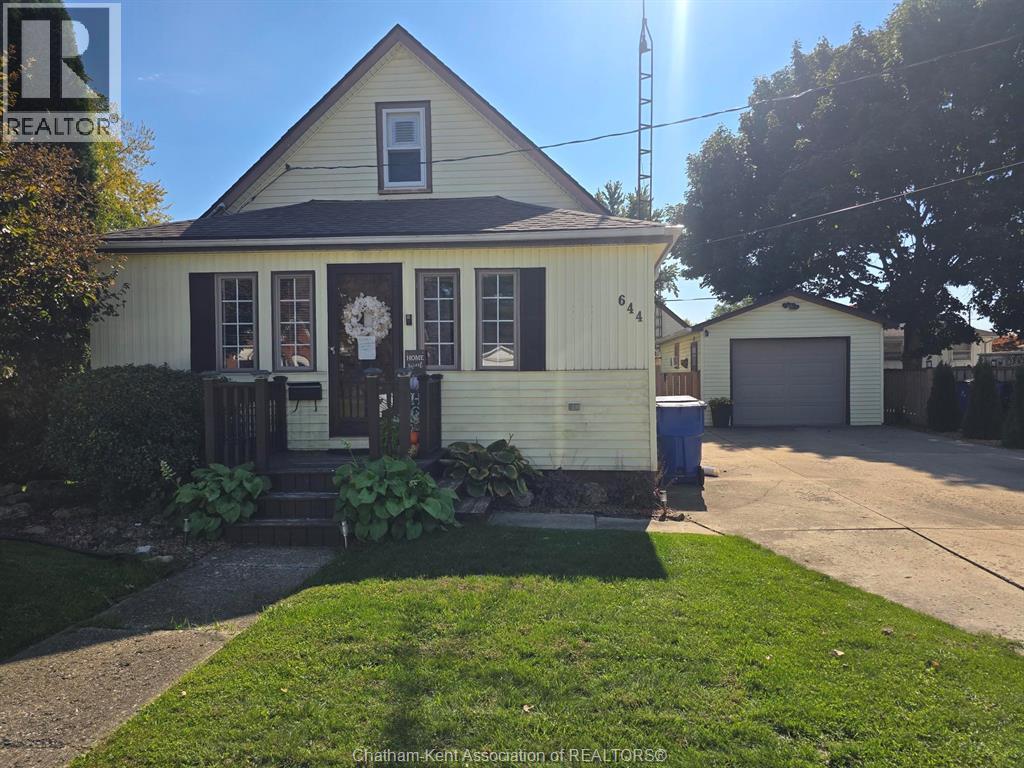
$269,900
644 Wallace Street
Wallaceburg · Detached
- 2 bedrooms
- 1 bathrooms
Listed by RE/MAX PREFERRED REALTY LTD.