


For saleMLS® 26027287
10 Sparks Drive
Chatham, N7M4J1
$359,000
- Bedrooms
- 3
- Bathroom
- 1
- Type
- Detached
About this home
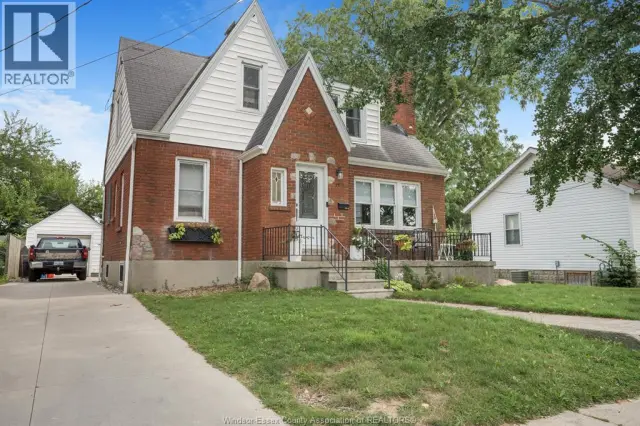
Welcome to classic charm and modern updates! Situated on a peaceful cul-de-sac, this solid all-brick two-story home offers the perfect blend of character, comfort, and serenity. Step inside to gleaming hardwood floors, arched doorways, and a light-filled living room with gas fireplace. The spacious formal dining room provides the perfect setting for family gatherings and entertaining, with convenient access to the private, covered back porch—an ideal spot to enjoy your morning coffee or unwind at the end of the day.
The kitchen offers ample cabinetry, stylish countertops, and a full backsplash, combining functionality with everyday appeal. Upstairs, you'll find three generously sized bedrooms and a well-appointed four-piece bathroom. An additional third-level bonus space provides exciting possibilities for a home office, hobby room, playroom, or extra storage. The full basement offers even more potential for additional living space or storage, featuring a new concrete foundation installed in 2009 and spray-foam insulation for added comfort and efficiency.
Completing the property is a detached single-car garage for sheltered parking or additional storage. Lovingly maintained and full of character, this charming home offers a wonderful opportunity to enjoy classic craftsmanship with the benefit of important updates. A home with so much to offer is not to be missed. Book your private showing today!
Property details
- Property type
- Detached
- Ownership
- Freehold
- Property taxes
- $2,764 (2026)
- Heating
- Forced air, Natural gas, Furnace
- Cooling
- Central air conditioning
- Fireplace
- Gas, Direct vent
- Time on market
- 8 days on market
Features
Outside
- Brick
- Aluminum/Vinyl
The lot
- Cul-de-sac
- Paved driveway
- Mutual Driveway
Rooms
Measurements are deemed reliable but not guaranteed.
| Room | Level | Size | Details |
|---|---|---|---|
| Attic | Above | 23' 11" × 13' 11" | |
| 4pc Bathroom | Second level | 7' 1" × 5' 1" | |
| Bedroom | Second level | 10' 11" × 9' 11" | |
| Bedroom | Second level | 14' 1" × 10' 8" | |
| Primary Bedroom | Second level | 13' 8" × 9' 11" | |
| Dining room | Main level | 12' 6" × 8' 1" | |
| Kitchen | Main level | 11' 7" × 8' 1" | |
| Living room | Main level | 17' 2" × 15' |
Location
Thinking about the area? Read my guide to Chatham.
Estimate your payment
20% down. The minimum on this price is $17,950.
Your monthly payment
$1,590
- Mortgage amount
- $287,200
- Interest over the amortization
- $189,672
An estimate at a fixed rate compounded twice a year, with default insurance under 20% down. Your lender sets the real numbers. I am also a licensed mortgage agent, so I can help with the mortgage too.
More homes in Chatham.
$464,900
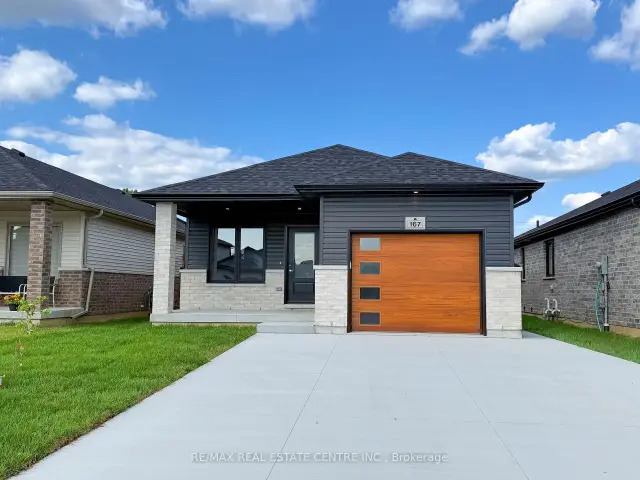
167 Ironwood Trail
Chatham · Detached
- 2 bedrooms
- 2 bathrooms
- 1,100-1,500 ft²
Listed by RE/MAX REAL ESTATE CENTRE INC.
$689,900
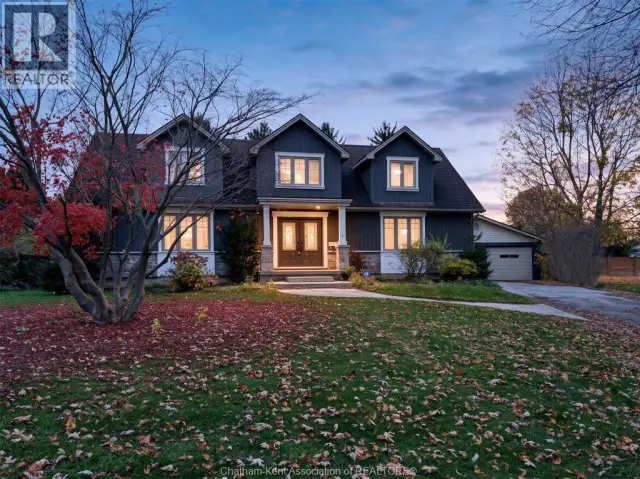
4 Lawson Drive
Chatham · Detached
- 4 bedrooms
- 4 bathrooms
- 3,222 ft²
Listed by RE/MAX PREFERRED REALTY LTD.

$599,900
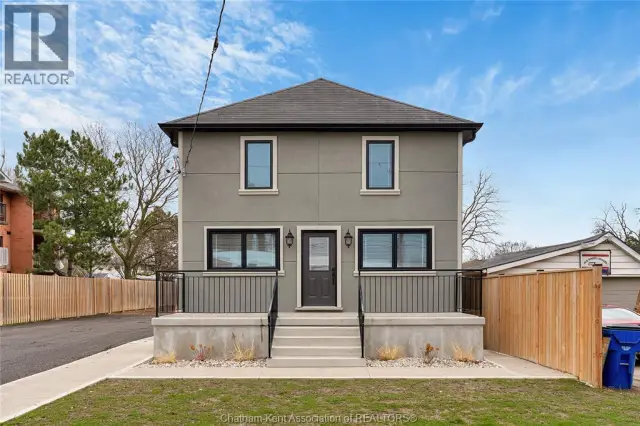
248 Park Avenue East
Chatham · Detached
- 2 bedrooms
- 2 bathrooms
- 1,848 ft²
Listed by RE/MAX PREFERRED REALTY LTD.
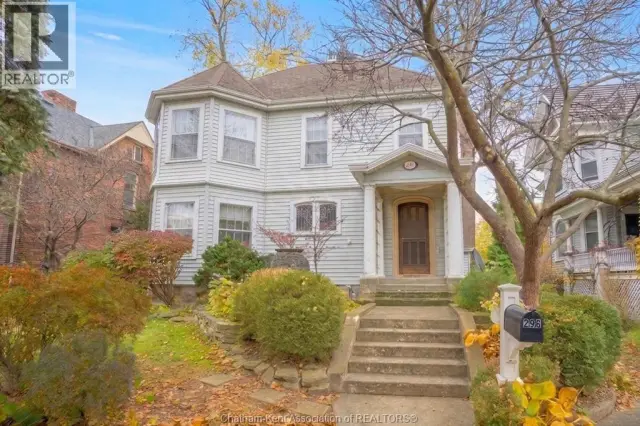
$579,900
296 Wellington Street West
Chatham · Detached
- 4 bedrooms
- 2 bathrooms
- 2,795 ft²
Listed by ROYAL LEPAGE PEIFER REALTY(BLEN) Brokerage
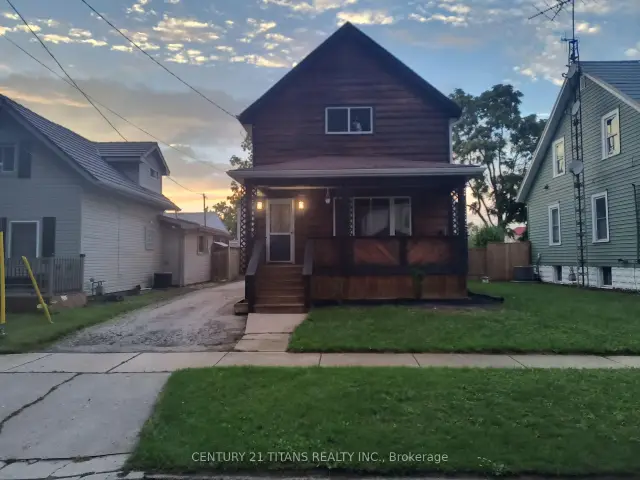
$309,000
5 Poplar Street
Chatham · Detached
- 3 bedrooms
- 2 bathrooms
- 1,100-1,500 ft²
Listed by CENTURY 21 TITANS REALTY INC.