


For saleMLS® X14195954
986 Huron Street, Unit 310
London, N5Y 5E4
$229,900
- Bedrooms
- 2
- Bathroom
- 1
- Interior
- 900-999 ft²
- Type
- Condo
About this home
A first place of your own, or a home base for the college / university student in your life. At $229,900 this affordable two-bedroom, one-bath condo on the third floor has about 985 sq ft of living space, with a full-width north facing balcony. The unit features an oversized living room, a separate dining area and a galley kitchen with a new stove and fridge (2026) and a dishwasher from 2025.
The two bedrooms are large, each with room for a desk, and the 3-piece bath has a walk-in shower. The building has an elevator, buzz-in intercom entry and pay-per-use laundry, so laundry day never means leaving the building. LTC Route 27 runs along this stretch of Huron and serves both Western University and Fanshawe College, and the plaza at 994 Huron covers pizza, pho and a corner store. Dogs up to 25 lbs are permitted under the condominium's rules.
Condo fees include water and parking. Whether you're buying your first home, looking to downsize, or a parent with a student heading to Western or Fanshawe, this one fits the bill. For parents, the second bedroom is ready for a roommate who could help with the carrying costs through the school years. Book your private showing today!
Property details
- Property type
- Condo Apartment
- Ownership
- Condominium
- Style
- 1 Storey/Apt
- Property taxes
- $1,526 (2025)
- Condo fees
- $490 a month
- Fees include
- Parking Included, Water Included, Common Elements Included
- Heating
- Baseboard, Electric
- Parking
- 1 space
- Time on market
- Listed today
Features
Inside
- Intercom
Outside
- Aluminum Siding
- Concrete
Building amenities
- Elevator
- Visitor Parking
Rooms
Measurements are deemed reliable but not guaranteed.
| Room | Level | Size | Details |
|---|---|---|---|
| Foyer | Main | 7' 3" × 10' 7" | |
| Living Room | Main | 11' 8" × 17' 5" | Laminate, W/O To Balcony |
| Dining Room | Main | 10' 4" × 10' 7" | Laminate |
| Kitchen | Main | 7' 10" × 7' 4" | |
| Primary Bedroom | Main | 17' 2" × 11' 11" | Broadloom |
| Bedroom 2 | Main | 14' 3" × 10' 4" | Broadloom |
| Bathroom | Main | 8' 4" × 6' 2" | |
| Other | Main | 4' 11" × 4' 10" |
Location
Thinking about the area? Read my guide to London.
Estimate your payment
20% down. The minimum on this price is $11,495.
Your monthly payment
$1,018
- Mortgage amount
- $183,920
- Interest over the amortization
- $121,464
An estimate at a fixed rate compounded twice a year, with default insurance under 20% down. Your lender sets the real numbers. I am also a licensed mortgage agent, so I can help with the mortgage too.
More homes in London.
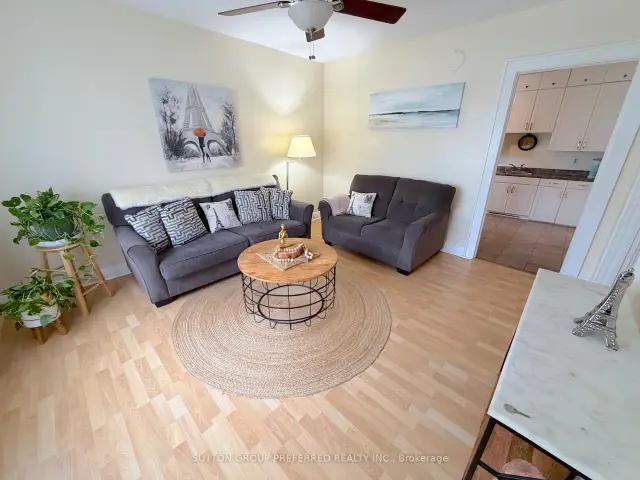
$299,900
37 Boullee Street
London · Detached
- 4 bedrooms
- 1 bathroom
- 700-1,100 ft²
Listed by SUTTON GROUP PREFERRED REALTY INC.
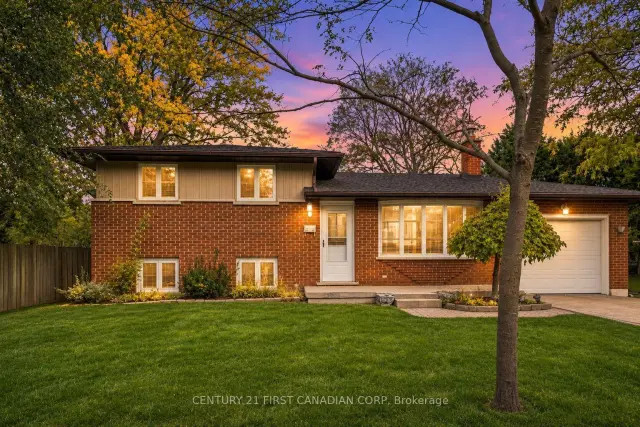 Open house Sun, Nov 22Century 21 First Canadian listing
$579,900
1138 Melsandra Avenue
London · Detached
- 4 bedrooms
- 2 bathrooms
- 700-1,100 ft²
Listed by CENTURY 21 FIRST CANADIAN CORP
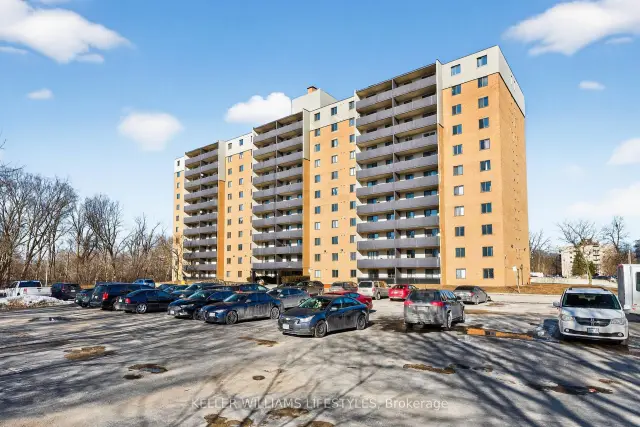
$199,000
756 Kipps Lane, Unit 606
London · Condo
- 1 bedroom
- 1 bathroom
- 700-799 ft²
Listed by KELLER WILLIAMS LIFESTYLES
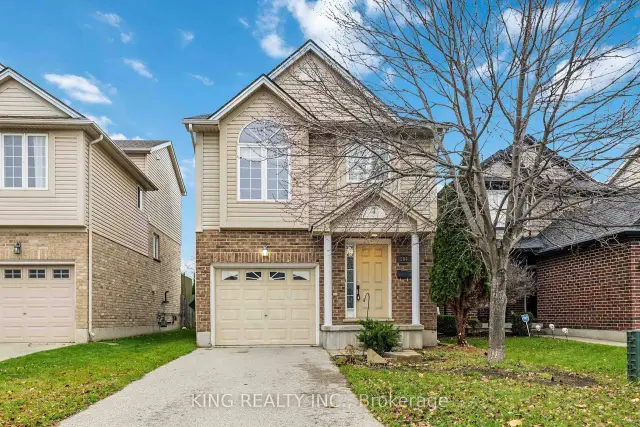
$639,990
204 McMahen Street
London · Detached
- 3 bedrooms
- 3 bathrooms
- 1,100-1,500 ft²
Listed by KING REALTY INC.
 Century 21 First Canadian listing
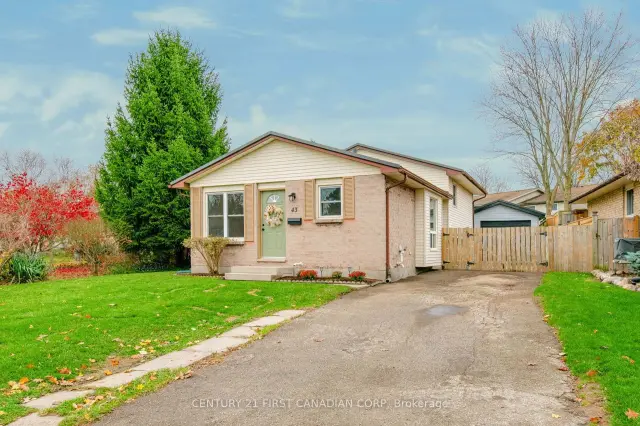
$499,900
43 Gatewood Crescent
London · Detached
- 3 bedrooms
- 2 bathrooms
- 700-1,100 ft²
Listed by CENTURY 21 FIRST CANADIAN CORP
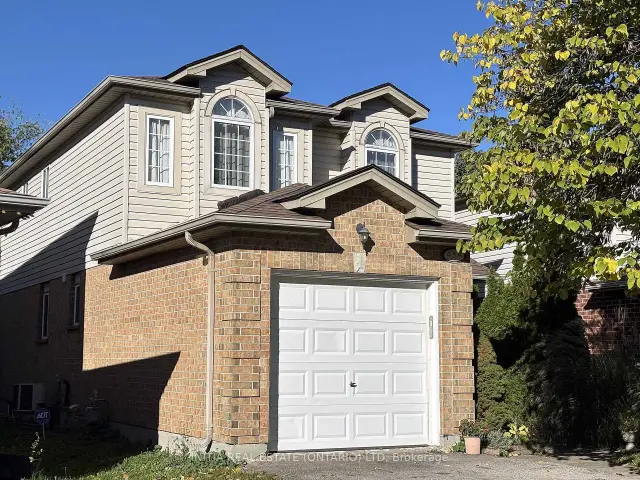
$579,000
459 Edenridge Drive
London · Detached
- 4 bedrooms
- 3 bathrooms
- 1,100-1,500 ft²
Listed by INITIA REAL ESTATE (ONTARIO) LTD