


For saleMLS® X14165958
459 Edenridge Drive
London, N5Y 5T9
$579,000
Open house Sat, Nov 14, 2 to 4 pm
- Bedrooms
- 4
- Bathrooms
- 3
- Interior
- 1,100-1,500 ft²
- Lot
- 29.31 × 99.53 ft
- Type
- Detached
About this home
Welcome to 459 Edenridge Drive, a fantastic opportunity to own a detached home at an attractive price! Featuring a functional, well-designed layout, this home offers 3 spacious bedrooms above grade plus an additional bedroom in the basement, ideal for guests, extended family, or a home office. The primary bedroom is a standout feature, complete with a private ensuite bathroom and walk-in closet - a desirable find!
With 2.5 bathrooms in total, enjoy the warm, inviting look of natural wood-tone flooring throughout the main floor, with carpet-free living for a clean and easy-to-maintain finish. The home also features an attached single-car garage and a total of 3 parking spaces. Step outside to a private backyard, perfect for relaxing or entertaining.
Located just a 5-minute walk from a nearby park, this home offers easy access to outdoor enjoyment and green space. A wonderful opportunity for families and investors looking for a detached home with plenty to offer!
Property details
- Property type
- Detached
- Ownership
- Freehold
- Style
- 2-Storey
- Age
- 16-30 years
- Property taxes
- $3,973 (2025)
- Heating
- Forced Air, Gas
- Cooling
- Central Air
- Basement
- Partially Finished
- Parking
- 3 spaces, attached garage
- Sewer
- Sewer
- Lot
- 29.31 × 99.53 ft lot
- Time on market
- Listed today
Features
Inside
- Sump Pump
- Auto Garage Door Remote
Outside
- Aluminum Siding
- Brick
- Asphalt Shingle roof
Rooms
Measurements are deemed reliable but not guaranteed.
| Room | Level | Size | Details |
|---|---|---|---|
| Living Room | Main | 21' × 11' 1" | |
| Primary Bedroom | Second | 12' × 13' 1" | |
| Bedroom 2 | Second | 10' × 14' | |
| Bedroom 3 | Second | 10' × 9' 1" | |
| Bedroom 4 | Basement | 9' 1" × 9' | |
| Room |
Open houses
- Sat, Nov 14, 2 to 4 pmDrop in, no appointment needed
- Sun, Nov 15, 2 to 4 pmDrop in, no appointment needed
Location
Thinking about the area? Read my guide to London.
Estimate your payment
20% down. The minimum on this price is $32,900.
Your monthly payment
$2,564
- Mortgage amount
- $463,200
- Interest over the amortization
- $305,906
An estimate at a fixed rate compounded twice a year, with default insurance under 20% down. Your lender sets the real numbers. I am also a licensed mortgage agent, so I can help with the mortgage too.
More homes in London.
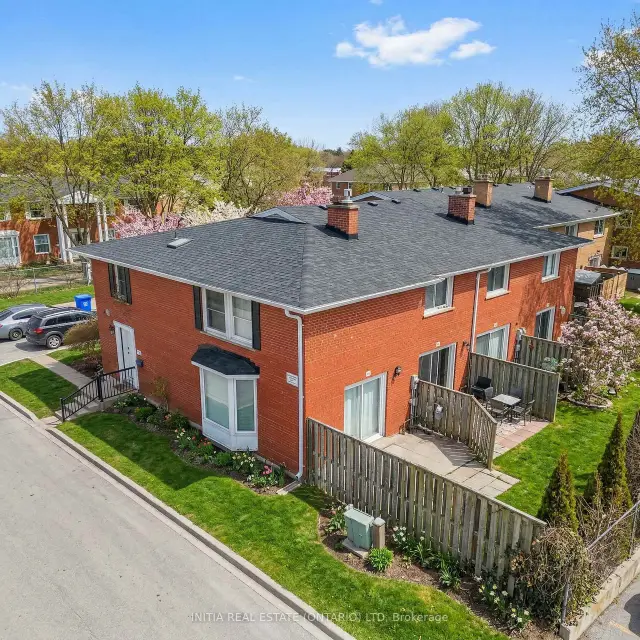
$299,900
55 Arbour Glen Crescent, Unit 19
London · Condo townhouse
- 3 bedrooms
- 3 bathrooms
- 1,200-1,399 ft²
Listed by INITIA REAL ESTATE (ONTARIO) LTD
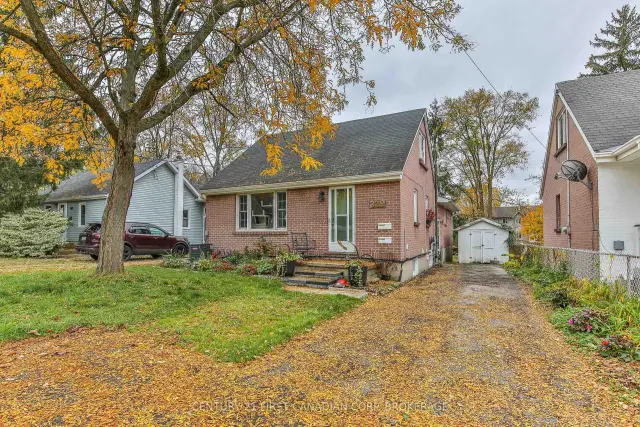 Century 21 First Canadian listing
$719,900
229 Taylor Street
London · Detached
- 7 bedrooms
- 3 bathrooms
- 1,500-2,000 ft²
Listed by CENTURY 21 FIRST CANADIAN CORP. BROKERAGE
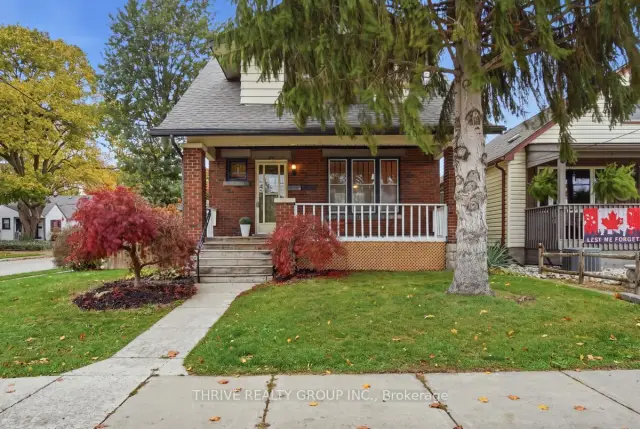
$499,900
18 McMahen Street
London · Detached
- 5 bedrooms
- 2 bathrooms
- 1,100-1,500 ft²
Listed by THRIVE REALTY GROUP INC.
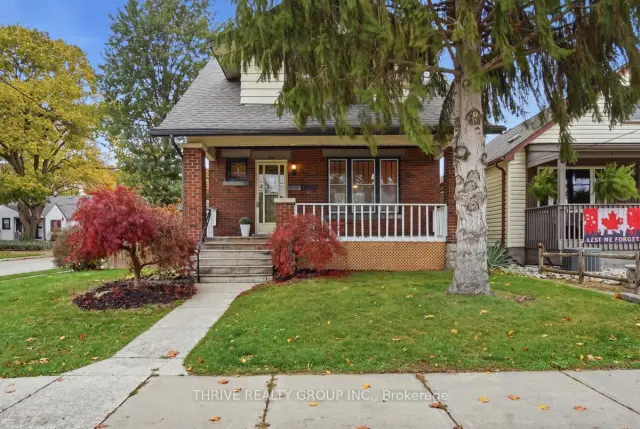
$499,900
18 McMahen Street
London · Multi-unit
- 5 bedrooms
- 2 bathrooms
- 1,100-1,500 ft²
Listed by THRIVE REALTY GROUP INC.
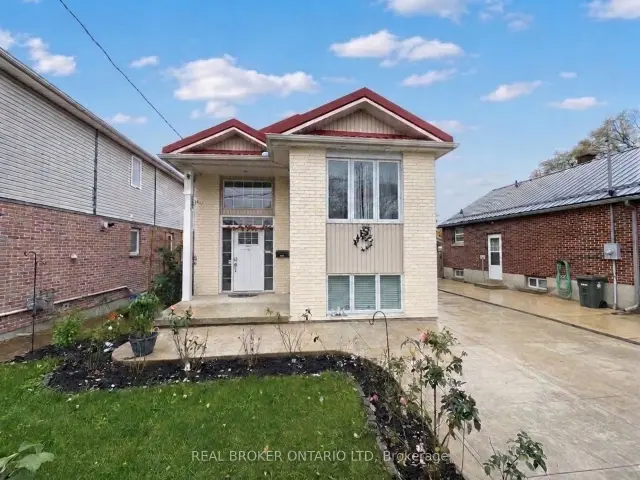
$625,000
19 Sterling Street
London · Detached
- 4 bedrooms
- 2 bathrooms
- 1,100-1,500 ft²
Listed by REAL BROKER ONTARIO LTD
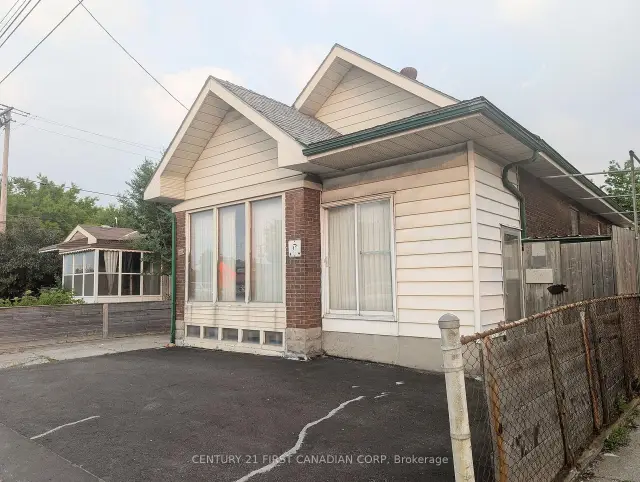 Century 21 First Canadian listing
$475,000
1169 Oxford Street E
London · Detached
- 3 bedrooms
- 3 bathrooms
- 700-1,100 ft²
Listed by CENTURY 21 FIRST CANADIAN CORP